Save
Ask
Tour
Hide
Share
$675,000
1 Day On Site

6080 Cates Ranch Road
Godley, TX 76044

For Sale|Single Family Residence|Active
4
Beds
4
Total Baths
3
Full Baths
1
Partial Bath
2,526
SqFt
$267
/SqFt
2025
Built
Subdivision:
Cates Ranch Ph I
County:
Johnson
6080 Cates Ranch Road6080 Cates Ranch Road6080 Cates Ranch Road6080 Cates Ranch Road
Save
Ask
Tour
Hide
Share

Mortgage Calculator

Monthly Payment (Est.)

$3,080
Calculator powered by Showcase IDX, a Constellation1 Company. Copyright ©2026 Information is deemed reliable but not guaranteed.

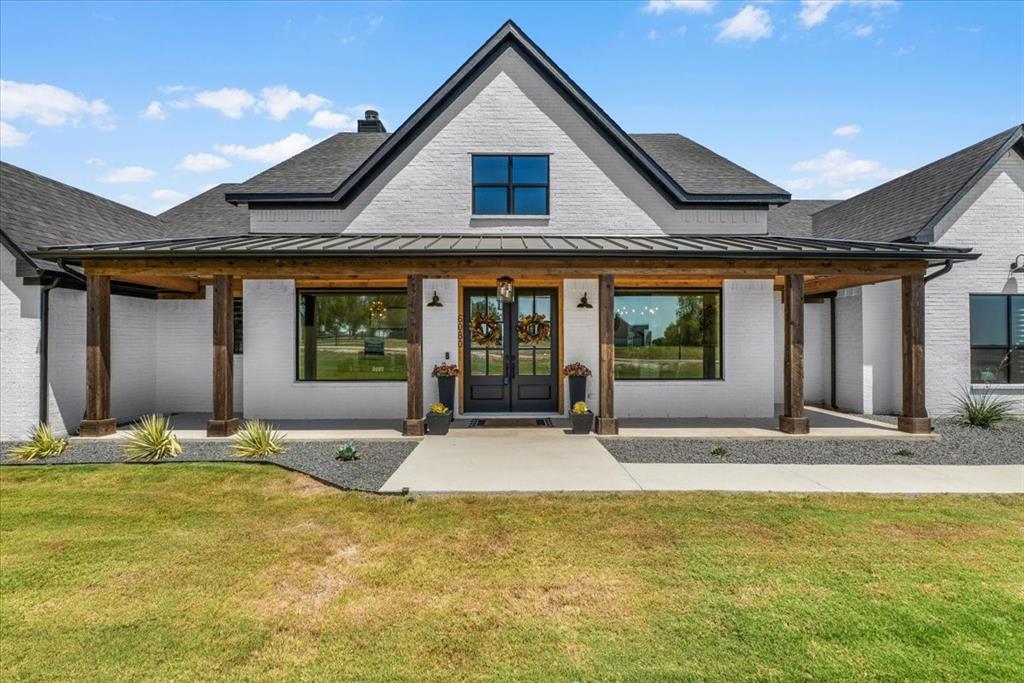
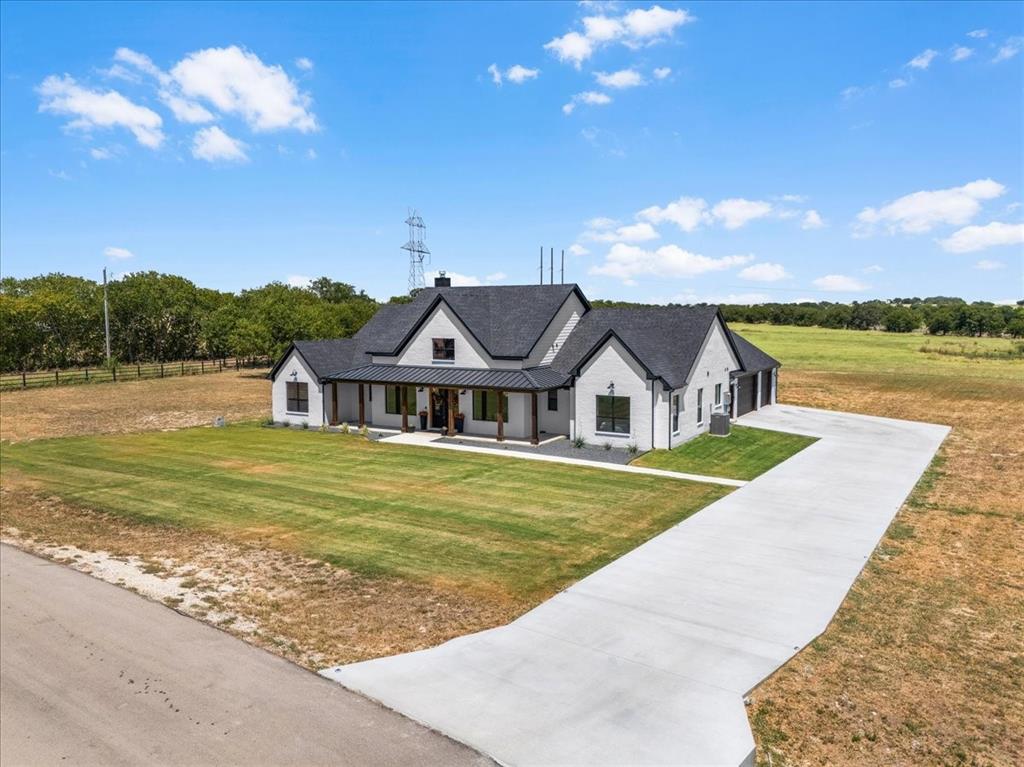
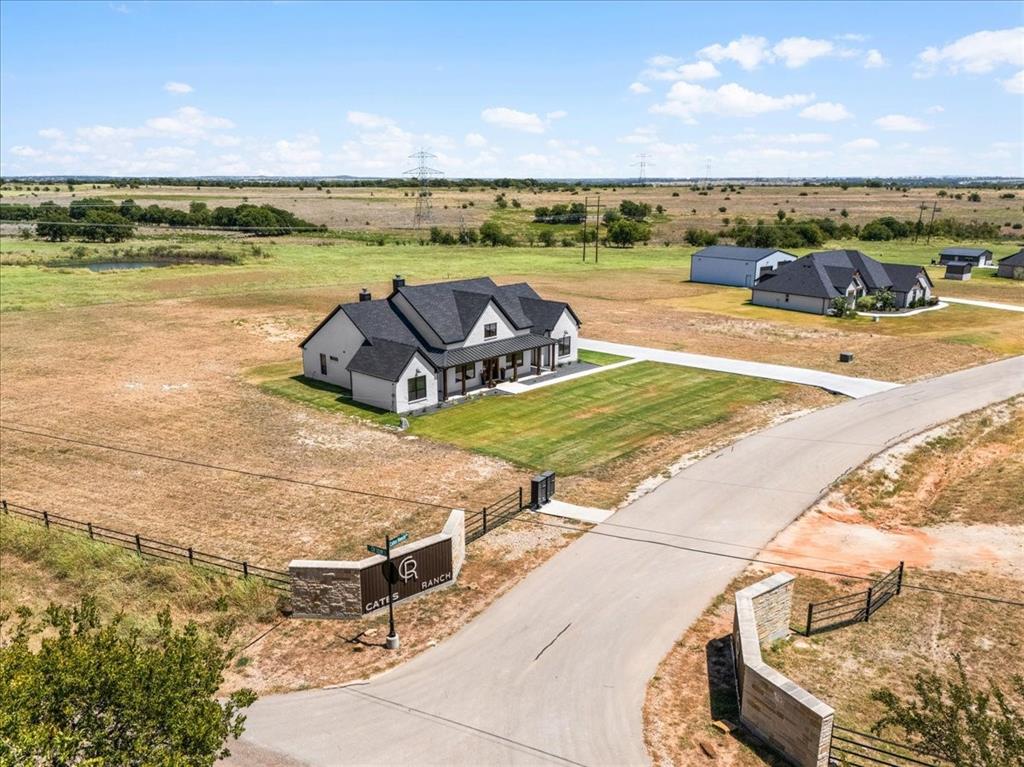
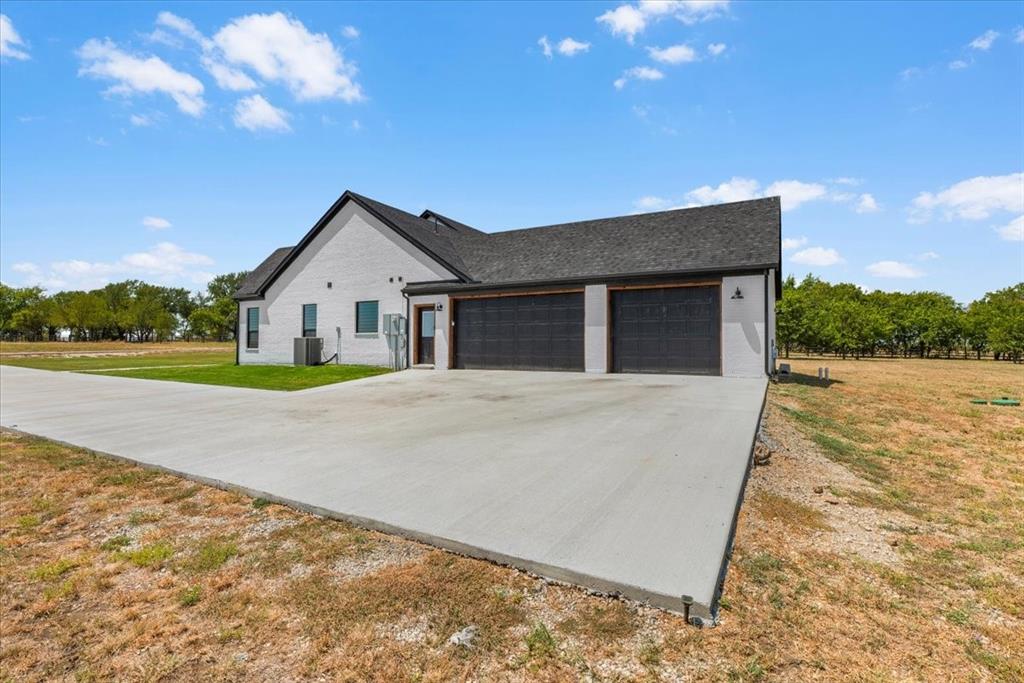
**ONE-OF-A-KIND CUSTOM HOME ON 2.13 ACRES IN HIGHLY DESIRABLE GODLEY ISD!** Built in 2025 and barely lived in, this stunning one-story home offers 2,526 SF, 4 bedrooms including TWO PRIMARY SUITES, 3 full baths + 1 half bath, a full-size office, and an oversized 3-car garage with epoxy flooring. No expense has been spared in this exceptional custom home! The open-concept kitchen features a **Black Pearl leathered quartz island, quartz counters, farmhouse sink, and double ovens.** Kitchen, living room, and primary suite feature vaulted ceilings with beautiful wood beams. The living room and covered back patio each offer a wood-burning fireplace. Upgrades include **quartz counters in the primary suite, Taj Mahal counters in the Jack-and-Jill bath, and Black Pearl quartz shower seats and niches.** Foam insulation encompasses the attic, garage attic area, garage walls, and all exterior walls for improved energy efficiency and year-round comfort. **Smart siding** helps resist moisture, termites, and decay. Zebra shades throughout, with **powered shades in the primary, kitchen, office, and living room.** Front and rear covered patios feature **cedar posts and cedar-plank ceilings**, adding beauty and natural resistance to insects and decay. Electricity is installed and the rear elevation raised for a future shop. **Exceptional craftsmanship, upgrades, acreage, and design make this property truly special. Schedule your showing today!**

Save
Ask
Tour
Hide
Share
Listing Snapshot
Price 
$675,000
Days On Site 
1 Day
Bedrooms 
4
Inside Area (SqFt) 
2,526 sqft
Total Baths 
4
Full Baths 
3
Partial Baths 
1
Lot Size 
2.134 Acres
Year Built 
2025
MLS® Number 
21361101
Status 
Active
Property Tax 
N/A
HOA/Condo/Coop Fees 
N/A
Sq Ft Source 
N/A
Friends & Family
Recent Activity
23 hours agoListing updated with changes from the MLS®
yesterdayListing first seen on site
General Features
Acres 
2.134
Attached Garage 
Yes
Foundation 
Concrete Perimeter
Garage 
Yes
Garage Spaces 
3
Green Energy Efficient 
AppliancesHVACInsulationLightingThermostatWater HeaterWindows
Levels 
One
Parking 
Additional ParkingBoatConcreteDrivewayEnclosedGarageGarage Door OpenerGarage Faces SideLightedOversizedRV Access/ParkingAttached
Property Sub Type 
Single Family Residence
Security 
Carbon Monoxide Detector(s)Fire AlarmSecurity LightsSecurity SystemSecurity System OwnedSmoke Detector(s)Other
Sewer 
Septic Tank
Special Circumstances 
Standard
Style 
Traditional
Utilities 
Cable AvailableElectricity AvailableElectricity Connected
Water Source 
PrivateWell
Interior Features
Appliances 
DishwasherDisposalDryerElectric CooktopElectric OvenElectric RangeElectric Water HeaterMicrowaveConvection OvenDouble OvenRefrigeratorWasher
Cooling 
Ceiling Fan(s)Central AirElectricENERGY STAR Qualified EquipmentZoned
Fireplace 
Yes
Fireplace Features 
Living RoomOutsideWood Burning
Fireplaces 
2
Flooring 
Vinyl
Heating 
CentralElectricENERGY STAR Qualified EquipmentFireplace(s)
Interior 
Built-in FeaturesChandelierEat-in KitchenGranite CountersKitchen IslandNatural WoodworkOpen FloorplanPantryVaulted Ceiling(s)Walk-In Closet(s)High Speed InternetSmart Home
Laundry Features 
Electric Dryer HookupWasher HookupOther
Window Features 
Window Coverings
Save
Ask
Tour
Hide
Share
Exterior Features
Construction Details 
BrickOther
Exterior 
Rain GuttersLighting
Fencing 
None
Lot Features 
Corner LotLandscapedLevelPastureSubdivided
Patio And Porch 
CoveredFront PorchPatioRear PorchOther
Roof 
CompositionMetal
Windows/Doors 
Window Coverings
Community Features
Financing Terms Available 
CashConventionalFHAVA Loan
School District 
Godley ISD
Schools
School District
Godley ISD
Elementary School
Godley
Middle School
Godley
High School
Godley
Listing courtesy of Kevin Gray of VETERANS LANDING REALTY [email protected]


© 2020 North Texas Real Estate Information Systems. All rights reserved. Information is deemed reliable but is not guaranteed accurate by the MLS or NTREIS. The information being provided is for the consumer's personal, non-commercial use, and may not be reproduced, redistributed, or used for any purpose other than to identify prospective properties consumers may be interested in purchasing.
Last checked: 2026-08-28 03:02 PM CDT

Neighborhood & Commute
Source: Walkscore
Disclosure: Community information and market data powered by Constellation Data Labs. Information is deemed reliable but not guaranteed.
Save
Ask
Tour
Hide
Share