Save
Ask
Tour
Hide
Share
$633,622
12 Days On Site

1621 Briscoe Drive
Benbrook, TX 76126

For Sale|Single Family Residence|Active
3
Beds
3
Total Baths
2
Full Baths
1
Partial Bath
2,453
SqFt
$258
/SqFt
2026
Built
Subdivision:
Trinity Estates
County:
Tarrant
Upcoming Open Houses
Sun, Aug 30, 12:00 PM - 7:00 PM
Mon, Aug 31, 10:00 AM - 6:00 PM
Tue, Sep 1, 10:00 AM - 6:00 PM
Wed, Sep 2, 10:00 AM - 6:00 PM
Thu, Sep 3, 10:00 AM - 6:00 PM
Fri, Sep 4, 10:00 AM - 6:00 PM
Sat, Sep 5, 10:00 AM - 7:00 PM
1621 Briscoe Drive1621 Briscoe Drive1621 Briscoe Drive1621 Briscoe Drive
Save
Ask
Tour
Hide
Share

Mortgage Calculator

Monthly Payment (Est.)

$2,891
Calculator powered by Showcase IDX, a Constellation1 Company. Copyright ©2026 Information is deemed reliable but not guaranteed.

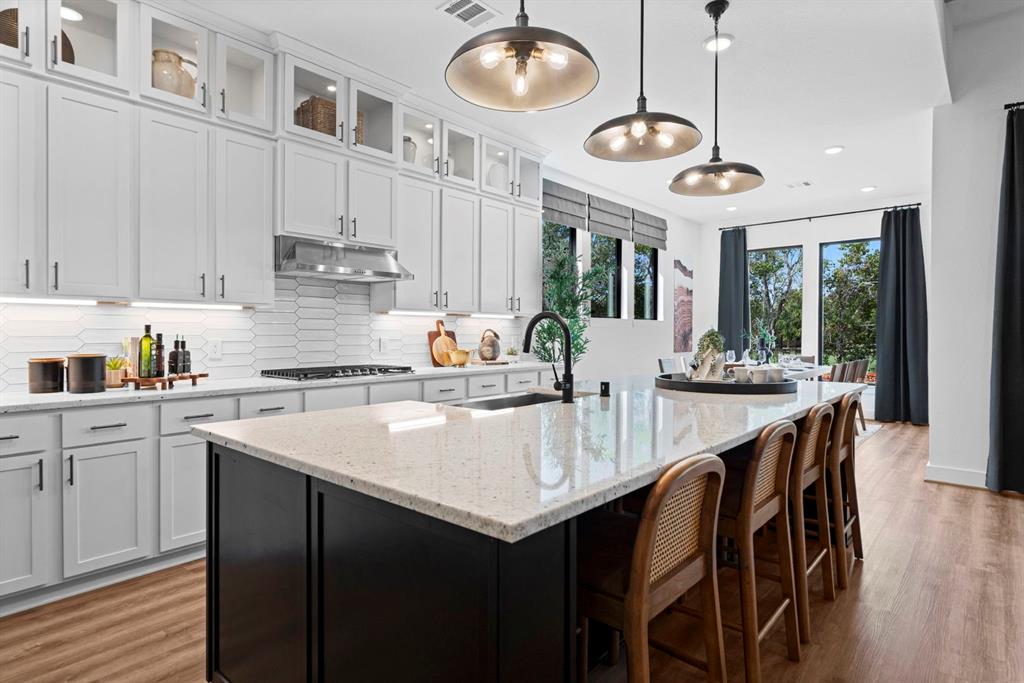
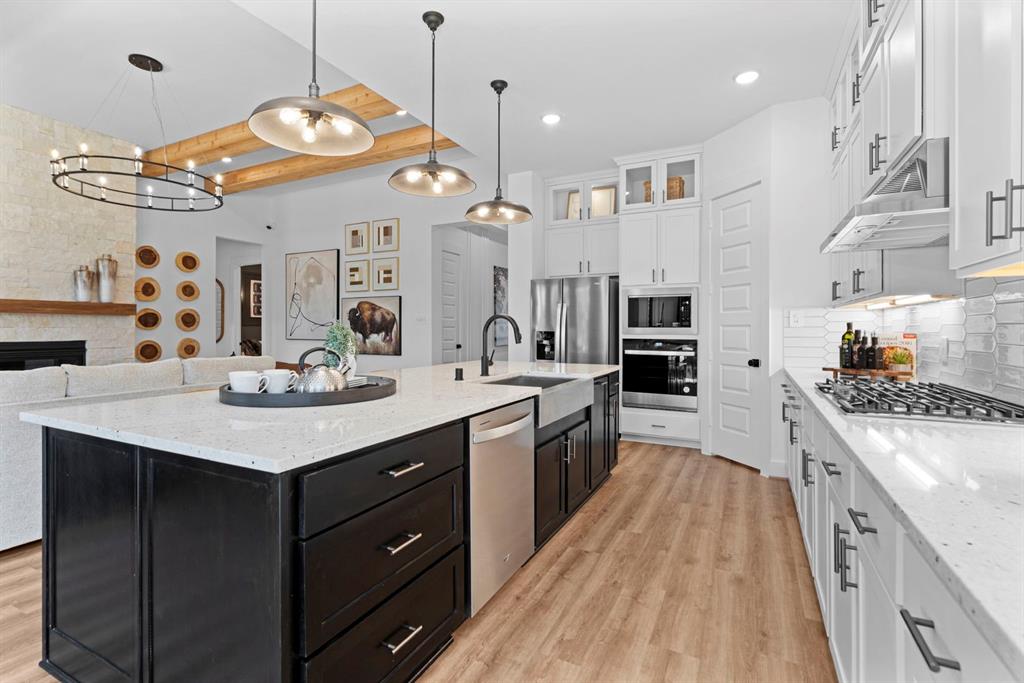
MLS# 21361876 - Built by HistoryMaker Homes - Dec 2026 completion! ~ NEW CONSTRUCTION IN BENBROOK WITH GREEN-SPACE VIEWS! Welcome to 1621 Briscoe Drive in sought-after Trinity Estates, where thoughtful design meets an exceptional homesite. This beautiful HistoryMaker Home backs to green space, offering a peaceful backdrop and added privacy you won’t find on every homesite. Inside, the home delivers the features today’s buyers are looking for, including a dedicated study, inviting fireplace, and a beautifully appointed kitchen with stacked cabinetry that adds both style and valuable storage. The open-concept living spaces create an effortless flow for everyday living and entertaining. The tandem 3-car garage provides incredible flexibility for vehicles, storage, a workshop, bikes, or recreational equipment—giving you substantially more usable garage space than a typical 2-car garage. Enjoy the best of both worlds at Trinity Estates: a peaceful, nature-inspired setting with green space and mature trees while remaining conveniently close to Fort Worth. Residents enjoy proximity to Trinity Trails, Benbrook Lake, Oakmont Park, The Shops at Clearfork and the Fort Worth Stockyards, with convenient access to I-20, Loop 820, Chisholm Trail Parkway and I-35W. And there’s never been a better time to make a move. Ask about HistoryMaker Homes’ available financing incentives, including opportunities to put incentives toward a below-market fixed interest rate, closing costs, design options and more. Incentives are subject to program terms and availability. Come experience the difference of a new home, an oversized tandem garage, upgraded finishes and a homesite that backs to green space—all in one of Benbrook’s newest communities. Schedule your private tour of 1621 Briscoe today!

Save
Ask
Tour
Hide
Share
Listing Snapshot
Price 
$633,622
Days On Site 
12 Days
Bedrooms 
3
Inside Area (SqFt) 
2,453 sqft
Total Baths 
3
Full Baths 
2
Partial Baths 
1
Lot Size 
0.1928 Acres
Year Built 
2026
MLS® Number 
21361876
Status 
Active
Property Tax 
N/A
HOA/Condo/Coop Fees 
$56 monthly
Sq Ft Source 
N/A
Friends & Family
Recent Activity
5 hours agoListing updated with changes from the MLS®
2 weeks agoListing first seen on site
General Features
Acres 
0.1928
Attached Garage 
Yes
Foundation 
Slab
Garage 
Yes
Garage Spaces 
3
Green Energy Efficient 
AppliancesConstructionDoorsHVACInsulationLightingThermostatWindows
Levels 
One
Parking 
DrivewayGarage Door OpenerGarage Faces FrontTandemAttached
Property Condition 
New Construction
Property Sub Type 
Single Family Residence
Sewer 
Public Sewer
Style 
Other
Utilities 
Underground Utilities
Water Source 
Public
Interior Features
Appliances 
Built-In Gas RangeDishwasherDisposalElectric OvenGas CooktopMicrowaveTankless Water HeaterVented Exhaust Fan
Cooling 
Ceiling Fan(s)Central AirZoned
Fireplace 
Yes
Fireplace Features 
Family Room
Fireplaces 
1
Flooring 
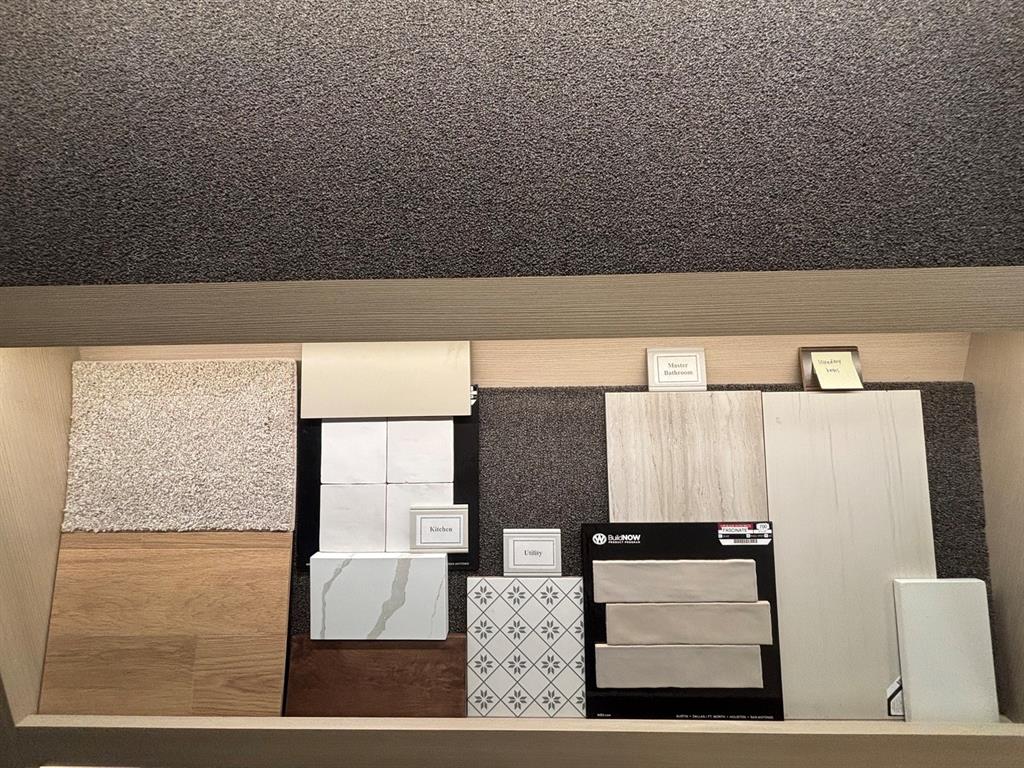
CarpetCeramic TileLaminateTile
Heating 
Exhaust FanFireplace(s)Natural GasZoned
Interior 
Double VanityEat-in KitchenKitchen IslandOpen FloorplanPantryWalk-In Closet(s)Wired for DataHigh Speed InternetSmart Home
Laundry Features 
Electric Dryer HookupWasher Hookup
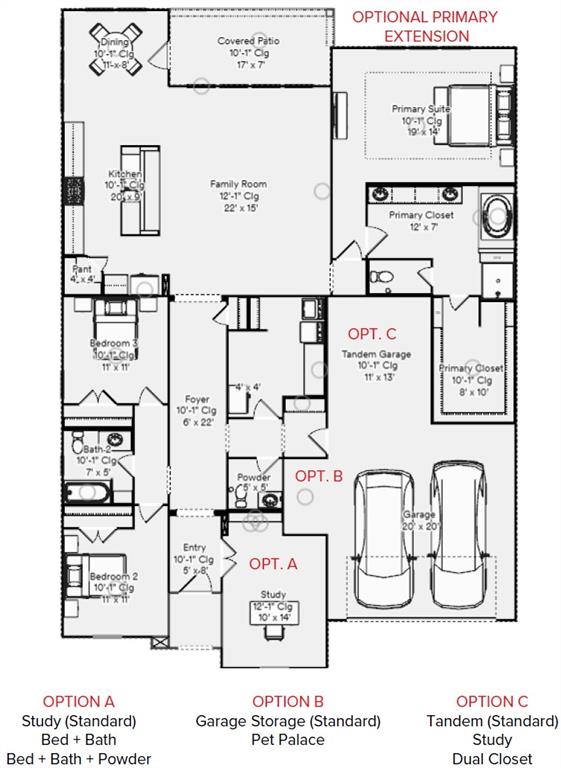
Bath-Full 
Dimensions - 7 x 5Level - First
Bedroom 
Dimensions - 11 x 11Level - First
Kitchen 
Dimensions - 20 x 10Level - FirstFeatures - Breakfast Bar, Eat-in Kitchen, Kitchen Island
Living Room 
Dimensions - 22 x 15Level - FirstFeatures - Ceiling Fan(s)
Master Bathroom 
Dimensions - 12 x 9Level - First
Master Bedroom 
Dimensions - 19 x 14Level - FirstFeatures - Walk-In Closet(s)
Office 
Dimensions - 14 x 10Level - FirstFeatures - Ceiling Fan(s)
Save
Ask
Tour
Hide
Share
Exterior Features
Construction Details 
Board & Batten SidingBrickFiber CementRadiant Barrier
Exterior 
Rain GuttersLightingPrivate Yard
Fencing 
Back YardFencedFullWoodWrought Iron
Lot Features 
Few TreesInterior LotLandscapedSubdivided
Patio And Porch 
Covered
Roof 
Composition
Community Features
Association Dues 
672
Community Features 
CurbsParkSidewalks
Financing Terms Available 
CashConventionalFHAVA Loan
HOA Fee Frequency 
Annually
School District 
Fort Worth ISD
Schools
School District
Fort Worth ISD
Elementary School
Benbrook
Middle School
Benbrook
High School
Benbrook
Listing courtesy of Ben Caballero of Historymaker Homes [email protected]


© 2020 North Texas Real Estate Information Systems. All rights reserved. Information is deemed reliable but is not guaranteed accurate by the MLS or NTREIS. The information being provided is for the consumer's personal, non-commercial use, and may not be reproduced, redistributed, or used for any purpose other than to identify prospective properties consumers may be interested in purchasing.
Last checked: 2026-08-30 06:48 AM CDT

Neighborhood & Commute
Source: Walkscore
Disclosure: Community information and market data powered by Constellation Data Labs. Information is deemed reliable but not guaranteed.
Save
Ask
Tour
Hide
Share