Save
Ask
Tour
Hide
Share
$365,000
8 Days On Site

2741 White Oak Drive
Grand Prairie, TX 75052

For Sale|Single Family Residence|Active Under Contract
4
Beds
2
Total Baths
2
Full Baths
2,207
SqFt
$165
/SqFt
1988
Built
Subdivision:
Garden Oaks Add
County:
Tarrant
2741 White Oak Drive2741 White Oak Drive2741 White Oak Drive2741 White Oak Drive
Save
Ask
Tour
Hide
Share

Mortgage Calculator

Monthly Payment (Est.)

$1,665
Calculator powered by Showcase IDX, a Constellation1 Company. Copyright ©2026 Information is deemed reliable but not guaranteed.

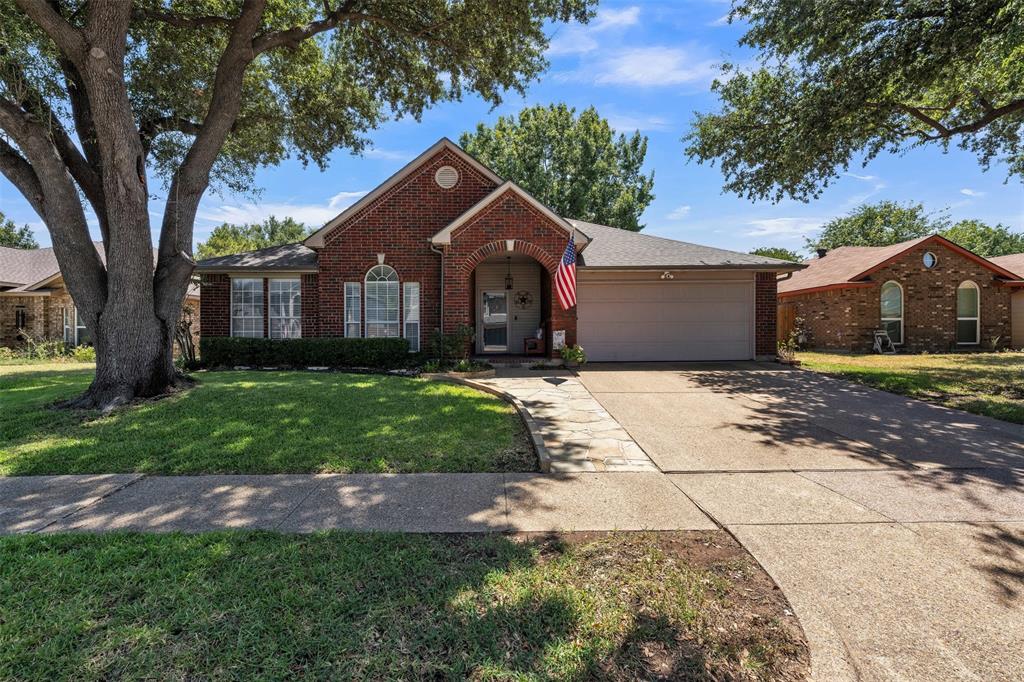
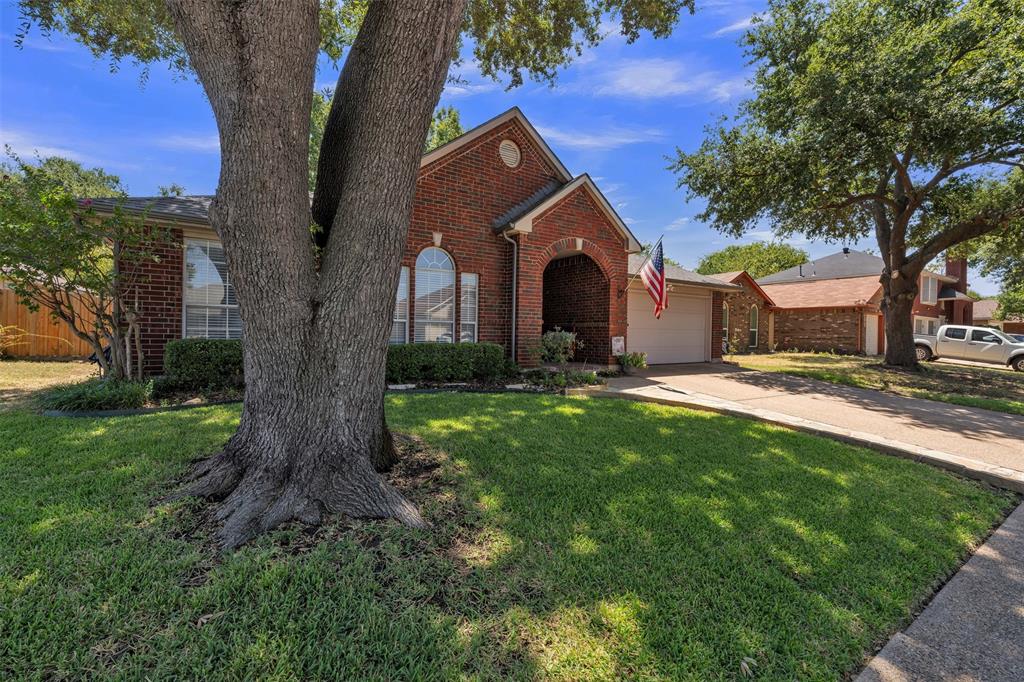
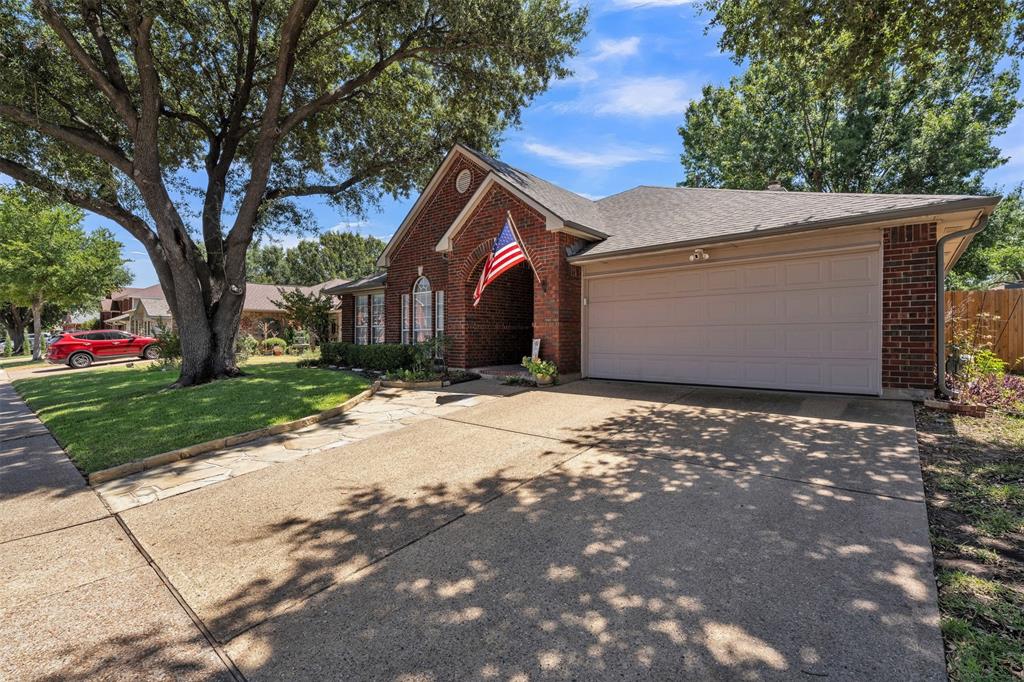
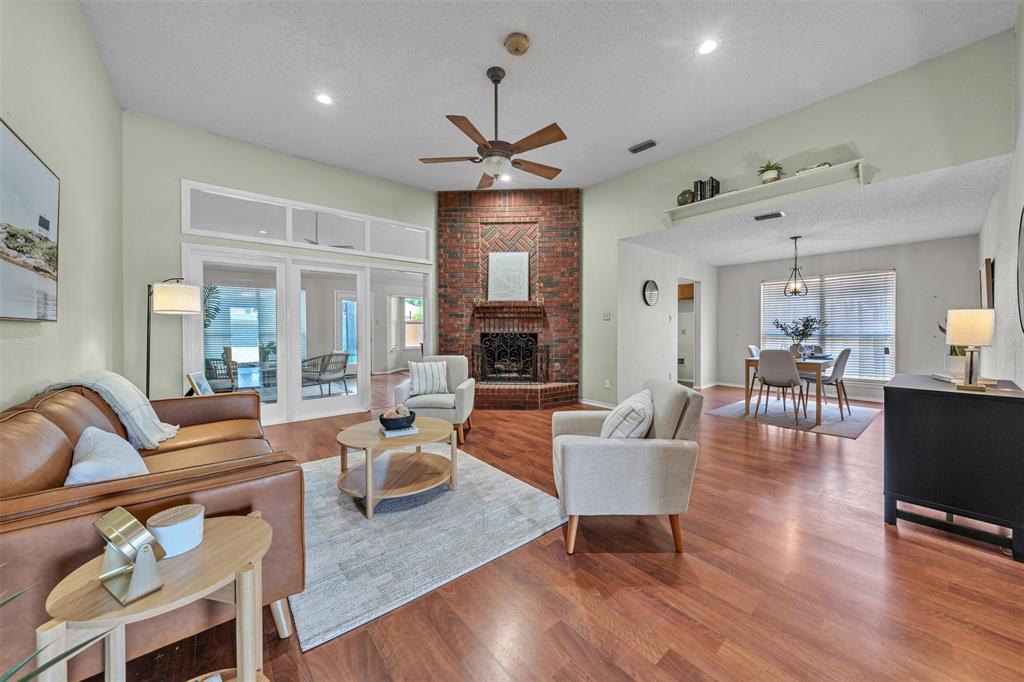
Welcome to this charming 4 bedroom, 2-bath home in Arlington ISD, ideally located with convenient access to Hwy 360, I-20, and Hwy 161. Mature trees and great curb appeal welcome you, along with a covered front porch that offers the perfect spot to add your personal touch and decorate for the holidays. Inside, the flexible floor plan features two dining areas and two living or sitting areas, providing plenty of room for everyday living and entertaining. A versatile fourth room bedroom with double doors opening to the primary bedroom could easily serve as a home office, nursery, sitting room, or flex space. The spacious backyard features mature trees and a wonderful sitting area, creating an inviting space for family barbecues, morning coffee, or relaxing evenings outdoors. Conveniently located near major highways, shopping, dining, and entertainment, this home offers flexibility, charm, and a great location. Large storage shed conveys to help store all of your lawn equipment, or storage overflow space.

Save
Ask
Tour
Hide
Share
Listing Snapshot
Price 
$365,000
Days On Site 
8 Days
Bedrooms 
4
Inside Area (SqFt) 
2,207 sqft
Total Baths 
2
Full Baths 
2
Partial Baths 
N/A
Lot Size 
0.176 Acres
Year Built 
1988
MLS® Number 
21361917
Status 
Active Under Contract
Property Tax 
$6,960
HOA/Condo/Coop Fees 
N/A
Sq Ft Source 
N/A
Friends & Family
Recent Activity
yesterdayListing updated with changes from the MLS®
3 days agoStatus changed to Active Under Contract
a week agoListing first seen on site
General Features
Acres 
0.176
Attached Garage 
Yes
Foundation 
Slab
Garage 
Yes
Garage Spaces 
2
Levels 
One
Parking 
Garage Faces FrontAttached
Property Sub Type 
Single Family Residence
Security 
Smoke Detector(s)
Sewer 
Public Sewer
Special Circumstances 
Standard
Style 
Traditional
Utilities 
Cable Available
Water Source 
Public
Interior Features
Appliances 
DishwasherDisposalElectric RangeMicrowave
Cooling 
Ceiling Fan(s)Central AirElectric
Fireplace 
Yes
Fireplace Features 
Living RoomWood Burning
Fireplaces 
1
Flooring 
Ceramic TileVinyl
Heating 
CentralElectric
Interior 
Open FloorplanVaulted Ceiling(s)Walk-In Closet(s)
Laundry Features 
Washer Hookup
Bath-Full 
Dimensions - 9 x 5Level - First
Bedroom 
Dimensions - 11 x 15Level - First
Breakfast Room 
Dimensions - 9 x 17Level - First
Family Room 
Dimensions - 14 x 15Level - First
Kitchen 
Dimensions - 12 x 16Level - First
Laundry 
Dimensions - 6 x 6Level - First
Living Room 
Dimensions - 31 x 20Level - First
Master Bedroom 
Dimensions - 15 x 21Level - First
Save
Ask
Tour
Hide
Share
Exterior Features
Construction Details 
Brick
Exterior 
Rain GuttersStorageOther
Fencing 
Wood
Lot Features 
Interior LotSubdivided
Roof 
Composition
Community Features
Financing Terms Available 
CashConventionalFHAVA Loan
School District 
Arlington ISD
Schools
School District
Arlington ISD
Elementary School
West
Middle School
Barnett
High School
Bowie
Listing courtesy of Keri Hafner of Peak Point Real Estate [email protected]


© 2020 North Texas Real Estate Information Systems. All rights reserved. Information is deemed reliable but is not guaranteed accurate by the MLS or NTREIS. The information being provided is for the consumer's personal, non-commercial use, and may not be reproduced, redistributed, or used for any purpose other than to identify prospective properties consumers may be interested in purchasing.
Last checked: 2026-08-29 03:56 PM CDT

Neighborhood & Commute
Source: Walkscore
Disclosure: Community information and market data powered by Constellation Data Labs. Information is deemed reliable but not guaranteed.
Save
Ask
Tour
Hide
Share