Save
Ask
Tour
Hide
Share
$435,000
12 Days On Site

3023 Riverwood Lane
Grand Prairie, TX 75052

For Sale|Single Family Residence|Active
4
Beds
4
Total Baths
3
Full Baths
1
Partial Bath
3,078
SqFt
$141
/SqFt
2006
Built
Subdivision:
Lynn Creek Hills
County:
Tarrant
3023 Riverwood Lane3023 Riverwood Lane3023 Riverwood Lane3023 Riverwood Lane
Save
Ask
Tour
Hide
Share

Mortgage Calculator

Monthly Payment (Est.)

$1,985
Calculator powered by Showcase IDX, a Constellation1 Company. Copyright ©2026 Information is deemed reliable but not guaranteed.

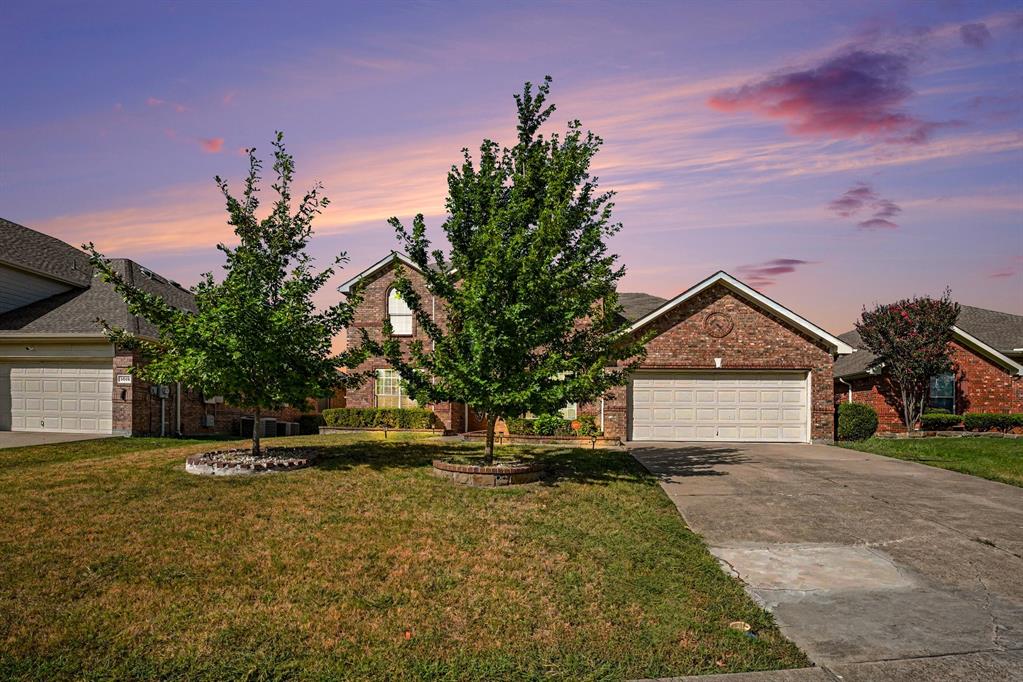
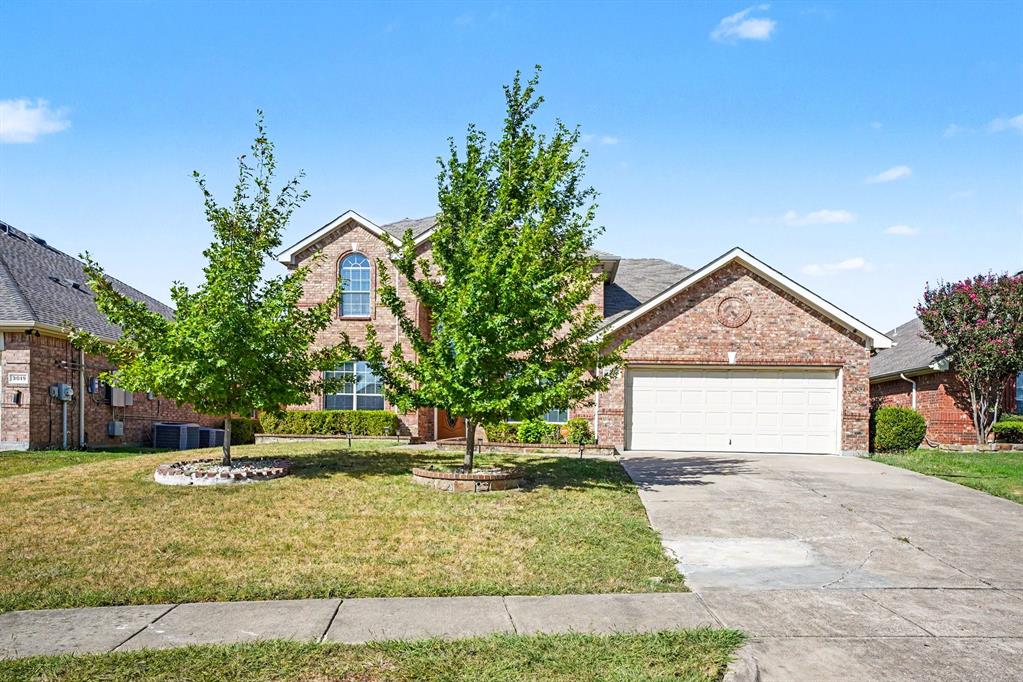
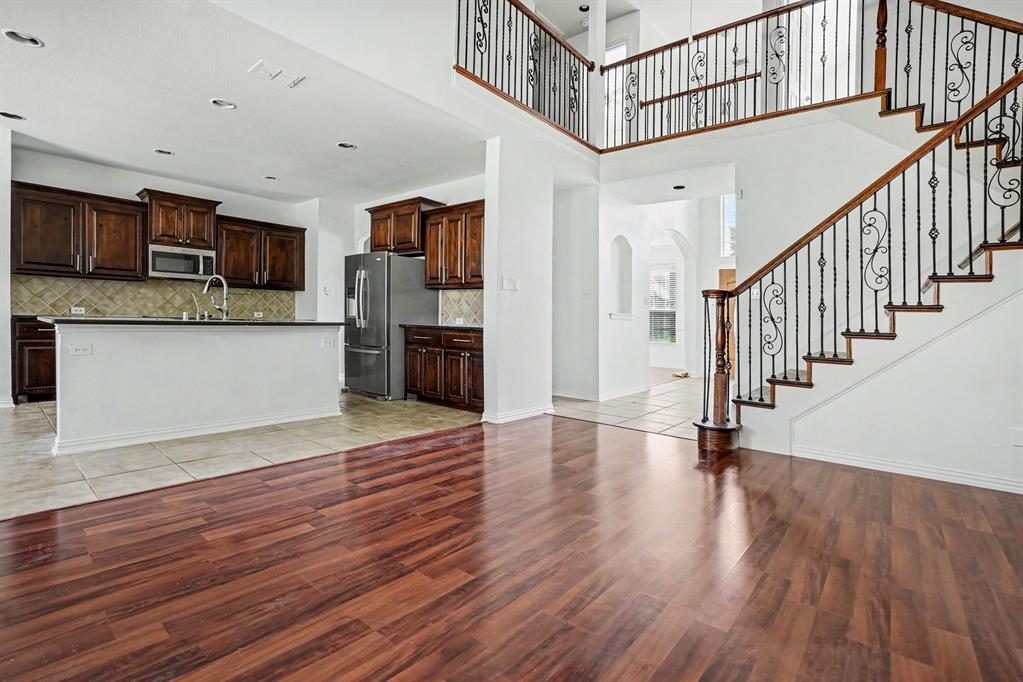
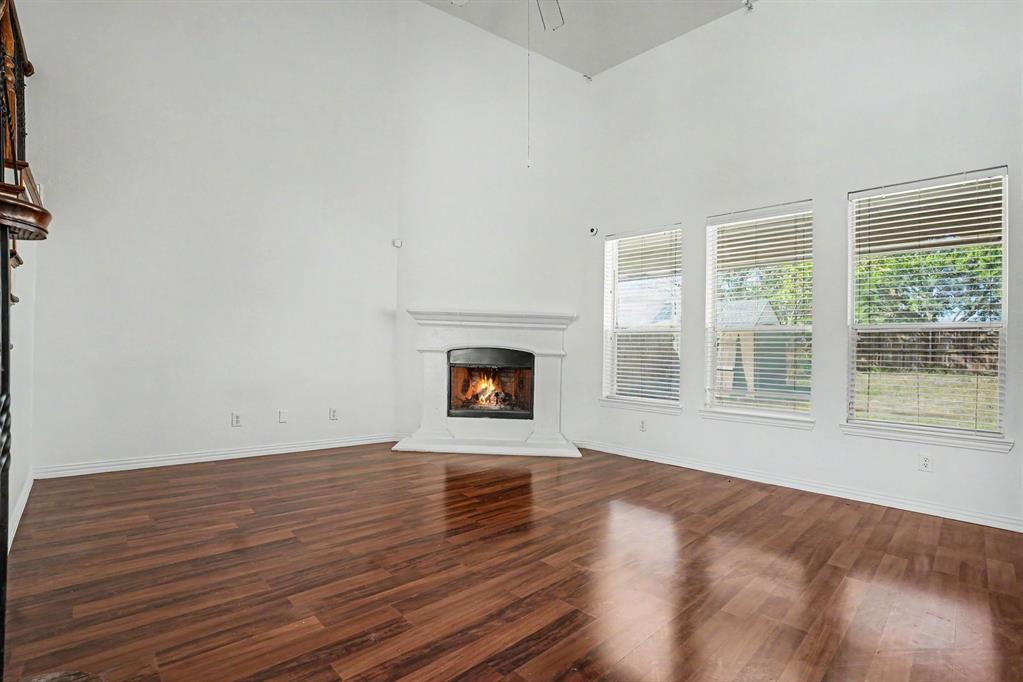
Welcome to this beautiful and well-kept 4-bedroom home with a large yard, green grass, and nice flowerbeds. The open foyer leads to a formal dining room with pretty lights, crown molding, and chair-rail details. The home offers high ceilings, plenty of natural light, and a beautiful iron staircase. The eat-in kitchen features stainless steel appliances, recessed lights, a tile backsplash, granite countertops, a center island, and a breakfast bar. Hardwood floors are found in the living room, office, and all bedrooms. A half bath on the main floor is perfect for guests. The spacious primary suite includes a walk-in closet and a 5-piece bath with a jetted tub. One upstairs bedroom has its own attached bath and walk-in closet. The upstairs bonus room with a vaulted ceiling is great for a game room or family room. The fenced backyard offers open and covered patio space, a large lawn, and a storage shed. Don’t miss this great opportunity to make this wonderful home yours!

Save
Ask
Tour
Hide
Share
Listing Snapshot
Price 
$435,000
Days On Site 
12 Days
Bedrooms 
4
Inside Area (SqFt) 
3,078 sqft
Total Baths 
4
Full Baths 
3
Partial Baths 
1
Lot Size 
0.189 Acres
Year Built 
2006
MLS® Number 
21361957
Status 
Active
Property Tax 
N/A
HOA/Condo/Coop Fees 
$18.33 monthly
Sq Ft Source 
N/A
Friends & Family
Recent Activity
2 weeks agoListing updated with changes from the MLS®
2 weeks agoListing first seen on site
General Features
Acres 
0.189
Attached Garage 
Yes
Foundation 
Slab
Garage 
Yes
Garage Spaces 
2
Levels 
Two
Parking 
ConcreteCoveredDrivewayEnclosedGarageGarage Faces FrontInside EntranceKitchen LevelOff StreetOn SitePavedSide By SideAttached
Property Sub Type 
Single Family Residence
Sewer 
Public Sewer
Special Circumstances 
Standard
Style 
Traditional
Utilities 
Electricity Available
Water Source 
Public
Interior Features
Appliances 
DishwasherDisposalElectric CooktopElectric OvenElectric Water HeaterMicrowave
Cooling 
Ceiling Fan(s)Central AirElectric
Fireplace 
Yes
Fireplace Features 
Living RoomWood Burning
Fireplaces 
1
Flooring 
Ceramic TileWood
Heating 
CentralElectric
Interior 
Open FloorplanVaulted Ceiling(s)
Bedroom 
Dimensions - 12 x 11Level - Second
Breakfast Room 
Dimensions - 10 x 14Level - FirstFeatures - Eat-in Kitchen
Dining Room 
Dimensions - 16 x 11Level - First
Family Room 
Dimensions - 18 x 14Level - Second
Kitchen 
Dimensions - 13 x 14Level - FirstFeatures - Breakfast Bar, Eat-in Kitchen, Kitchen Island, Pantry
Laundry 
Dimensions - 6 x 8Level - First
Living Room 
Dimensions - 15 x 16Level - Second
Master Bedroom 
Dimensions - 18 x 14Level - FirstFeatures - Walk-In Closet(s)
Office 
Dimensions - 12 x 11Level - First
Save
Ask
Tour
Hide
Share
Exterior Features
Construction Details 
Brick
Fencing 
Back YardFencedGatePrivacyWood
Roof 
Composition
Community Features
Association Dues 
220
Financing Terms Available 
CashConventionalFHAVA Loan
HOA Fee Frequency 
Annually
School District 
Mansfield ISD
Schools
School District
Mansfield ISD
Elementary School
Jones
Middle School
Jones
High School
Timberview
Listing courtesy of Ruja Maka of DHS Realty [email protected]


© 2020 North Texas Real Estate Information Systems. All rights reserved. Information is deemed reliable but is not guaranteed accurate by the MLS or NTREIS. The information being provided is for the consumer's personal, non-commercial use, and may not be reproduced, redistributed, or used for any purpose other than to identify prospective properties consumers may be interested in purchasing.
Last checked: 2026-08-29 03:46 PM CDT

Neighborhood & Commute
Source: Walkscore
Disclosure: Community information and market data powered by Constellation Data Labs. Information is deemed reliable but not guaranteed.
Save
Ask
Tour
Hide
Share