Save
Ask
Tour
Hide
Share
$620,000
8 Days On Site

5884 Turner May Drive
Fort Worth, TX 76126

For Sale|Single Family Residence|Active
4
Beds
4
Total Baths
3
Full Baths
1
Partial Bath
3,532
SqFt
$176
/SqFt
2022
Built
Subdivision:
Ventana Ph 5a
County:
Tarrant
5884 Turner May Drive5884 Turner May Drive5884 Turner May Drive5884 Turner May Drive
Save
Ask
Tour
Hide
Share

Mortgage Calculator

Monthly Payment (Est.)

$2,829
Calculator powered by Showcase IDX, a Constellation1 Company. Copyright ©2026 Information is deemed reliable but not guaranteed.

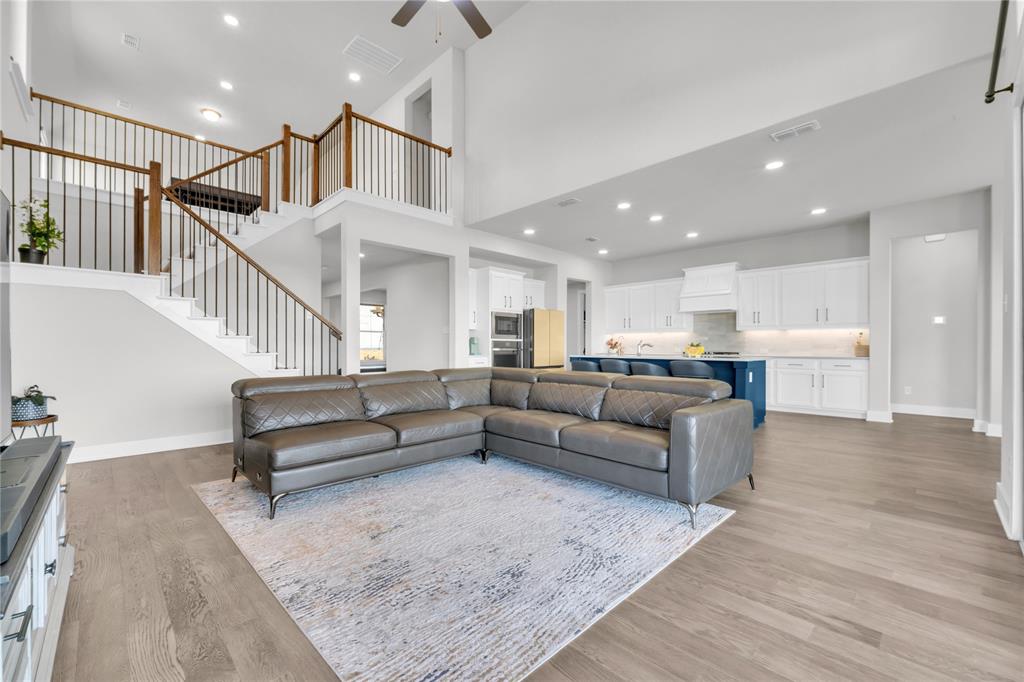
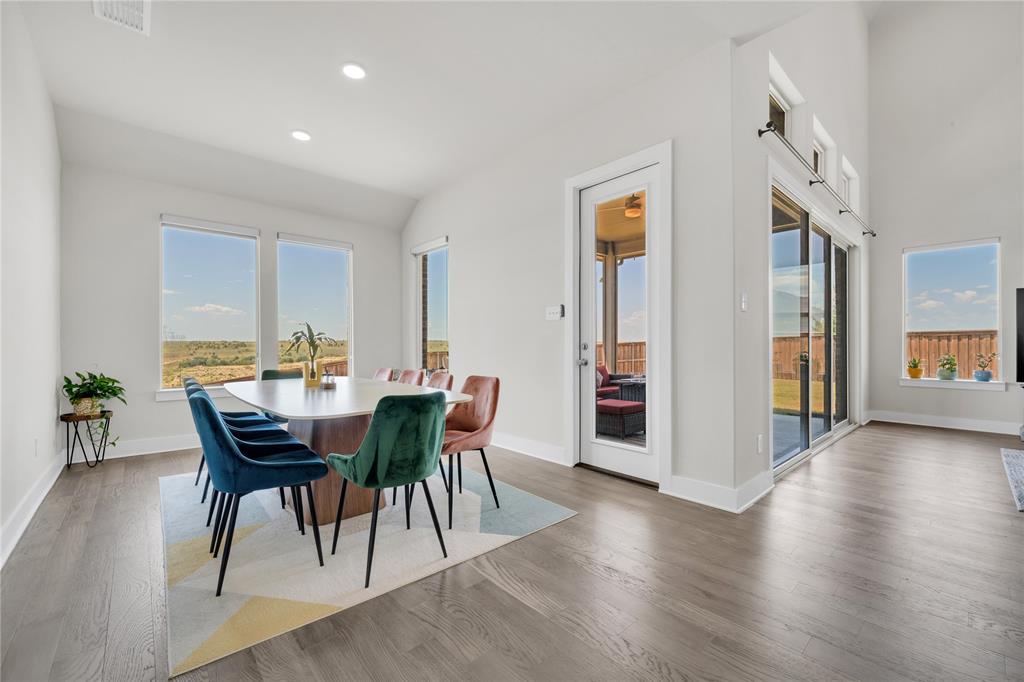
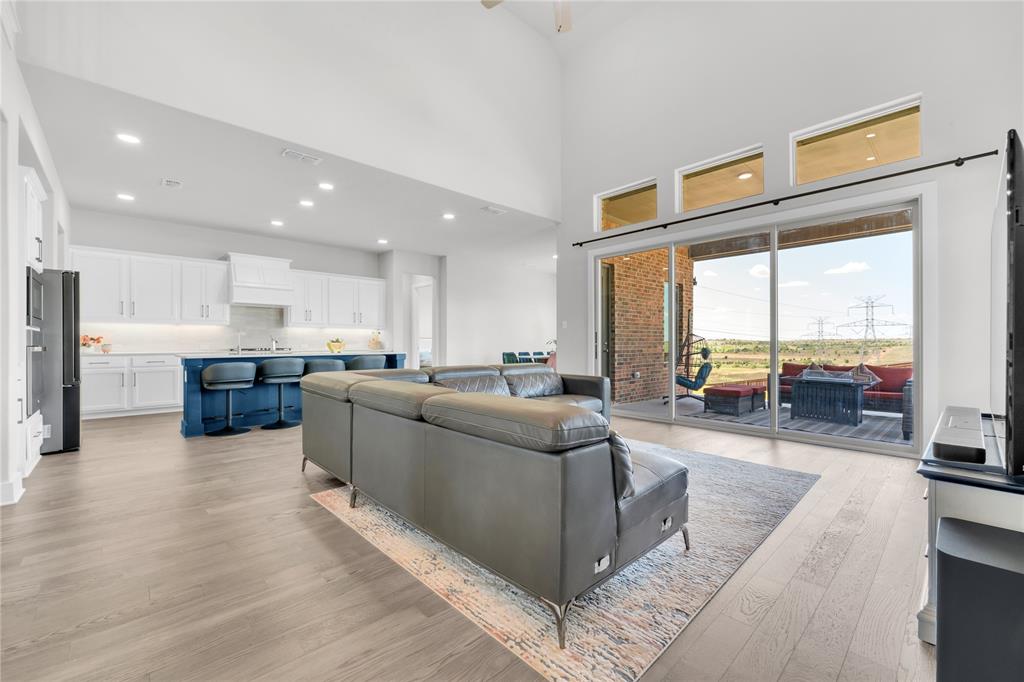
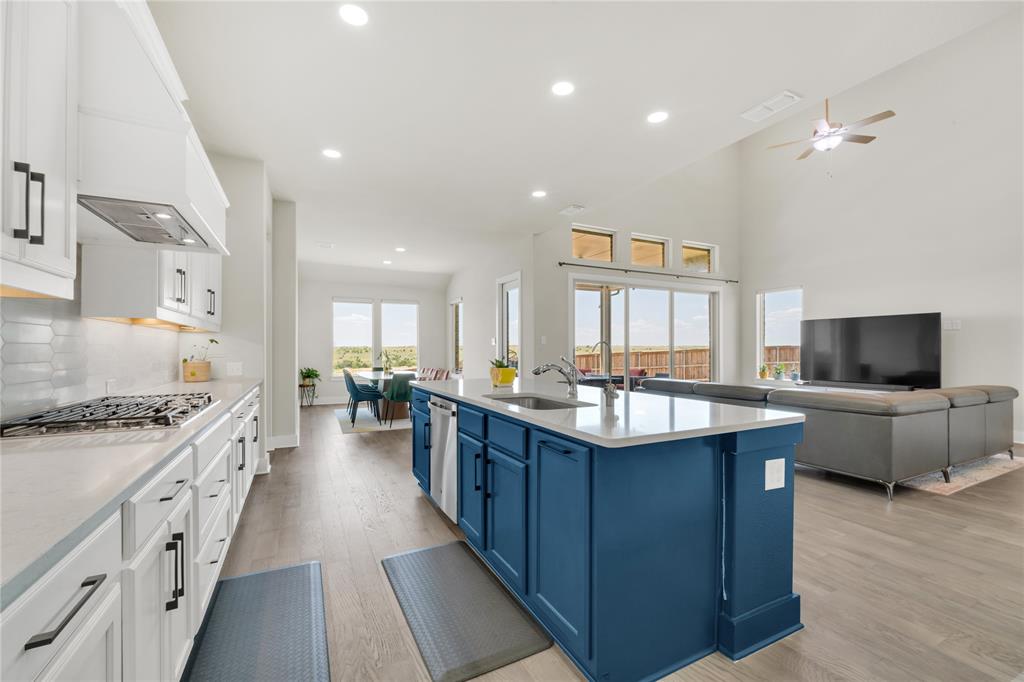
Set on a quiet cul-de-sac in Ventana, one of West Fort Worth's premier master-planned communities, this 2022 Tri Pointe home delivers 3,532 square feet of thoughtfully designed living on a generous .309 acre lot with no neighbor on the left side. Four bedrooms, three & a half baths & a three car tandem garage with a handsome wood garage door set the tone from the curb, where a large covered front patio welcomes you in. Inside, rich engineered wood floors run throughout the main living areas of the first floor. A flex room off the entry works beautifully as a study, sitting area or music room, while a separate dining space handles everything from weeknight dinners to holiday gatherings. The open living area is crowned by a soaring ceiling & a wall of windows, anchored by a triple slider that opens to an oversized covered patio, so indoors flows straight to outdoors. The kitchen is stunning with crisp white cabinetry, quartz counters, a statement island seating four, designer tile backsplash, under cabinet lighting, gas cooktop with vent hood, built-in ovens & a huge walk-in pantry. Rare & highly desirable, two bedroom suites sit on the main level, each with a full bath. The owner's retreat is a true escape with an enormous walk-in shower, dual vanities & not one but two oversized walk-in closets, one with direct access to the laundry room. Upstairs offers two more bedrooms, a full bath, a spacious game room & a separate media room ready for movie nights. Out back, the covered patio overlooks a rare oversized yard with open views beyond the fence line & room to add a pool, garden or play area. Ventana residents enjoy two community pools, a pavilion with outdoor kitchen, event lawn, adventure park, playground & miles of hike & bike trails, with Fort Worth ISD schools inside the community. Quick access to I-20 & Loop 820 puts Benbrook Lake, Clearfork & downtown Fort Worth within easy reach. Schedule your private showing today.

Save
Ask
Tour
Hide
Share
Listing Snapshot
Price 
$620,000
Days On Site 
8 Days
Bedrooms 
4
Inside Area (SqFt) 
3,532 sqft
Total Baths 
4
Full Baths 
3
Partial Baths 
1
Lot Size 
0.3088 Acres
Year Built 
2022
MLS® Number 
21362416
Status 
Active
Property Tax 
$11,799
HOA/Condo/Coop Fees 
$80 monthly
Sq Ft Source 
N/A
Friends & Family
Recent Activity
3 days agoListing updated with changes from the MLS®
a week agoListing first seen on site
General Features
Acres 
0.3088
Attached Garage 
Yes
Foundation 
Slab
Garage 
Yes
Garage Spaces 
3
Green Energy Efficient 
DoorsThermostatWindows
Levels 
Two
Parking 
Additional ParkingDrivewayGarageGarage Door OpenerGarage Faces FrontInside EntranceKitchen LevelLightedOversizedSide By SideStorageTandemWorkshop in GarageAttached
Property Sub Type 
Single Family Residence
Sewer 
Public Sewer
Special Circumstances 
Standard
Style 
Traditional
Utilities 
Cable AvailableElectricity ConnectedNatural Gas AvailablePhone AvailableUnderground Utilities
Water Source 
Public
Interior Features
Appliances 
DishwasherDisposalGas RangeMicrowave
Cooling 
Ceiling Fan(s)Central AirElectric
Flooring 
CarpetCeramic TileWood
Heating 
CentralNatural Gas
Interior 
Double VanityEat-in KitchenKitchen IslandOpen FloorplanPantryVaulted Ceiling(s)Walk-In Closet(s)High Speed Internet
Laundry Features 
Electric Dryer HookupWasher Hookup
Window Features 
Window Coverings
Bath-Full 
Dimensions - 8 x 8Level - Second
Bath-Half 
Dimensions - 5 x 5Level - First
Bedroom 
Dimensions - 16 x 12Level - SecondFeatures - Walk-In Closet(s)
Dining Room 
Dimensions - 15 x 10Level - First
Game Room 
Dimensions - 24 x 16Level - Second
Kitchen 
Dimensions - 21 x 14Level - FirstFeatures - Eat-in Kitchen, Kitchen Island, Pantry
Living Room 
Dimensions - 19 x 17Level - First
Master Bathroom 
Dimensions - 15 x 12Level - First
Master Bedroom 
Dimensions - 15 x 14Level - FirstFeatures - Ceiling Fan(s), Walk-In Closet(s)
Media Room 
Dimensions - 19 x 15Level - Second
Utility Room 
Dimensions - 9 x 6Level - First
Save
Ask
Tour
Hide
Share
Exterior Features
Exterior 
Rain GuttersLighting
Fencing 
Back YardWood
Lot Features 
Cul-De-SacFew TreesSubdivided
Patio And Porch 
CoveredFront PorchRear Porch
Roof 
Composition
Windows/Doors 
Window Coverings
Community Features
Association Dues 
960
Community Features 
PoolParkPlaygroundSidewalks
Financing Terms Available 
CashConventionalFHAVA Loan
HOA Fee Frequency 
Annually
School District 
Fort Worth ISD
Schools
School District
Fort Worth ISD
Elementary School
Rolling Hills
Middle School
Benbrook
High School
Benbrook
Listing courtesy of Sarah Lyons of CENTURY 21 Judge Fite Co. [email protected]


© 2020 North Texas Real Estate Information Systems. All rights reserved. Information is deemed reliable but is not guaranteed accurate by the MLS or NTREIS. The information being provided is for the consumer's personal, non-commercial use, and may not be reproduced, redistributed, or used for any purpose other than to identify prospective properties consumers may be interested in purchasing.
Last checked: 2026-08-28 03:44 PM CDT

Neighborhood & Commute
Source: Walkscore
Disclosure: Community information and market data powered by Constellation Data Labs. Information is deemed reliable but not guaranteed.
Save
Ask
Tour
Hide
Share