Save
Ask
Tour
Hide
Share
$394,900
68 Days On Site

3303 Hiawatha Trail
Fort Worth, TX 76135

Single Family Residence|Pending
4
Beds
2
Total Baths
2
Full Baths
1,873
SqFt
$211
/SqFt
2026
Built
Subdivision:
INDIAN OAKS
County:
Tarrant
3303 Hiawatha Trail3303 Hiawatha Trail3303 Hiawatha Trail3303 Hiawatha Trail
Save
Ask
Tour
Hide
Share

Mortgage Calculator

Monthly Payment (Est.)

Enter an interest rate to see your estimated monthly payment.
Calculator powered by Showcase IDX, a Constellation1 Company. Copyright ©2026 Information is deemed reliable but not guaranteed.

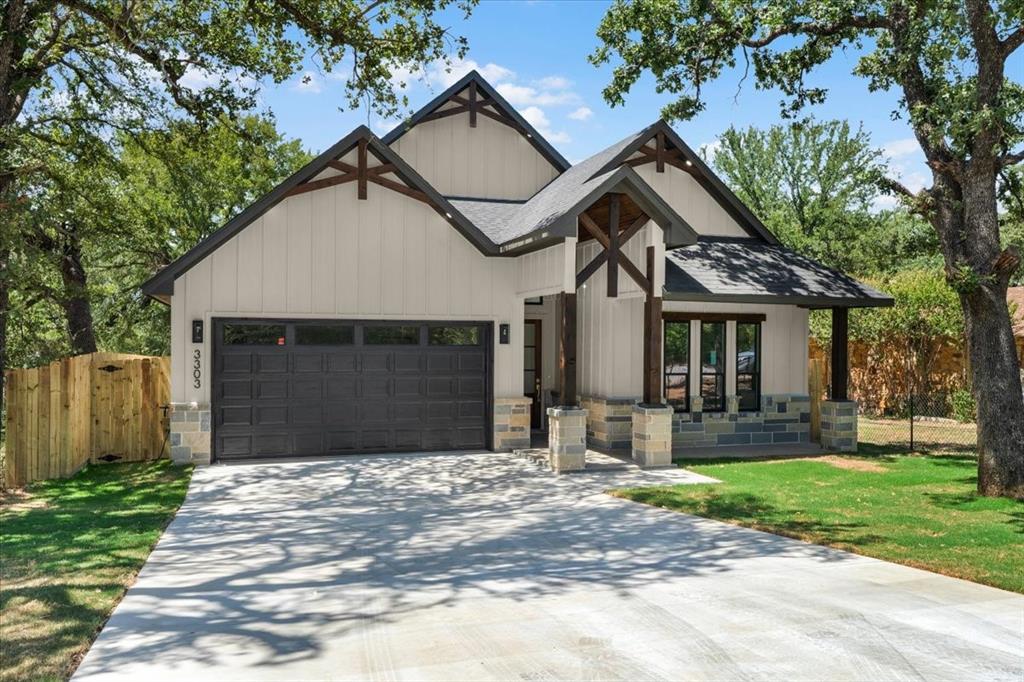
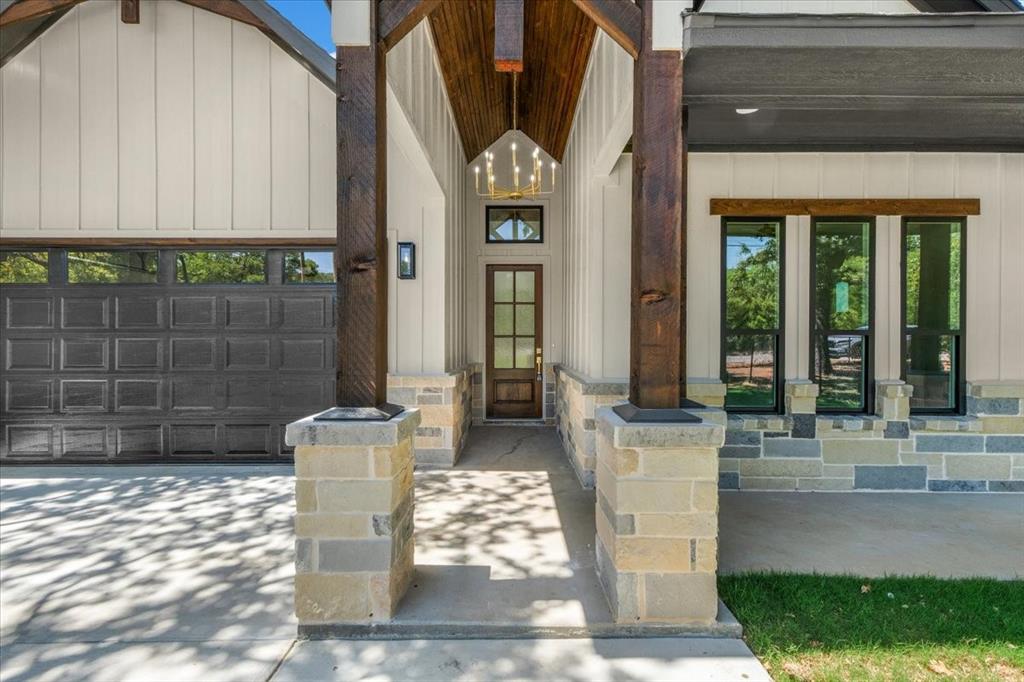
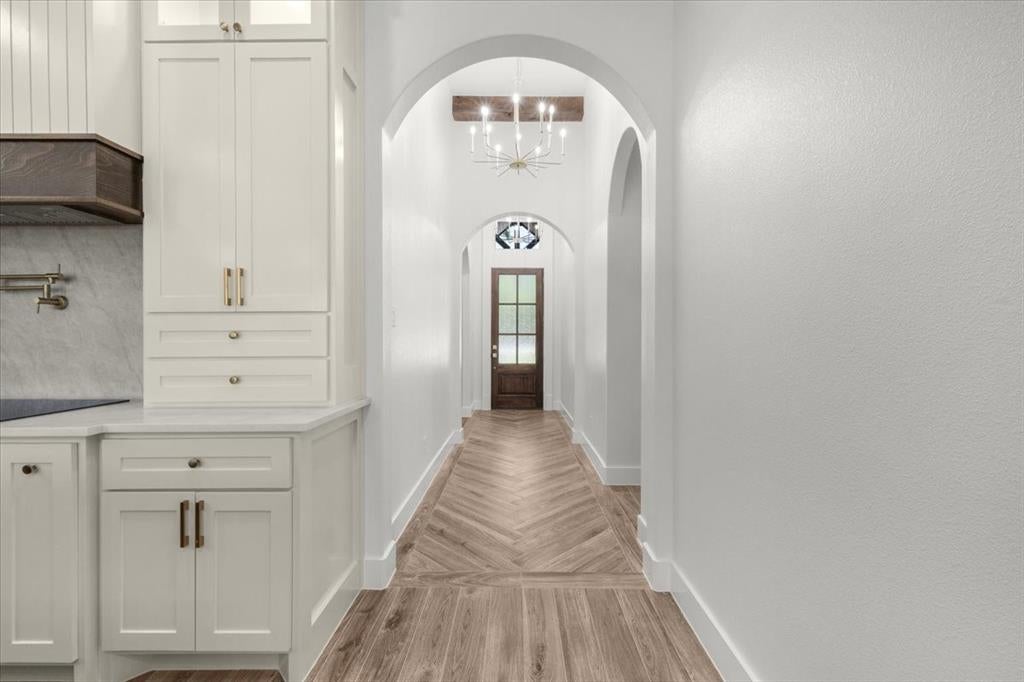
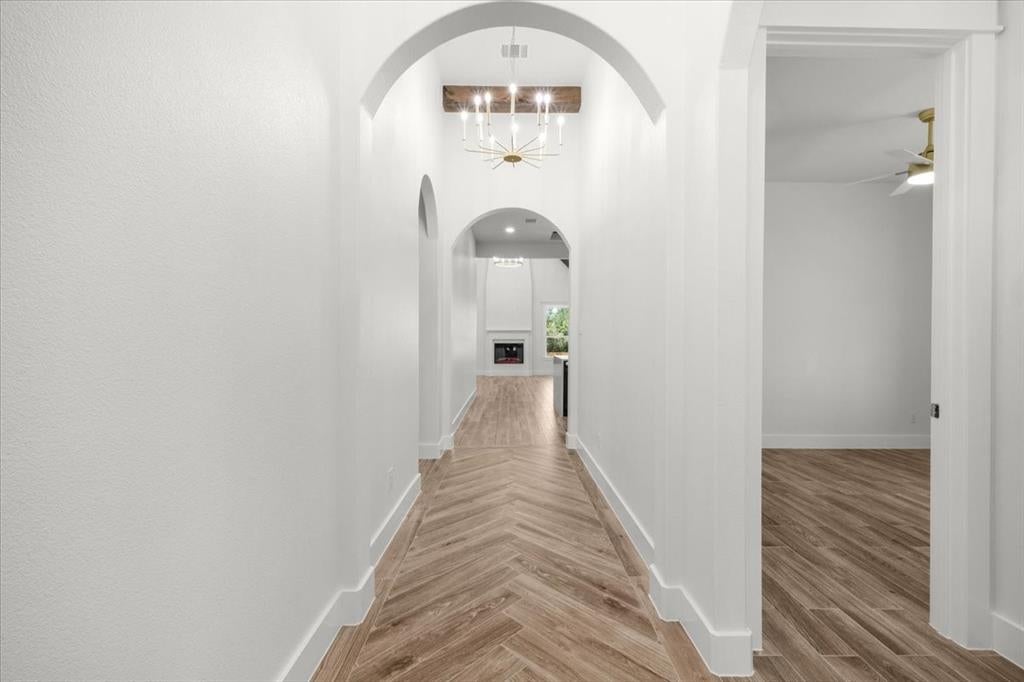
Welcome to this beautifully crafted new-construction home in Lake Worth, Texas, offering 4 bedrooms, 2 bathrooms, and a 2-car garage. The striking modern farmhouse exterior features stone accents, exposed wood details, and an inviting covered entry. Inside, an open-concept layout showcases soaring ceilings, decorative wood beams, abundant natural light, and stylish wood-look flooring. The designer kitchen is the heart of the home, complete with custom cabinetry, a spacious waterfall-edge island, built-in appliances, elegant pendant lighting, and a dramatic coffered ceiling. The living area features a vaulted ceiling and sleek fireplace, creating a warm and impressive space for relaxing or entertaining. Step outside to enjoy the generously sized, fully fenced backyard with mature trees and plenty of room for outdoor living, play, or future landscaping. With thoughtful finishes, distinctive architectural details, and convenient access to Lake Worth amenities, this move-in-ready home blends modern comfort with timeless Texas style.

Save
Ask
Tour
Hide
Share
Listing Snapshot
Price 
$394,900
Days On Site 
68 Days
Bedrooms 
4
Inside Area (SqFt) 
1,873 sqft
Total Baths 
2
Full Baths 
2
Partial Baths 
N/A
Lot Size 
0.19 Acres
Year Built 
2026
MLS Number 
21362489
Status 
Pending
Property Tax 
N/A
HOA/Condo/Coop Fees 
N/A
Sq Ft Source 
N/A
Friends & Family
Recent Activity
5 days agoListing updated with changes from the MLS
5 days agoStatus changed to Pending
2 months agoListing first seen on site
General Features
Acres 
0.19
Attached Garage 
Yes
Foundation 
Slab
Garage 
Yes
Garage Spaces 
2
Levels 
One
Parking 
DrivewayGarageGarage Door OpenerAttached
Property Condition 
New Construction
Property Sub Type 
Single Family Residence
Sewer 
Public Sewer
Style 
Modern Farmhouse
Water Source 
Public
Interior Features
Appliances 
DishwasherDisposalElectric CooktopElectric OvenElectric Water HeaterMicrowaveVented Exhaust Fan
Cooling 
Central AirElectric
Fireplace 
Yes
Fireplace Features 
Electric
Fireplaces 
1
Heating 
Exhaust FanCentralElectric
Interior 
Cathedral Ceiling(s)ChandelierDouble VanityEat-in KitchenKitchen IslandNatural WoodworkOpen FloorplanPantryVaulted Ceiling(s)
Kitchen 
Dimensions - 0 x 0Level - FirstFeatures - Eat-in Kitchen, Kitchen Island, Pantry
Living Room 
Dimensions - 0 x 0Level - First
Master Bedroom 
Dimensions - 0 x 0Level - First
Save
Ask
Tour
Hide
Share
Exterior Features
Construction Details 
Board & Batten SidingStone
Community Features
School District 
Lake Worth ISD
Financing Terms Available 
CashConventionalFHA
Schools
School District
Lake Worth ISD
Elementary School
Effiemorri
Middle School
Collins
High School
Lake Worth
Listing courtesy of Santiago Pulido of Perla Realty Group, LLC [email protected]


© 2020 North Texas Real Estate Information Systems. All rights reserved. Information is deemed reliable but is not guaranteed accurate by the MLS or NTREIS. The information being provided is for the consumer's personal, non-commercial use, and may not be reproduced, redistributed, or used for any purpose other than to identify prospective properties consumers may be interested in purchasing.
Last checked: 2026-10-25 10:04 AM CDT

Neighborhood & Commute
Source: Walkscore
Disclosure: Community information and market data powered by Constellation Data Labs. Information is deemed reliable but not guaranteed.
Save
Ask
Tour
Hide
Share