


Save
Ask
Tour
Hide
$389,900
56 Days On Site
3925 Silver Meadow LaneGrand Prairie, TX 75052
For Sale|Single Family Residence|Active
4
Beds
3
Total Baths
2
Full Baths
1
Partial Bath
2,698
SqFt
$145
/SqFt
1992
Built
Subdivision:
Country Club Park 05
County:
Dallas
Save
Ask
Tour
Hide
Mortgage Calculator
Monthly Payment (Est.)
Enter an interest rate to see your estimated monthly payment.Calculator powered by Showcase IDX, a Constellation1 Company. Copyright ©2026 Information is deemed reliable but not guaranteed.
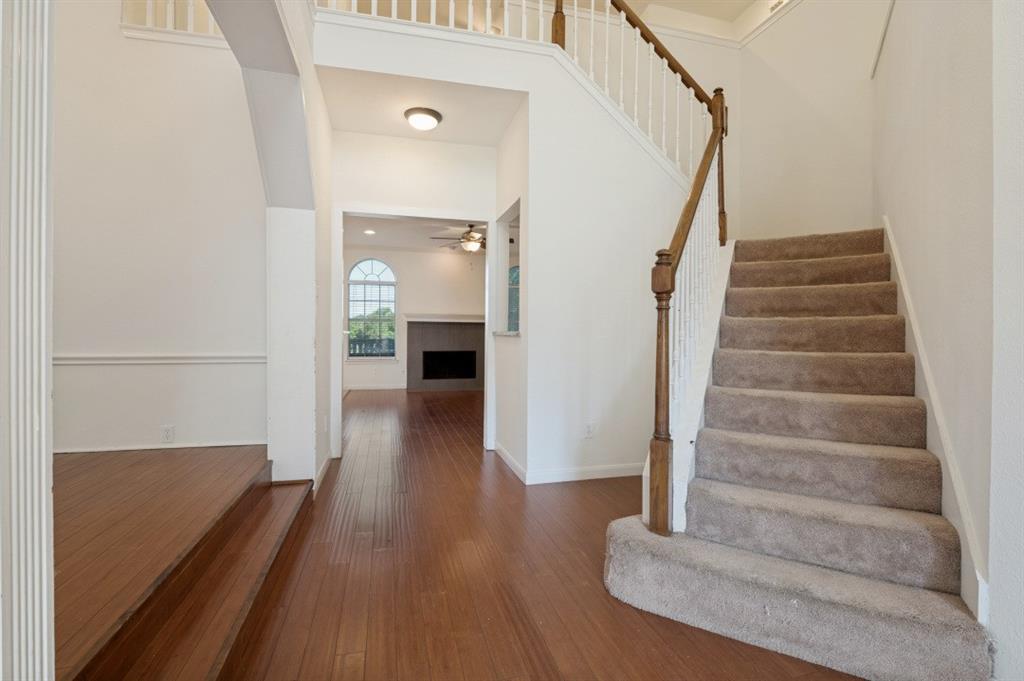
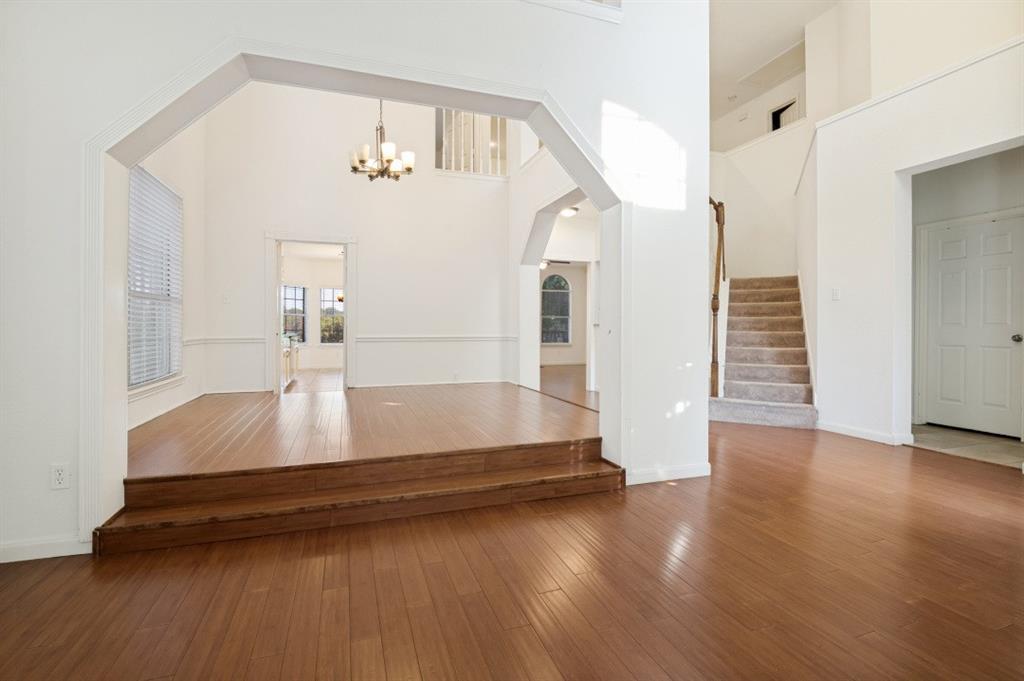
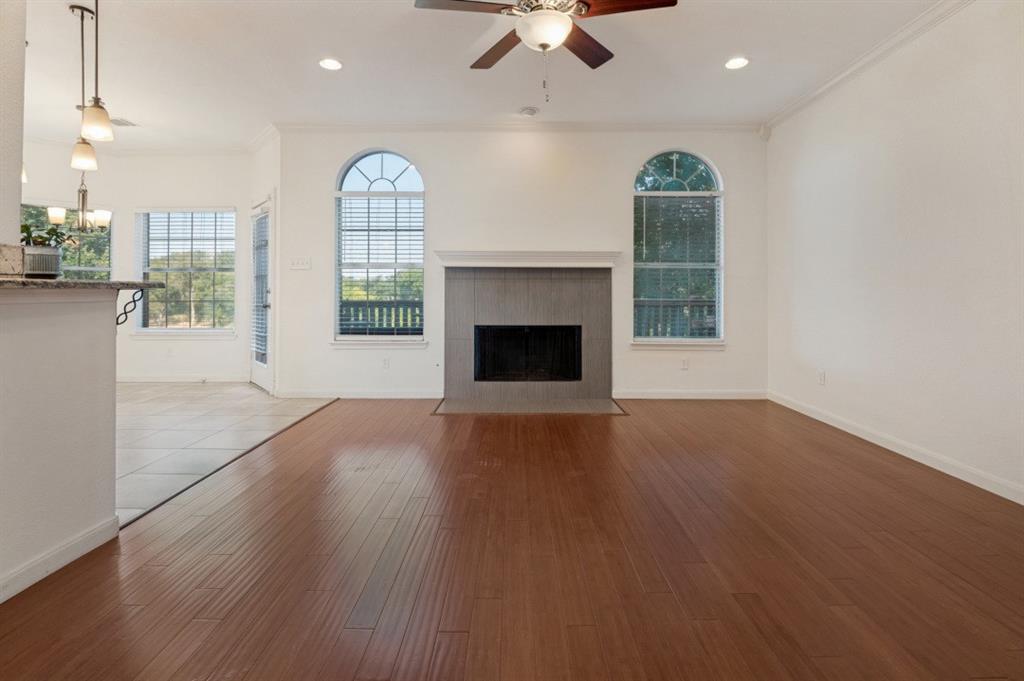
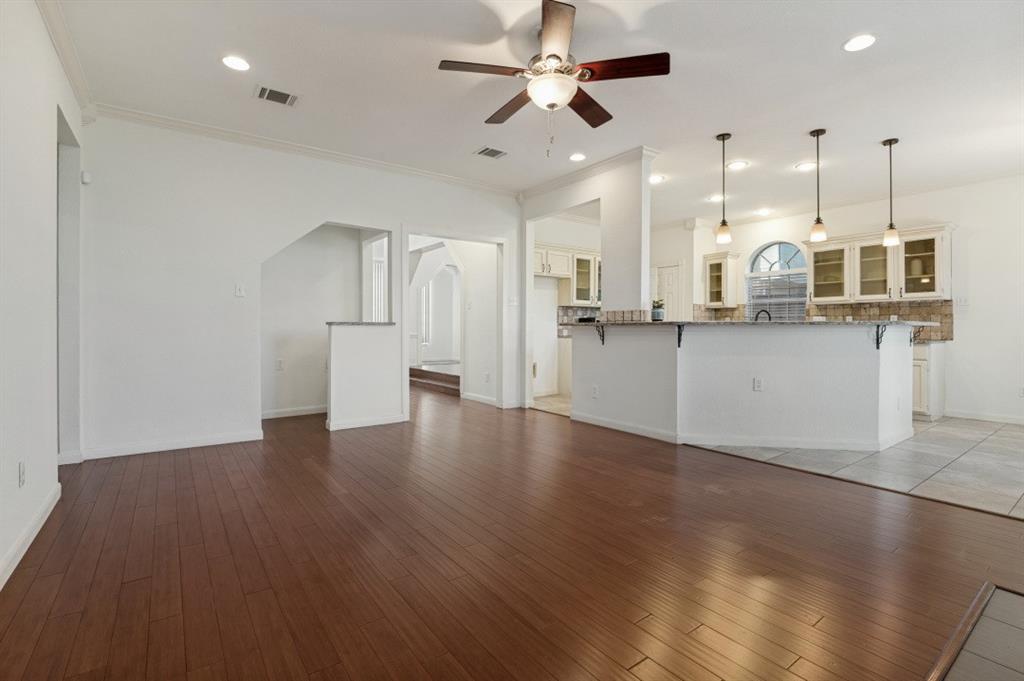
SELLER IS OFFERING $7,500 IN CLOSING COST ASSISTANCE TO THE NEW BUYER! MOTIVATED SELLER!! Beautiful home with a backyard view of golf course! This beautiful 4 beds 2.5 bath home offers a flexible open floor plan with primary bedroom down and game room and three secondary bedrooms up. Beautiful hardwood floors on main living areas, light, bright & neutral color palette throughout. Formal dining adjacent to kitchen with elegant step up. Large island kitchen that opens to the family room. The kitchen features granite counter tops, stainless steel appliances. Owners Retreat offers a tray ceiling and access to the back deck, double sink, jetted tub & modern frameless shower. Conveniently located with easy access to I-20 & HWY 161.
Save
Ask
Tour
Hide
Listing Snapshot
Price
$389,900
Days On Site
56 Days
Bedrooms
4
Inside Area (SqFt)
2,698 sqft
Total Baths
3
Full Baths
2
Partial Baths
1
Lot Size
0.139 Acres
Year Built
1992
MLS® Number
21362876
Status
Active
Property Tax
$9,159
HOA/Condo/Coop Fees
N/A
Sq Ft Source
N/A
Friends & Family
Recent Activity
| yesterday | Listing updated with changes from the MLS® | |
| yesterday | Price changed to $389,900 | |
| 2 months ago | Listing first seen on site |
General Features
Acres
0.139
Attached Garage
Yes
Foundation
Slab
Garage
Yes
Garage Spaces
2
Levels
Two
Parking
Garage Faces FrontAttached
Property Sub Type
Single Family Residence
Sewer
Public Sewer
Special Circumstances
Standard
Style
Traditional
Water Source
Public
Interior Features
Appliances
DishwasherDisposalElectric CooktopElectric Oven
Cooling
Ceiling Fan(s)Central AirElectric
Fireplace
Yes
Fireplace Features
Wood Burning
Fireplaces
1
Flooring
CarpetCeramic TileVinyl
Heating
CentralElectric
Interior
Granite Counters
Laundry Features
Electric Dryer Hookup
Bedroom
Dimensions - 12 x 12Level - Second
Family Room
Dimensions - 12 x 12Level - First
Kitchen
Dimensions - 12 x 14Level - FirstFeatures - Breakfast Bar, Eat-in Kitchen
Living Room
Dimensions - 10 x 13Level - First
Master Bedroom
Dimensions - 12 x 14Level - FirstFeatures - Ceiling Fan(s), Walk-In Closet(s)
Utility Room
Dimensions - 6 x 6Level - First
Save
Ask
Tour
Hide
Exterior Features
Construction Details
Brick
Roof
Composition
Community Features
School District
Grand Prairie ISD
Financing Terms Available
CashConventionalFHAVA Loan
Schools
School District
Grand Prairie ISD
Elementary School
Whitt
Middle School
Reagan
High School
South Grand Prairie
Listing courtesy of Bill Helton of LPT Realty, LLC. [email protected]

© 2020 North Texas Real Estate Information Systems. All rights reserved. Information is deemed reliable but is not guaranteed accurate by the MLS or NTREIS. The information being provided is for the consumer's personal, non-commercial use, and may not be reproduced, redistributed, or used for any purpose other than to identify prospective properties consumers may be interested in purchasing.
Last checked: 2026-10-14 12:33 AM CDT
© 2020 North Texas Real Estate Information Systems. All rights reserved. Information is deemed reliable but is not guaranteed accurate by the MLS or NTREIS. The information being provided is for the consumer's personal, non-commercial use, and may not be reproduced, redistributed, or used for any purpose other than to identify prospective properties consumers may be interested in purchasing.
Last checked: 2026-10-14 12:33 AM CDT
Neighborhood & Commute
Source: Walkscore
Disclosure: Community information and market data powered by Constellation Data Labs. Information is deemed reliable but not guaranteed.
Save
Ask
Tour
Hide
Did you know? You can invite friends and family to your search. They can join your search, rate and discuss listings with you.