Save
Ask
Tour
Hide
Share
$349,990
2 Days On Site

141 Medina Lane
Rhome, TX 76078

For Sale|Single Family Residence|Active
4
Beds
2
Total Baths
2
Full Baths
1,837
SqFt
$191
/SqFt
2025
Built
Subdivision:
Bluestem
County:
Wise
141 Medina Lane141 Medina Lane141 Medina Lane141 Medina Lane
Save
Ask
Tour
Hide
Share

Mortgage Calculator

Monthly Payment (Est.)

$1,597
Calculator powered by Showcase IDX, a Constellation1 Company. Copyright ©2026 Information is deemed reliable but not guaranteed.

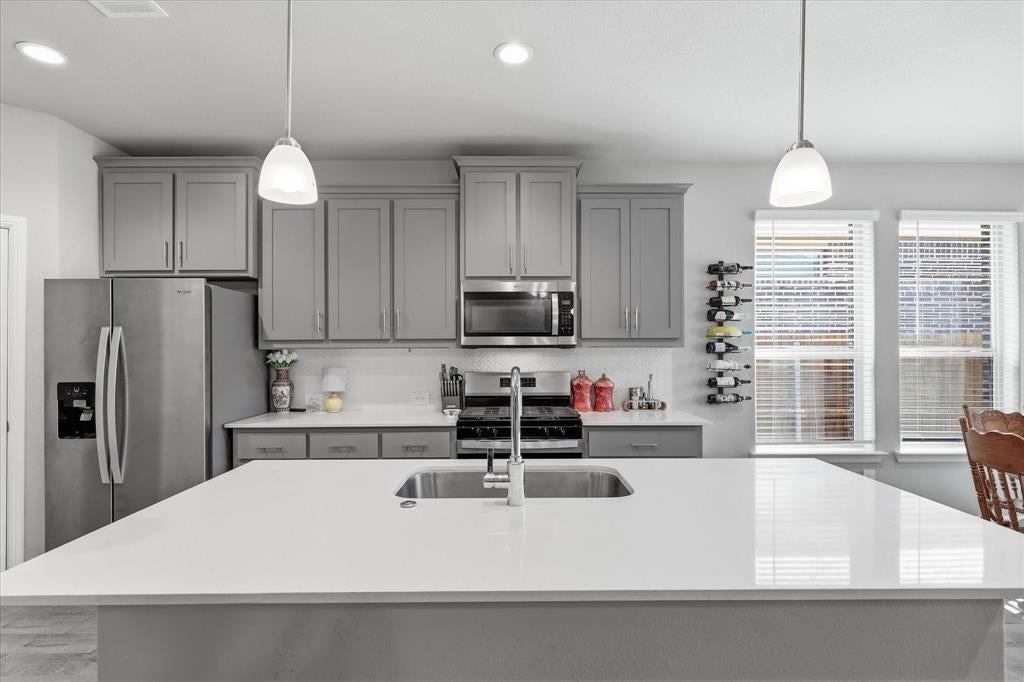
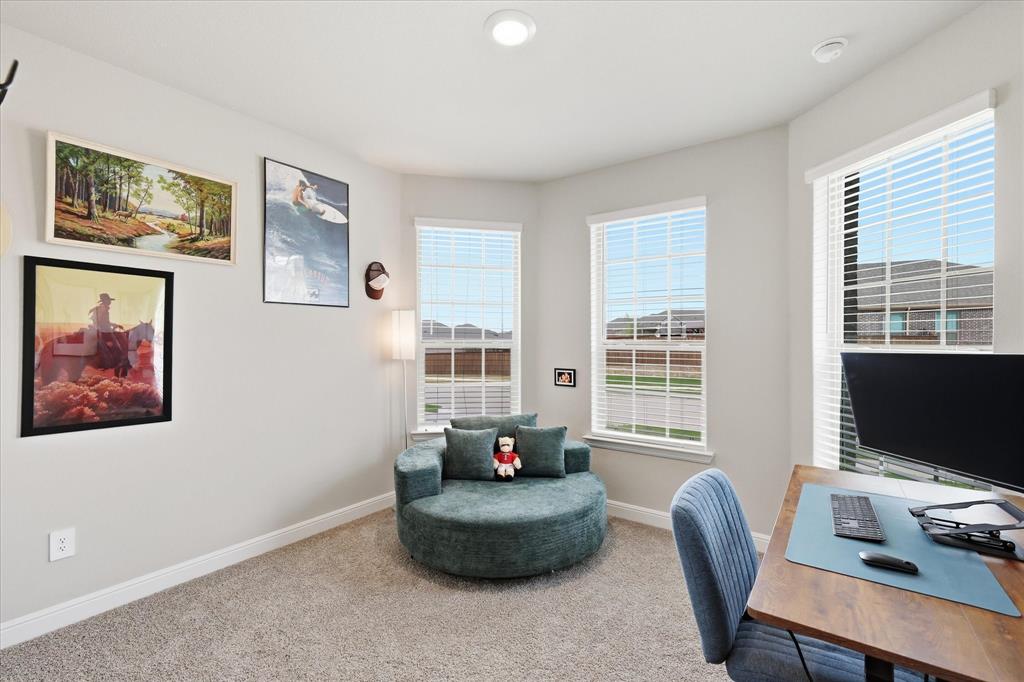
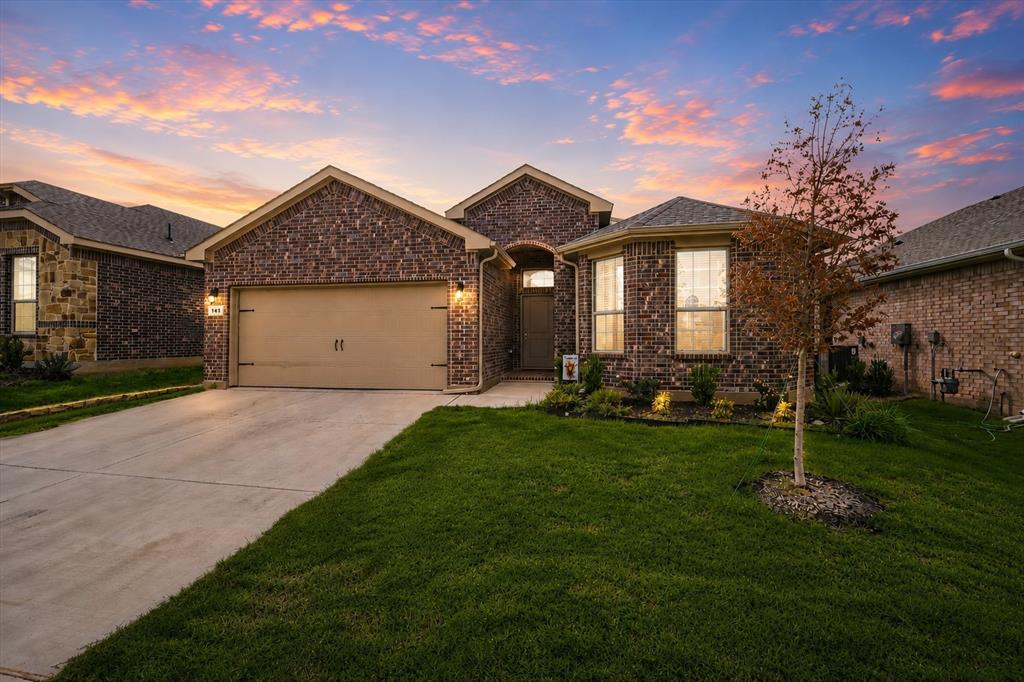
3.99% ASSUMABLE FHA LOAN... A RARE OPPORTUNITY IN TODAY’S MARKET! Why settle for today’s rates when you may be able to step into this less than one year old home with an existing FHA loan at just 3.99%? Offering the appeal of nearly new construction, transferable builder warranties and a price designed to move, this Bluestem home delivers exceptional value in booming Rhome, Texas. Located in Northwest ISD and positioned within one of the fastest-growing areas of the DFW corridor, this beautifully finished single story home offers 4 spacious bedrooms, 2 full baths and 1,837 square feet with a smart split-bedroom layout that gives everyone room to spread out. Inside, the bright open-concept design centers around a gorgeous kitchen with quartz countertops, oversized island, generous walk-in pantry and abundant workspace, all flowing seamlessly into the dining and living areas. The private primary suite is tucked away from the secondary bedrooms and features dual quartz vanities, an oversized shower, linen storage and a large walk-in closet. Three additional generously sized bedrooms provide flexibility for guests, work-from-home space or whatever fits your lifestyle. Step outside to a quiet, fully fenced backyard with room to roam, professional landscaping, sprinkler system and a covered patio ready for morning coffee, grilling or winding down at the end of the day. Bluestem adds even more with a community pool, cabana, playground, dog park, walking trails and stocked fishing pond, while Highway 114 and FM 3433 keep you connected to the continued growth, employment, shopping and development expanding throughout North Texas. Less than one year old. Builder warranties still in place. 4 bedrooms. Northwest ISD. And an assumable FHA loan at 3.99%. Opportunities like this are difficult to duplicate. Come see how much home and how much potential savings this one offers ****FHA loan assumption is subject to lender FHA approval and buyer qualification ****

Save
Ask
Tour
Hide
Share
Listing Snapshot
Price 
$349,990
Days On Site 
2 Days
Bedrooms 
4
Inside Area (SqFt) 
1,837 sqft
Total Baths 
2
Full Baths 
2
Partial Baths 
N/A
Lot Size 
0.138 Acres
Year Built 
2025
MLS® Number 
21363144
Status 
Active
Property Tax 
$8,228
HOA/Condo/Coop Fees 
$80 monthly
Sq Ft Source 
N/A
Friends & Family
Recent Activity
2 days agoListing updated with changes from the MLS®
2 days agoListing first seen on site
General Features
Acres 
0.138
Attached Garage 
Yes
Foundation 
Slab
Garage 
Yes
Garage Spaces 
2
Levels 
One
Parking 
DrivewayGarage Faces FrontAttached
Property Sub Type 
Single Family Residence
Security 
Smoke Detector(s)
Sewer 
Public Sewer
Special Circumstances 
Standard
Style 
Traditional
Utilities 
Cable AvailableElectricity AvailableUnderground UtilitiesOther
Water Source 
Public
Interior Features
Appliances 
DishwasherDisposalGas RangeGas Water HeaterMicrowaveTankless Water HeaterVented Exhaust Fan
Cooling 
Ceiling Fan(s)Central AirElectric
Flooring 
CarpetCeramic Tile
Heating 
Exhaust FanCentralElectric
Interior 
Eat-in KitchenKitchen IslandOpen FloorplanPantryHigh Speed InternetSmart Home
Laundry Features 
Electric Dryer HookupWasher Hookup
Window Features 
Bay Window(s)Window Coverings
Bedroom 
Dimensions - 11 x 9Level - First
Dining Room 
Dimensions - 11 x 10Level - First
Kitchen 
Dimensions - 17 x 10Level - FirstFeatures - Eat-in Kitchen, Kitchen Island, Pantry
Living Room 
Dimensions - 18 x 14Level - First
Master Bedroom 
Dimensions - 15 x 13Level - FirstFeatures - Walk-In Closet(s)
Utility Room 
Dimensions - 7 x 6Level - First
Save
Ask
Tour
Hide
Share
Exterior Features
Construction Details 
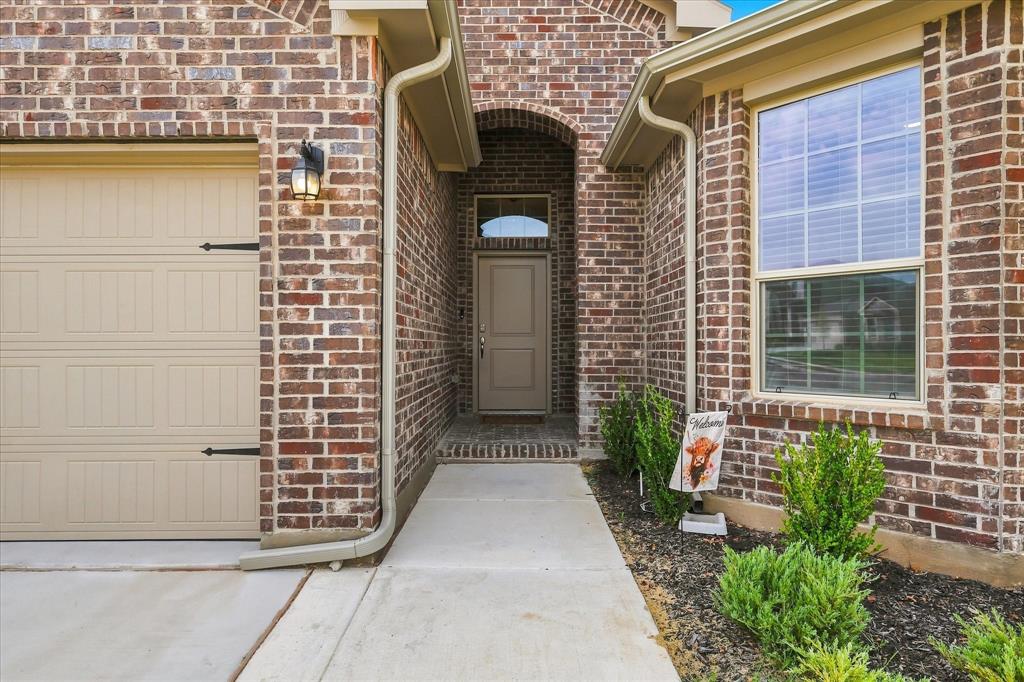
Brick
Exterior 
Rain GuttersPrivate Yard
Fencing 
Back YardWood
Lot Features 
Few TreesInterior LotLandscapedSubdivided
Patio And Porch 
CoveredPatio
Roof 
Composition
Windows/Doors 
Bay Window(s)Window Coverings
Community Features
Association Dues 
960
Community Features 
PoolCurbsFishingPlaygroundSidewalks
Financing Terms Available 
CashConventionalFHAVA LoanAssumable
HOA Fee Frequency 
Annually
School District 
Northwest ISD
Schools
School District
Northwest ISD
Elementary School
Sevenhills
Middle School
Chisholmtr
High School
Northwest
Listing courtesy of Rachel Robertson of The Mosaic Agency, LLC [email protected]


© 2020 North Texas Real Estate Information Systems. All rights reserved. Information is deemed reliable but is not guaranteed accurate by the MLS or NTREIS. The information being provided is for the consumer's personal, non-commercial use, and may not be reproduced, redistributed, or used for any purpose other than to identify prospective properties consumers may be interested in purchasing.
Last checked: 2026-08-29 04:31 PM CDT

Neighborhood & Commute
Source: Walkscore
Disclosure: Community information and market data powered by Constellation Data Labs. Information is deemed reliable but not guaranteed.
Save
Ask
Tour
Hide
Share