Save
Ask
Tour
Hide
Share
$395,000
67 Days On Site

6876 Permian Lane
Fort Worth, TX 76137

Single Family Residence|Pending
4
Beds
3
Total Baths
2
Full Baths
1
Partial Bath
3,982
SqFt
$99
/SqFt
2002
Built
Subdivision:
Fossil Park Add
County:
Tarrant
6876 Permian Lane6876 Permian Lane6876 Permian Lane6876 Permian Lane
Save
Ask
Tour
Hide
Share

Mortgage Calculator

Monthly Payment (Est.)

Enter an interest rate to see your estimated monthly payment.
Calculator powered by Showcase IDX, a Constellation1 Company. Copyright ©2026 Information is deemed reliable but not guaranteed.

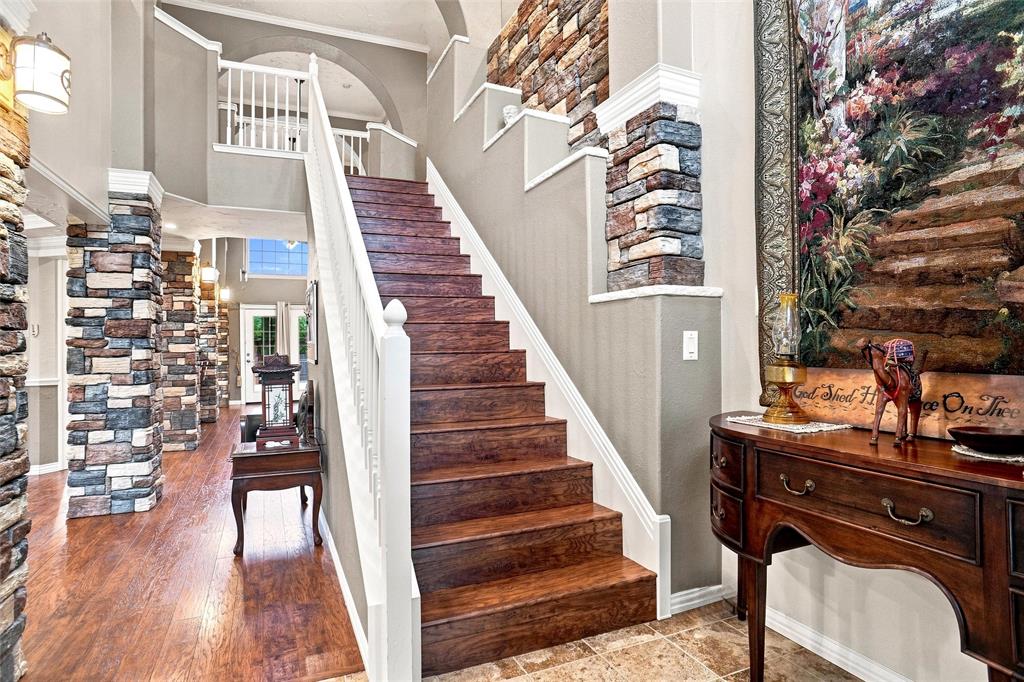
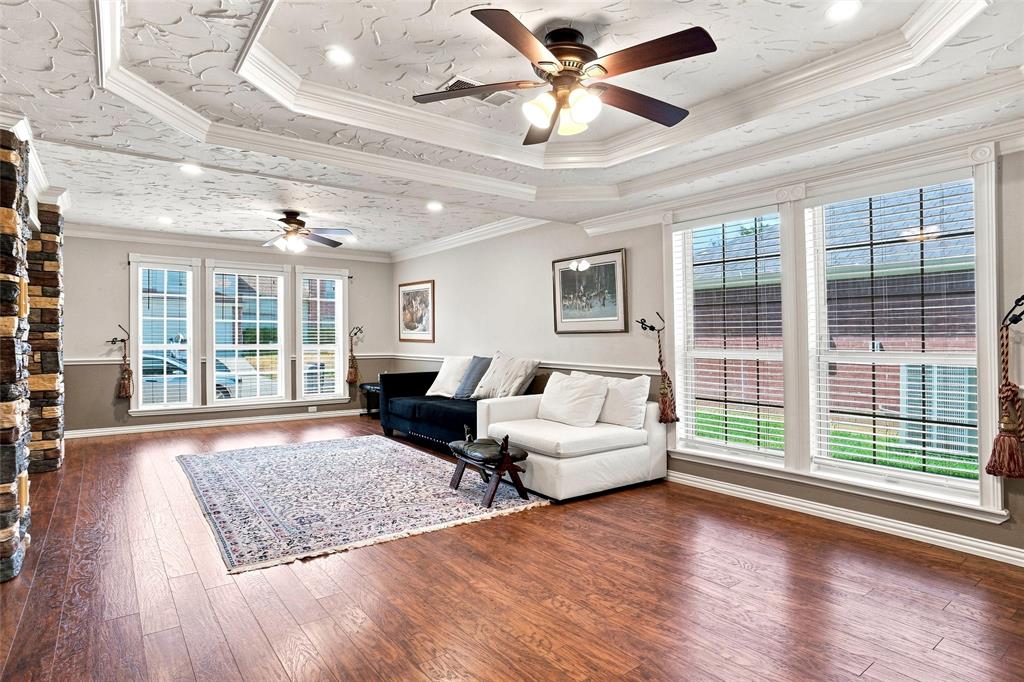
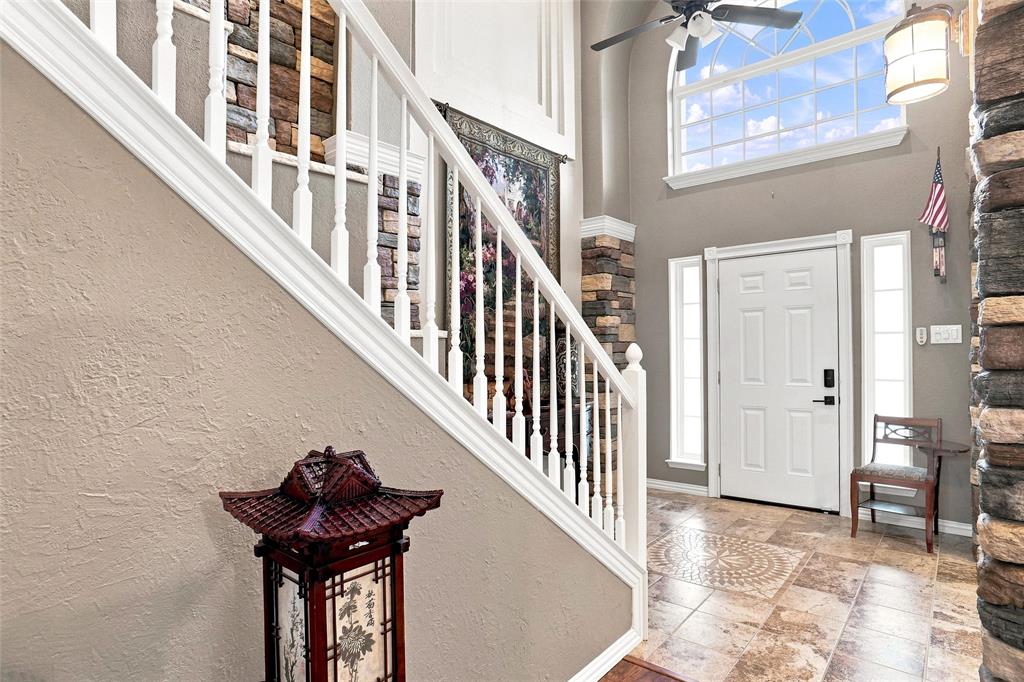
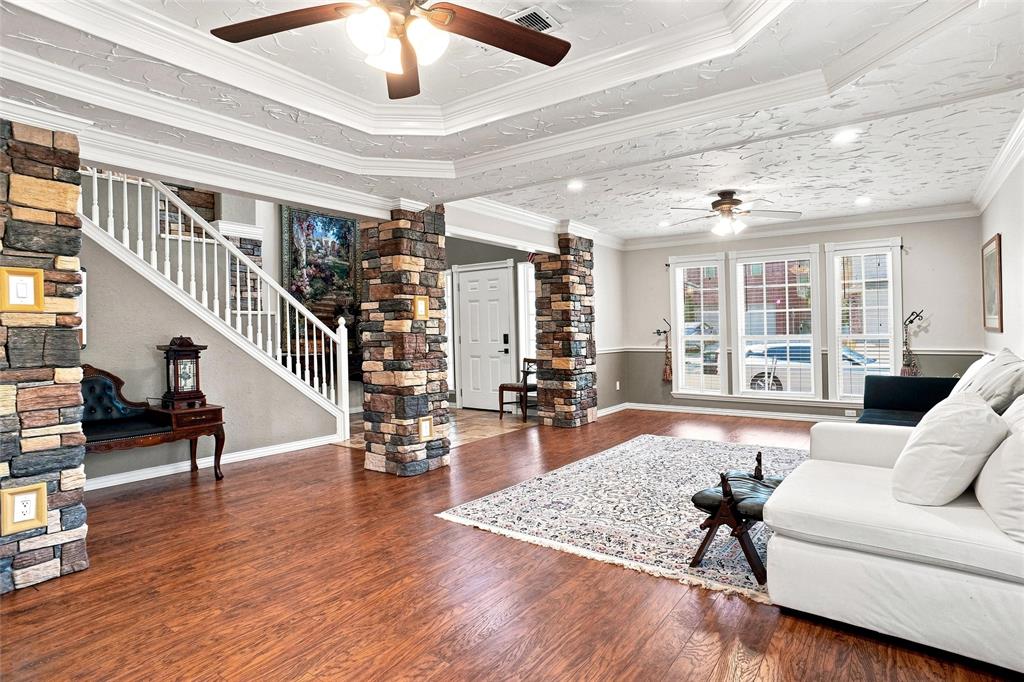
This home has so much to Offer. Where else can you find almost 4000 Square Feet with absolutely Spacious rooms. Upon Opening the front door, you will be amazed at the Beauty of this home has to display. Impressive Staircase opening up to the privacy of the Bedrooms above. You will continue straight to the first floor seeing the spacious Formal Living and Dining rooms for those Formal Gatherings. You will be impressed by the Stone Pillars. Continue to the Kitchen and the Family Room which is a fantastic area for family and Friends to Congregate. The Family Room has a wall of Pretty Stone Gas Fireplace, Bookcases and Drawers for all the collectables. Plus, a great view of the Good-sized Backyard. Across the Hallway is the Romey Kitchen with Eating Area. The Kitchen has newer Dishwasher, Garbage Disposer and Nice Refrigerator, Gas Cookstove, Island to put everything together The Water Heater is 6 months old. You can enter the backyard from the hallway, and you will enjoy the privacy and spaciousness - enough room for a Pool. Now let's go up the Beautiful Staircase to the Bedrooms. You will be impressed by the Primary Suite which is spacious with comfortable Bathroom with Double Vanity and Granite Counters, Separate Shower, Good Sized Tub for relaxing and a Spacious Closet. Two Additional Full Bedrooms with Ceiling Fans plus Full Separate Bathroom. A Large Game room plus a Study or Could be turned into a Bedroom with Adding a closet. More Unique Pluses with this home: There is NO HOA in the neighborhood. Home is in Keller ISD. Location of this home is Great for getting to a lot of restaurants, Shopping and Entertainment, along with easy access to Freeways and to have access to all of DFW Area. Home is Waiting for YOU

Save
Ask
Tour
Hide
Share
Listing Snapshot
Price 
$395,000
Days On Site 
67 Days
Bedrooms 
4
Inside Area (SqFt) 
3,982 sqft
Total Baths 
3
Full Baths 
2
Partial Baths 
1
Lot Size 
0.189 Acres
Year Built 
2002
MLS Number 
21363246
Status 
Pending
Property Tax 
$10,853
HOA/Condo/Coop Fees 
N/A
Sq Ft Source 
N/A
Friends & Family
Recent Activity
3 weeks agoListing updated with changes from the MLS
3 weeks agoStatus changed to Pending
a month agoPrice changed to $395,000
2 months agoListing first seen on site
General Features
Acres 
0.189
Attached Garage 
Yes
Foundation 
Slab
Garage 
Yes
Garage Spaces 
2
Levels 
Two
Parking 
ConcreteDrivewayGarageGarage Door OpenerGarage Faces FrontInside EntranceAttached
Property Sub Type 
Single Family Residence
Sewer 
Public Sewer
Special Circumstances 
Standard
Style 
Traditional
Utilities 
Cable AvailableElectricity AvailableElectricity ConnectedSewer AvailableUnderground Utilities
Interior Features
Appliances 
Built-In Gas RangeDishwasherDisposalGas CooktopGas OvenGas Water HeaterMicrowave
Cooling 
Ceiling Fan(s)Central AirElectricZoned
Fireplace 
Yes
Fireplace Features 
Family RoomGas
Fireplaces 
1
Flooring 
CarpetCeramic TileCombinationHardwoodWood
Heating 
CentralFireplace(s)Natural Gas
Interior 
Cathedral Ceiling(s)ChandelierDouble VanityGranite CountersKitchen Island
Window Features 
Window Coverings
Bedroom 
Dimensions - 13 x 12Level - SecondFeatures - Ceiling Fan(s)
Breakfast Room 
Dimensions - 14 x 13Level - FirstFeatures - Ceiling Fan(s), Eat-in Kitchen
Great Room 
Dimensions - 19 x 16Level - SecondFeatures - Ceiling Fan(s)
Kitchen 
Dimensions - 14 x 12Level - FirstFeatures - Breakfast Bar, Ceiling Fan(s), Kitchen Island, Pantry
Living Room 
Dimensions - 14 x 13Level - FirstFeatures - Ceiling Fan(s)
Master Bedroom 
Dimensions - 20 x 13Level - SecondFeatures - Ceiling Fan(s), Walk-In Closet(s)
Save
Ask
Tour
Hide
Share
Exterior Features
Construction Details 
Brick
Exterior 
Awning(s)Rain Gutters
Fencing 
Back Yard
Lot Features 
WoodedFew TreesInterior LotSubdivided
Patio And Porch 
Awning(s)PatioRear Porch
Roof 
Composition
Windows/Doors 
Window Coverings
Community Features
School District 
Keller ISD
Financing Terms Available 
CashContractConventionalFHAVA Loan
Schools
School District
Keller ISD
Elementary School
Northriver
Middle School
Fossil Hill
High School
Fossilridg
Listing courtesy of Shirley Hoehn-Fleming of Century 21 Mike Bowman, Inc. [email protected]


© 2020 North Texas Real Estate Information Systems. All rights reserved. Information is deemed reliable but is not guaranteed accurate by the MLS or NTREIS. The information being provided is for the consumer's personal, non-commercial use, and may not be reproduced, redistributed, or used for any purpose other than to identify prospective properties consumers may be interested in purchasing.
Last checked: 2026-10-25 10:04 AM CDT

Neighborhood & Commute
Source: Walkscore
Disclosure: Community information and market data powered by Constellation Data Labs. Information is deemed reliable but not guaranteed.
Save
Ask
Tour
Hide
Share