Save
Ask
Tour
Hide
Share
$439,000
6 Days On Site

3713 Ridgewood Drive
Grand Prairie, TX 75052

For Sale|Single Family Residence|Active Under Contract
3
Beds
2
Total Baths
2
Full Baths
2,167
SqFt
$203
/SqFt
1983
Built
Subdivision:
Country Club Park 03
County:
Dallas
3713 Ridgewood Drive3713 Ridgewood Drive3713 Ridgewood Drive3713 Ridgewood Drive
Save
Ask
Tour
Hide
Share

Mortgage Calculator

Monthly Payment (Est.)

$2,003
Calculator powered by Showcase IDX, a Constellation1 Company. Copyright ©2026 Information is deemed reliable but not guaranteed.

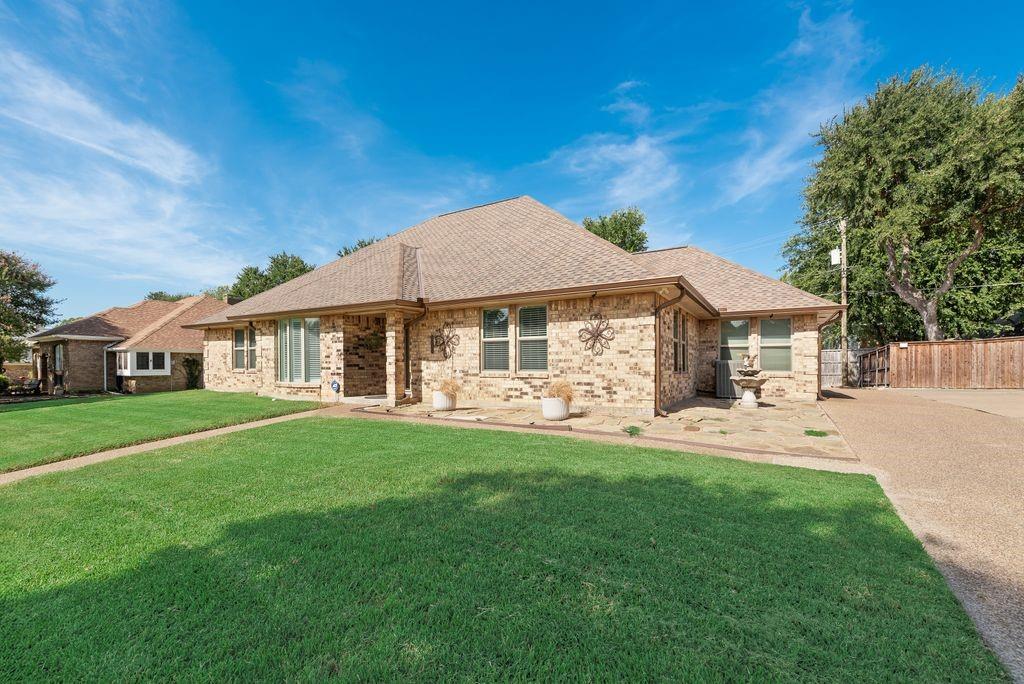
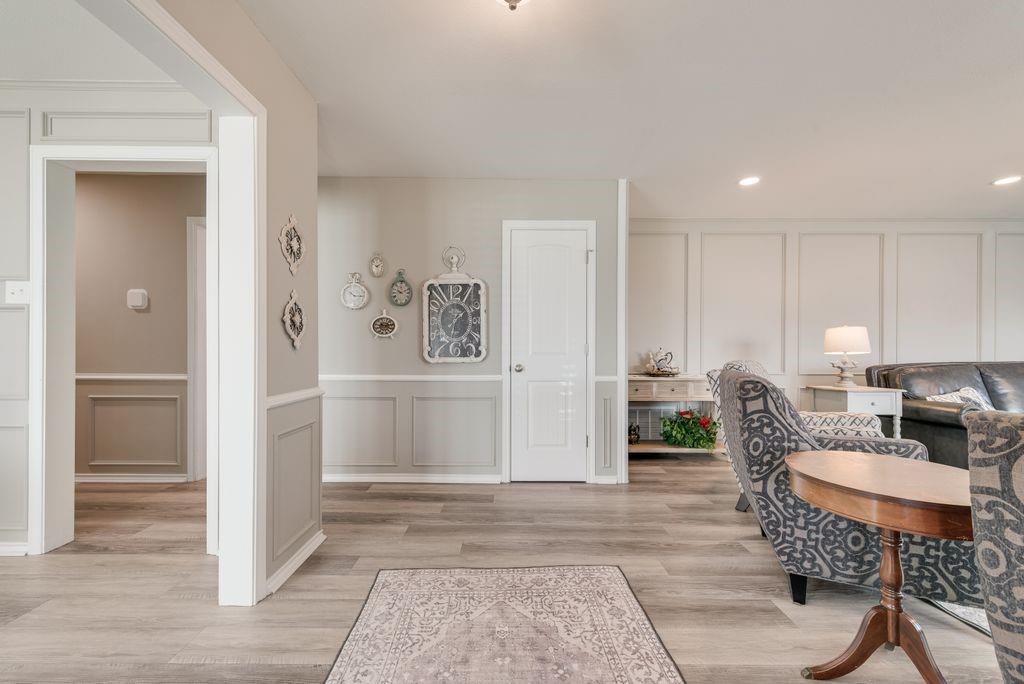
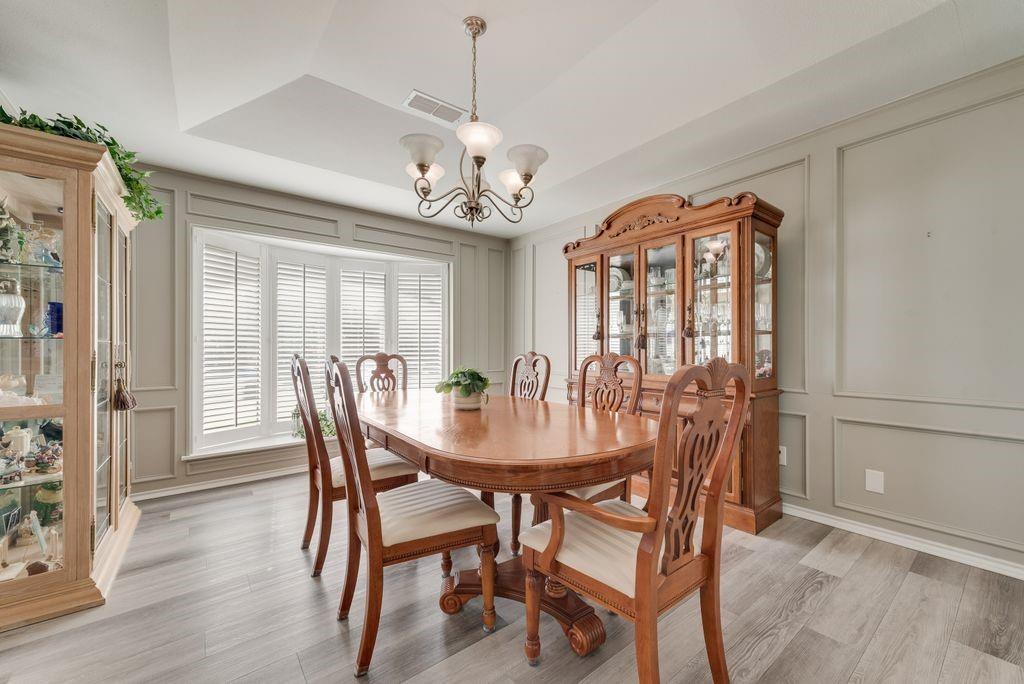
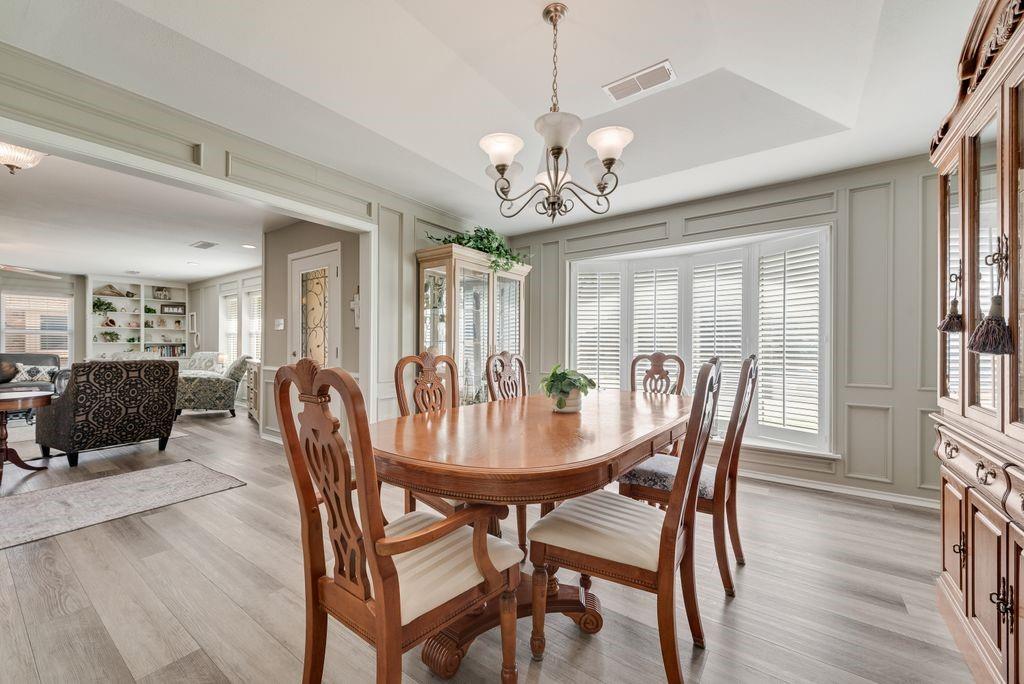
Welcome to this beautiful custom home nestled in a popular golf course neighborhood! The exceptional engineered construction and thoughtful design set this home apart. Completely remodeled approximately five years ago, the home features updated flooring, fresh paint, remodeled bathrooms and kitchen, upgraded appliances, new light fixtures and doors, and Anderson windows. Additional improvements include a new HVAC system, extra attic insulation with added plywood flooring, new window blinds, plantation shutters and a sprinkler system. This spacious home offers 3 bedrooms, 2 baths, and a 3-car garage, plus an added carport for additional parking. A versatile 23 x 18 detached bonus room with heat and air provides endless possibilities as a home office, gym, studio, media room, music room, or hobby space. The 19 x 28 living room offers abundant shelving and plenty of space for entertaining family and friends, including large holiday gatherings. Enjoy relaxing or entertaining outdoors in the covered outdoor living area. The 50 year roof and 6 inch gutters were installed April 2026. This well-maintained home offers comfort, functionality, and plenty of flexible living space in a desirable golf course community.

Save
Ask
Tour
Hide
Share
Listing Snapshot
Price 
$439,000
Days On Site 
6 Days
Bedrooms 
3
Inside Area (SqFt) 
2,167 sqft
Total Baths 
2
Full Baths 
2
Partial Baths 
N/A
Lot Size 
0.248 Acres
Year Built 
1983
MLS® Number 
21363732
Status 
Active Under Contract
Property Tax 
$8,411
HOA/Condo/Coop Fees 
N/A
Sq Ft Source 
N/A
Friends & Family
Recent Activity
3 days agoListing updated with changes from the MLS®
3 days agoStatus changed to Active Under Contract
6 days agoListing first seen on site
General Features
Acres 
0.248
Attached Garage 
Yes
Carport 
1
Foundation 
Slab
Garage 
Yes
Garage Spaces 
3
Levels 
One
Parking 
Additional ParkingGarage Door OpenerGarage Faces RearOversizedPavedAttached
Property Sub Type 
Single Family Residence
Sewer 
Public Sewer
Special Circumstances 
Standard
Style 
Traditional
Utilities 
Cable Available
Water Source 
Public
Interior Features
Appliances 
DishwasherDisposalElectric CooktopElectric Oven
Cooling 
Central AirElectric
Flooring 
Vinyl
Heating 
CentralElectric
Interior 
Cedar Closet(s)Double VanityEat-in KitchenGranite CountersPantryWalk-In Closet(s)
Laundry Features 
Electric Dryer Hookup
Window Features 
Window Coverings
Bedroom 
Dimensions - 12 x 13Level - FirstFeatures - Ceiling Fan(s), Walk-In Closet(s)
Bonus Room 
Dimensions - 23 x 18Level - First
Dining Room 
Dimensions - 16 x 13Level - First
Kitchen 
Dimensions - 24 x 13Level - FirstFeatures - Eat-in Kitchen, Pantry
Living Room 
Dimensions - 19 x 28Level - FirstFeatures - Ceiling Fan(s)
Master Bedroom 
Dimensions - 14 x 16Level - FirstFeatures - Ceiling Fan(s), Walk-In Closet(s)
Utility Room 
Dimensions - 8 x 6Level - First
Save
Ask
Tour
Hide
Share
Exterior Features
Construction Details 
Brick
Exterior 
Rain Gutters
Patio And Porch 
Covered
Roof 
Composition
Windows/Doors 
Window Coverings
Community Features
Community Features 
CurbsGolf
Financing Terms Available 
CashConventionalFHAVA Loan
School District 
Grand Prairie ISD
Schools
School District
Grand Prairie ISD
Elementary School
Whitt
Middle School
Jackson
High School
South Grand Prairie
Listing courtesy of Linda Longoria of Bancroft Realty, LLC [email protected]


© 2020 North Texas Real Estate Information Systems. All rights reserved. Information is deemed reliable but is not guaranteed accurate by the MLS or NTREIS. The information being provided is for the consumer's personal, non-commercial use, and may not be reproduced, redistributed, or used for any purpose other than to identify prospective properties consumers may be interested in purchasing.
Last checked: 2026-08-28 02:21 PM CDT

Neighborhood & Commute
Source: Walkscore
Disclosure: Community information and market data powered by Constellation Data Labs. Information is deemed reliable but not guaranteed.
Save
Ask
Tour
Hide
Share