Save
Ask
Tour
Hide
Share
$915,000
7 Days On Site

12408 Bella Vineyard Drive
Fort Worth, TX 76126

For Sale|Single Family Residence|Active Under Contract
5
Beds
4
Total Baths
4
Full Baths
3,392
SqFt
$270
/SqFt
2017
Built
Subdivision:
Bella Flora
County:
Tarrant
12408 Bella Vineyard Drive12408 Bella Vineyard Drive12408 Bella Vineyard Drive12408 Bella Vineyard Drive
Save
Ask
Tour
Hide
Share

Mortgage Calculator

Monthly Payment (Est.)

$4,175
Calculator powered by Showcase IDX, a Constellation1 Company. Copyright ©2026 Information is deemed reliable but not guaranteed.

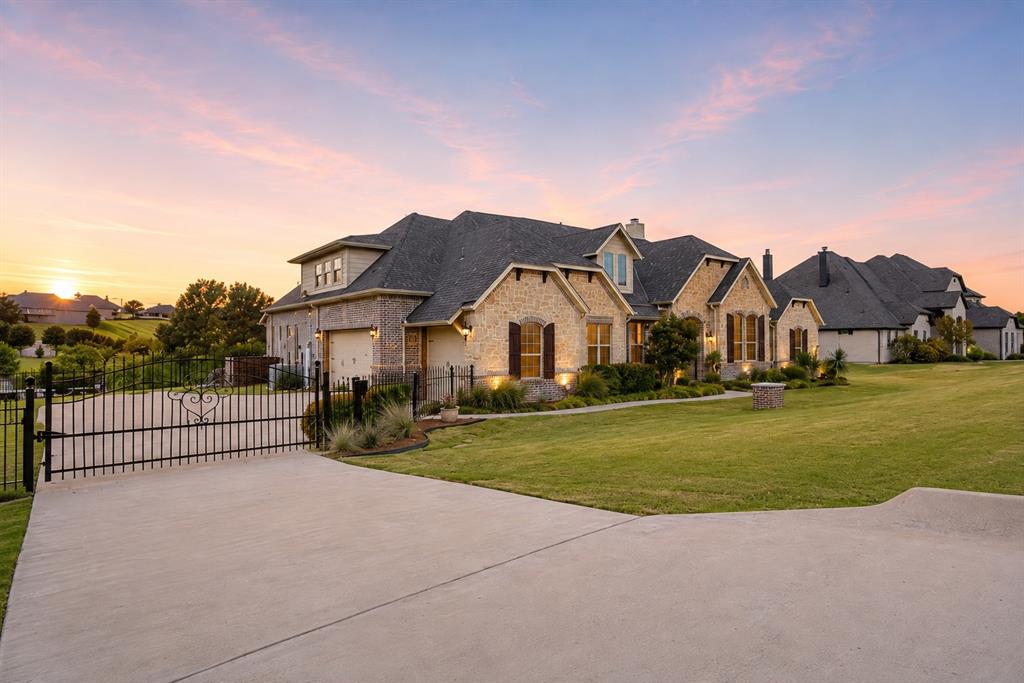
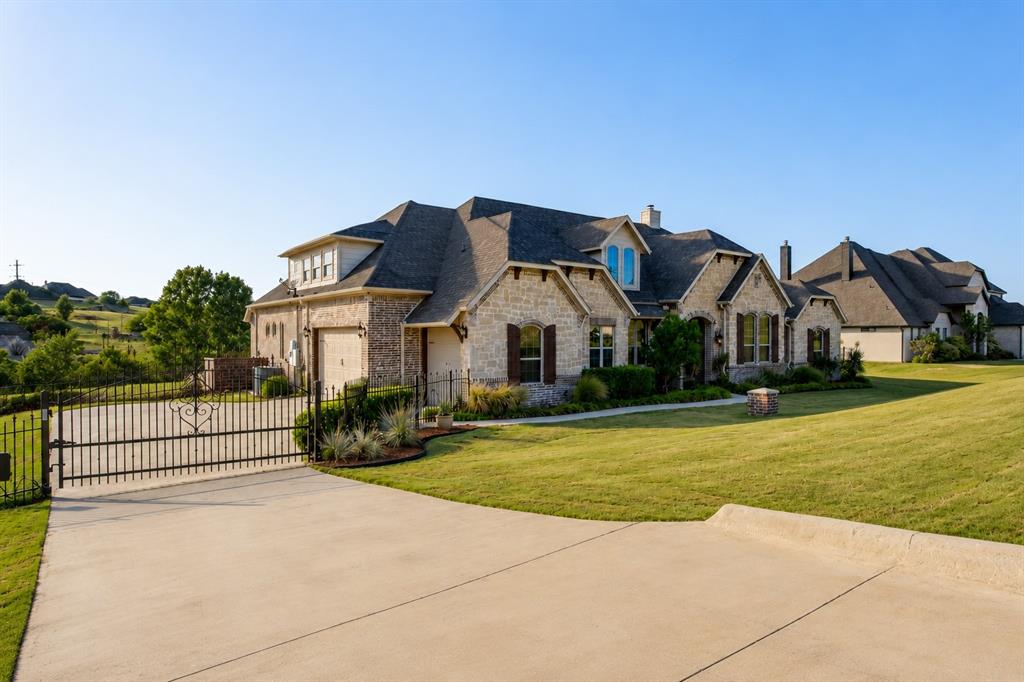
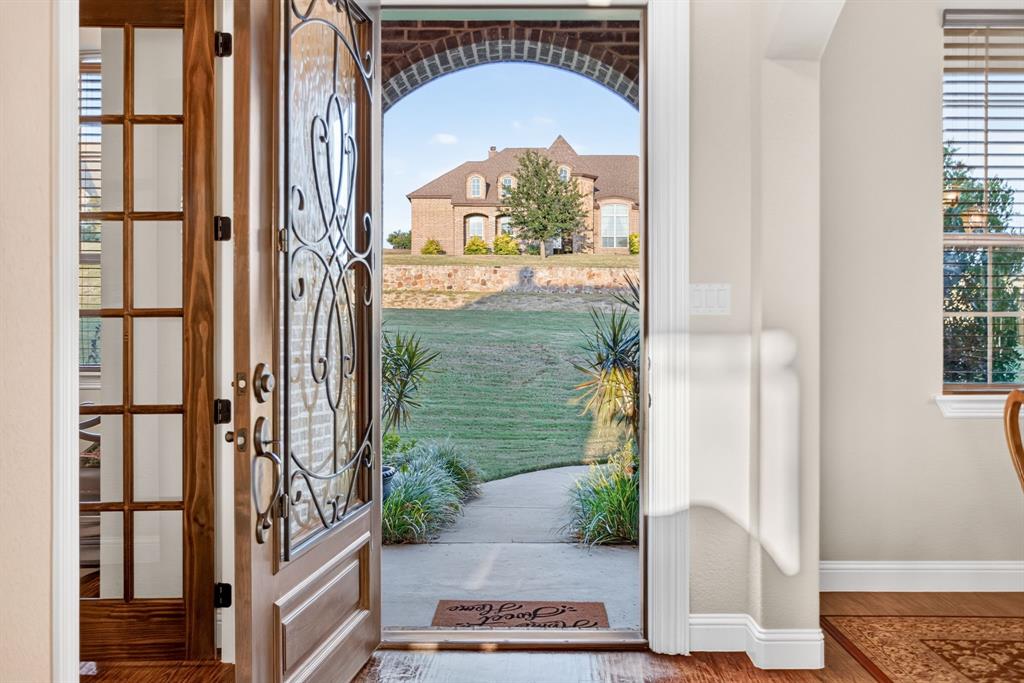
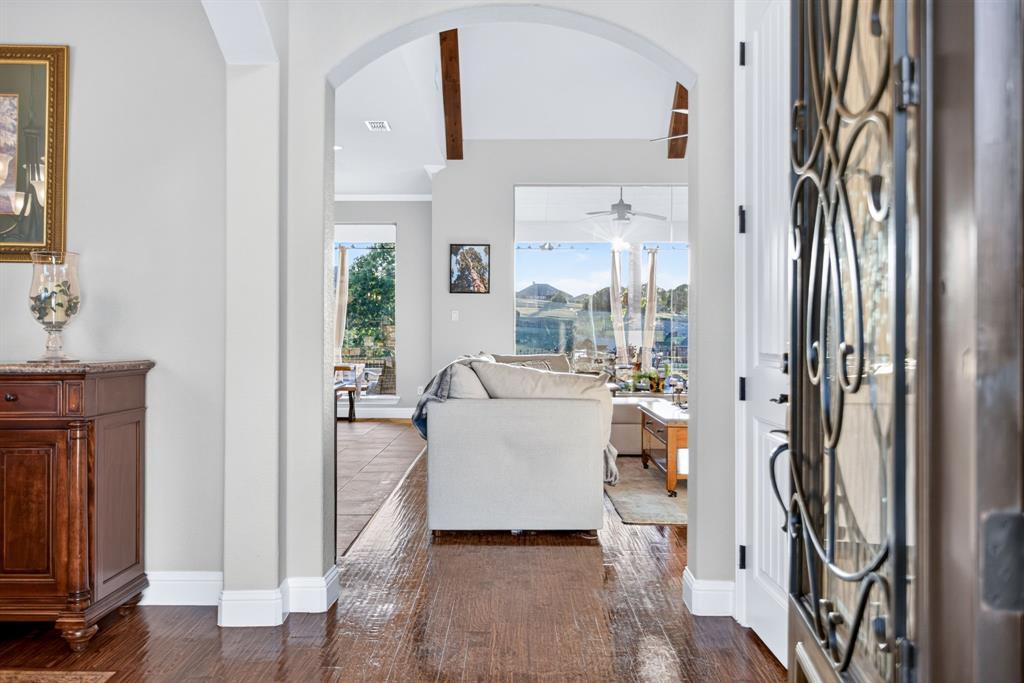
An exquisite, richly finished custom home with a fantastic and flexible floor plan. A highly desirable neighborhood feeding acclaimed schools. An oversized lot with incredible views and a backyard that feels like you're on vacation. Welcome to a unique opportunity in Bella Ranch - the gated community everyone wants to get into in Aledo ISD. This single-owner property was built with thoughtful details ahead of its time; including the study, this property could live as a six bedroom home, but we think its strength lies in the flexibility from four to five bedrooms. Past the office and formal dining is the heart of the home - an inviting living room with rich wood details anchored by a stone fireplace and offering breathtaking views through a massive picture window of the backyard. The stain-grade kitchen is filled with smart storage and checks off the boxes with double ovens, a giant island, and dedicated wine storage. Split from the primary are dedicated secondary bedrooms, a full bath, and a bonus room that serves as a generous guest suite or doubles as a second living room; the adjacent bath is for your guest or perfect as a pool bath. The primary enjoys seemingly its own wing and directly connects to the laundry room. The only space upstairs is a huge loft - a fifth bedroom, a teenage hangout, or a movie room with attached full bathroom. The expansive back porch features brand new slate tile flooring and another wood burning fireplace. The pool is decked with features, and the views overlook the remaining acreage outside of the immediately fenced yard. Enjoy your own set of woods and the wildlife that frequents the pond. Welcome home.

Save
Ask
Tour
Hide
Share
Listing Snapshot
Price 
$915,000
Days On Site 
7 Days
Bedrooms 
5
Inside Area (SqFt) 
3,392 sqft
Total Baths 
4
Full Baths 
4
Partial Baths 
N/A
Lot Size 
1.43 Acres
Year Built 
2017
MLS® Number 
21364634
Status 
Active Under Contract
Property Tax 
$14,863
HOA/Condo/Coop Fees 
$41.67 monthly
Sq Ft Source 
N/A
Friends & Family
Recent Activity
yesterdayListing updated with changes from the MLS®
yesterdayStatus changed to Active Under Contract
a week agoListing first seen on site
General Features
Acres 
1.43
Attached Garage 
Yes
Energy Features 
Solar
Foundation 
Slab
Garage 
Yes
Garage Spaces 
3
Green Energy Efficient 
AppliancesWindows
Levels 
Two
Parking 
Additional ParkingDrivewayGarageGarage Faces SideKitchen LevelGatedAttached
Property Sub Type 
Single Family Residence
Security 
Gated CommunitySmoke Detector(s)
Sewer 
Septic Tank
Special Circumstances 
Standard
Style 
Traditional
Utilities 
Electricity Connected
Water Source 
Well
Interior Features
Appliances 
DishwasherDisposalElectric CooktopElectric OvenMicrowaveDouble OvenVented Exhaust FanWine Cooler
Cooling 
Ceiling Fan(s)Central AirElectric
Fireplace 
Yes
Fireplace Features 
Living RoomOutsideStoneWood Burning
Fireplaces 
2
Flooring 
CarpetCeramic TileHardwoodTileWood
Heating 
Exhaust FanCentralElectricFireplace(s)Solar
Interior 
Built-in FeaturesChandelierDry BarEat-in KitchenGranite CountersKitchen IslandOpen FloorplanPantryVaulted Ceiling(s)Walk-In Closet(s)High Speed InternetWired for SoundIn-Law Floorplan
Laundry Features 
Electric Dryer HookupWasher Hookup
Window Features 
ShuttersWindow Coverings
Bath-Full 
Dimensions - 5 x 8Level - First
Bedroom 
Dimensions - 13 x 11Level - FirstFeatures - Ceiling Fan(s), Walk-In Closet(s)
Breakfast Room 
Dimensions - 11 x 7Level - FirstFeatures - Breakfast Bar, Eat-in Kitchen
Dining Room 
Dimensions - 12 x 11Level - First
Kitchen 
Dimensions - 15 x 20Level - FirstFeatures - Eat-in Kitchen, Kitchen Island, Pantry
Laundry 
Dimensions - 12 x 8Level - First
Living Room 
Dimensions - 19 x 19Level - FirstFeatures - Ceiling Fan(s)
Master Bathroom 
Dimensions - 13 x 13Level - First
Master Bedroom 
Dimensions - 14 x 17Level - FirstFeatures - Ceiling Fan(s), Walk-In Closet(s)
Office 
Dimensions - 12 x 12Level - First
Save
Ask
Tour
Hide
Share
Exterior Features
Construction Details 
StoneBrickStone Veneer
Exterior 
Fire PitRain GuttersLighting
Fencing 
Back YardFencedGateWrought Iron
Lot Features 
Few TreesLandscapedSubdivided
Patio And Porch 
CoveredFront PorchPatioRear Porch
Pool Features 
GuniteIn GroundOutdoor Pool
Roof 
Composition
Windows/Doors 
ShuttersWindow Coverings
Community Features
Association Dues 
500
Community Features 
Gated
Financing Terms Available 
CashConventionalFHAVA Loan
HOA Fee Frequency 
Annually
School District 
Aledo ISD
Schools
School District
Aledo ISD
Elementary School
Vandagriff
Middle School
Aledo
High School
Aledo
Listing courtesy of Devon Reyes of League Real Estate [email protected]


© 2020 North Texas Real Estate Information Systems. All rights reserved. Information is deemed reliable but is not guaranteed accurate by the MLS or NTREIS. The information being provided is for the consumer's personal, non-commercial use, and may not be reproduced, redistributed, or used for any purpose other than to identify prospective properties consumers may be interested in purchasing.
Last checked: 2026-08-28 02:56 PM CDT

Neighborhood & Commute
Source: Walkscore
Disclosure: Community information and market data powered by Constellation Data Labs. Information is deemed reliable but not guaranteed.
Save
Ask
Tour
Hide
Share