Save
Ask
Tour
Hide
Share
$539,990
New Listing

118 Emma Street
Red Oak, TX 75154

For Sale|Single Family Residence|Active
4
Beds
3
Total Baths
3
Full Baths
2,347
SqFt
$230
/SqFt
2026
Built
Subdivision:
Red Oak Gdns
County:
Ellis
118 Emma Street118 Emma Street118 Emma Street118 Emma Street
Save
Ask
Tour
Hide
Share

Mortgage Calculator

Monthly Payment (Est.)

$2,464
Calculator powered by Showcase IDX, a Constellation1 Company. Copyright ©2026 Information is deemed reliable but not guaranteed.

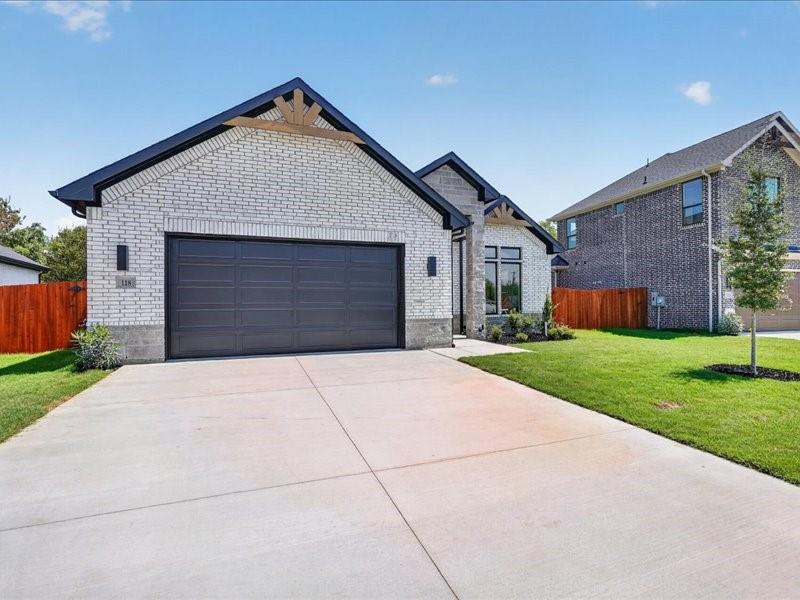
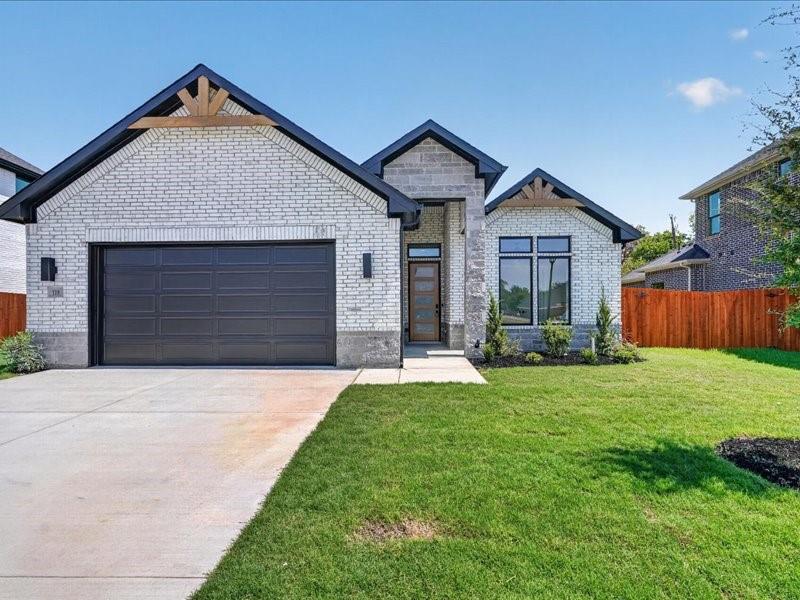
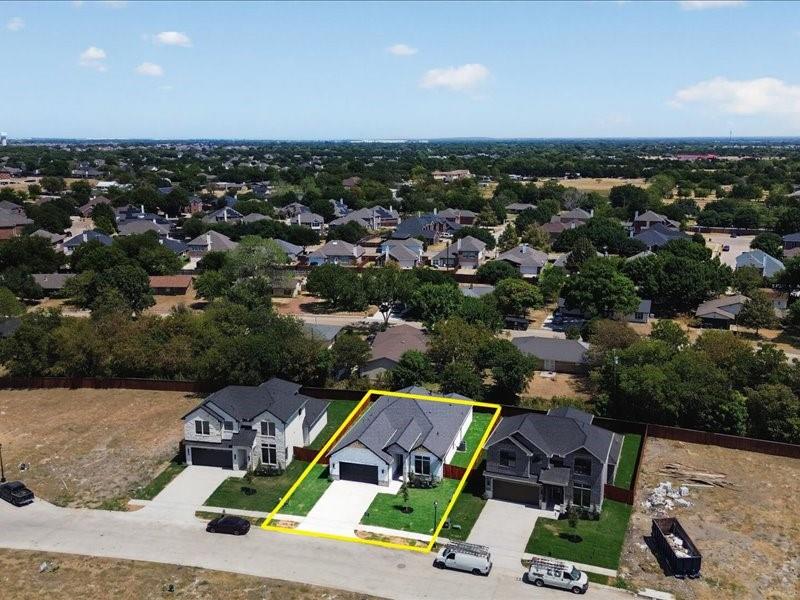
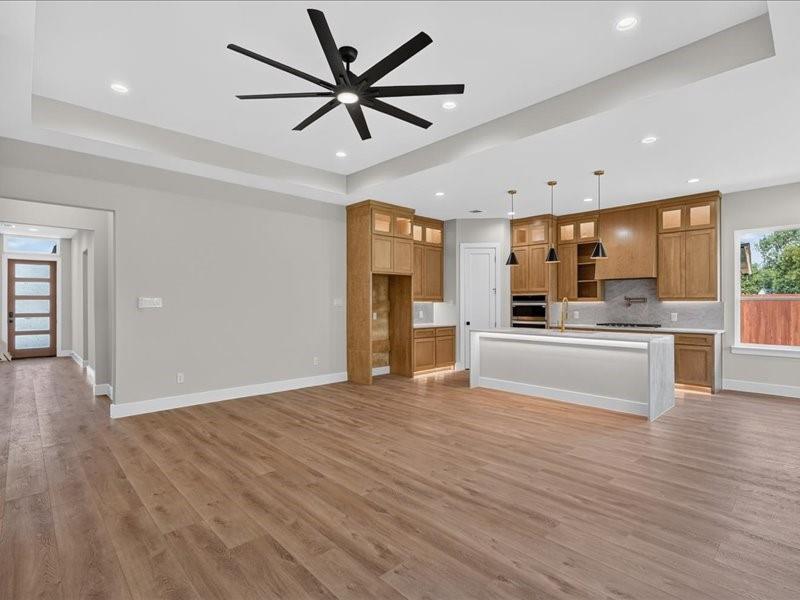
Experience elevated single-story new construction in the heart of Red Oak, one of North Texas’ growing communities gaining momentum, conveniently located approximately 25 minutes from Downtown Dallas and within walking distance of Red Oak High School. This thoughtfully designed home offers an open layout with high ceilings and modern LED lighting throughout. The kitchen is designed to impress with a large waterfall quartz island, abundant cabinetry, pot filler, farmhouse sink, walk-in pantry and upgraded LG appliances, including a 36-inch drop-in gas cooktop and built-in oven and microwave integrated into the cabinetry. Custom LED lighting illuminates the island, upper and lower cabinetry, and backsplash for a striking modern finish. The spacious primary suite features a boxed ceiling, oversized walk-in closet and spa-inspired bath with a seamless curbless shower, freestanding tub and dual vanity. A private in-law suite offers its own full bath and closet, while two additional bedrooms provide flexibility for family, guests or a home office. The open family room features an LED fireplace and flows seamlessly into the kitchen and dining areas. Enjoy a mud room, additional storage, tankless water heater, natural gas and fiber-optic high-speed internet. Outside, a covered patio overlooks a spacious backyard with plenty of room for entertaining, pets and outdoor living.

Save
Ask
Tour
Hide
Share
Listing Snapshot
Price 
$539,990
Days On Site 
0 Days
Bedrooms 
4
Inside Area (SqFt) 
2,347 sqft
Total Baths 
3
Full Baths 
3
Partial Baths 
N/A
Lot Size 
0.177 Acres
Year Built 
2026
MLS® Number 
21364740
Status 
Active
Property Tax 
$1,118
HOA/Condo/Coop Fees 
$500 Semi-Annually
Sq Ft Source 
N/A
Friends & Family
Recent Activity
21 hours agoListing updated with changes from the MLS®
21 hours agoListing first seen on site
General Features
Acres 
0.177
Attached Garage 
Yes
Foundation 
Slab
Garage 
Yes
Garage Spaces 
2
Levels 
One
Parking 
ConcreteCoveredDrivewayGarageGarage Door OpenerGarage Faces FrontAttached
Property Condition 
New Construction
Property Sub Type 
Single Family Residence
Sewer 
Public Sewer
Special Circumstances 
Standard
Utilities 
Natural Gas Available
Water Source 
Public
Interior Features
Appliances 
DishwasherDisposalElectric OvenGas CooktopMicrowaveTankless Water Heater
Cooling 
Ceiling Fan(s)Central AirElectric
Fireplace 
Yes
Fireplace Features 
GasGas Starter
Fireplaces 
1
Flooring 
CarpetVinyl
Heating 
CentralElectric
Interior 
ChandelierDouble VanityGranite CountersKitchen IslandOpen FloorplanPantryWalk-In Closet(s)In-Law Floorplan
Laundry Features 
Electric Dryer HookupWasher Hookup
Save
Ask
Tour
Hide
Share
Exterior Features
Construction Details 
Wood SidingBrickConcrete
Patio And Porch 
Covered
Roof 
Shingle
Community Features
Association Dues 
500
Community Features 
CurbsSidewalks
Financing Terms Available 
CashConventionalFHAUSDA Loan
HOA Fee Frequency 
Semi-Annually
School District 
Red Oak ISD
Schools
School District
Red Oak ISD
Elementary School
Red Oak
Middle School
Red Oak
High School
Red Oak
Listing courtesy of Adriana Mendez of Only 1 Realty Group North Dallas [email protected]


© 2020 North Texas Real Estate Information Systems. All rights reserved. Information is deemed reliable but is not guaranteed accurate by the MLS or NTREIS. The information being provided is for the consumer's personal, non-commercial use, and may not be reproduced, redistributed, or used for any purpose other than to identify prospective properties consumers may be interested in purchasing.
Last checked: 2026-08-29 02:42 PM CDT

Neighborhood & Commute
Source: Walkscore
Disclosure: Community information and market data powered by Constellation Data Labs. Information is deemed reliable but not guaranteed.
Save
Ask
Tour
Hide
Share