


Save
Ask
Tour
Hide
$449,990
1 Day On Site
4539 Hogans Alley DriveArlington, TX 76001
For Sale|Single Family Residence|Active
4
Beds
3
Total Baths
2
Full Baths
1
Partial Bath
2,305
SqFt
$195
/SqFt
2024
Built
Subdivision:
Hogans Cottages
County:
Tarrant
Save
Ask
Tour
Hide
Mortgage Calculator
Monthly Payment (Est.)
$2,053Calculator powered by Showcase IDX, a Constellation1 Company. Copyright ©2026 Information is deemed reliable but not guaranteed.
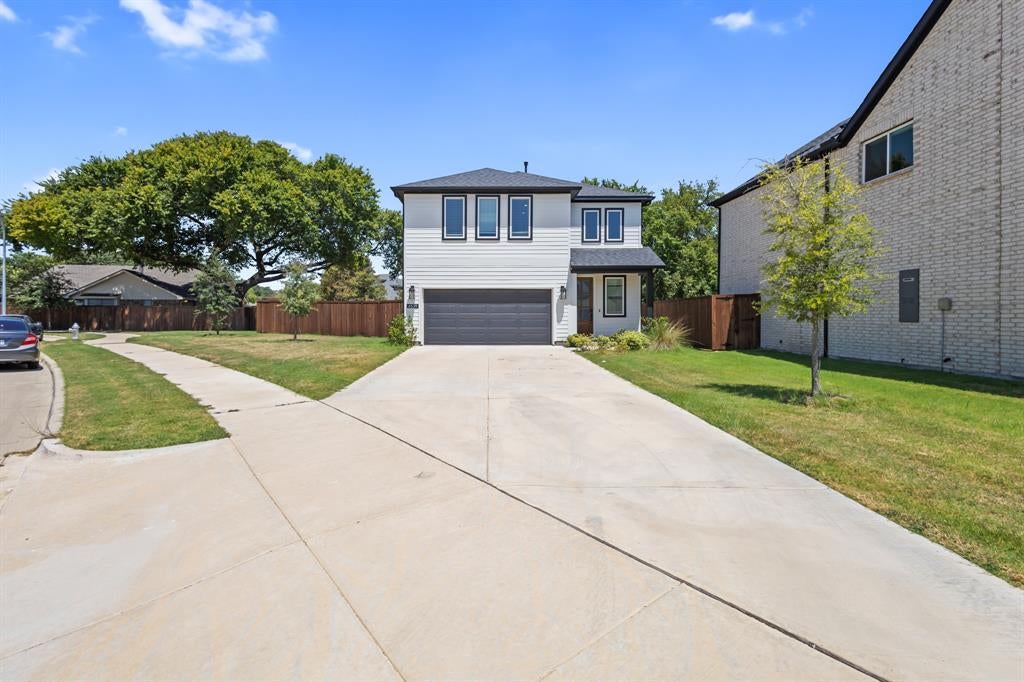
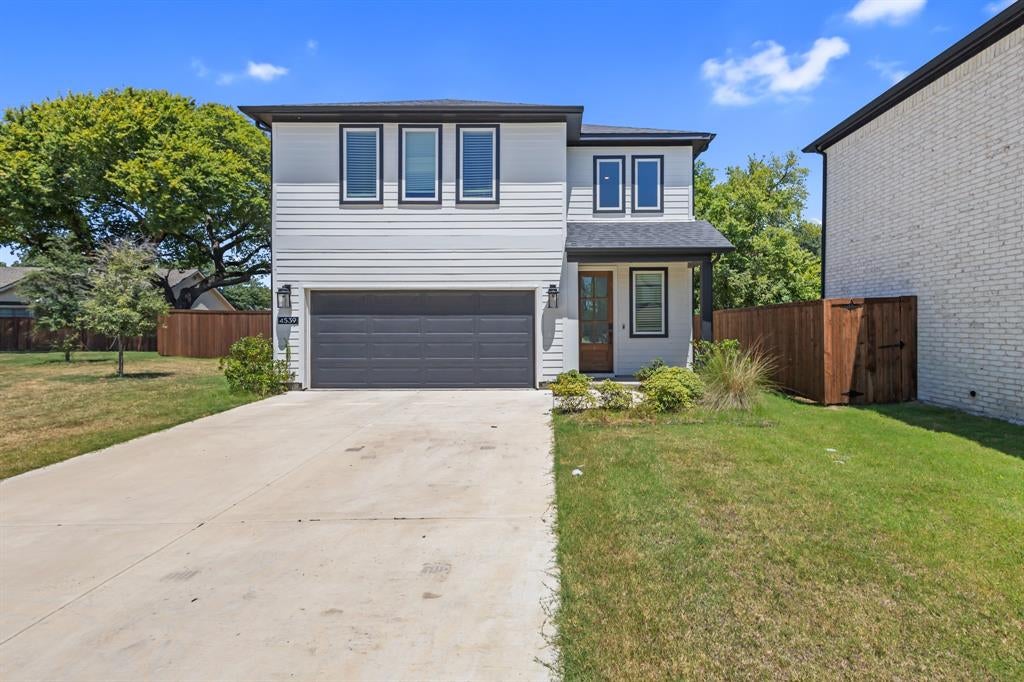
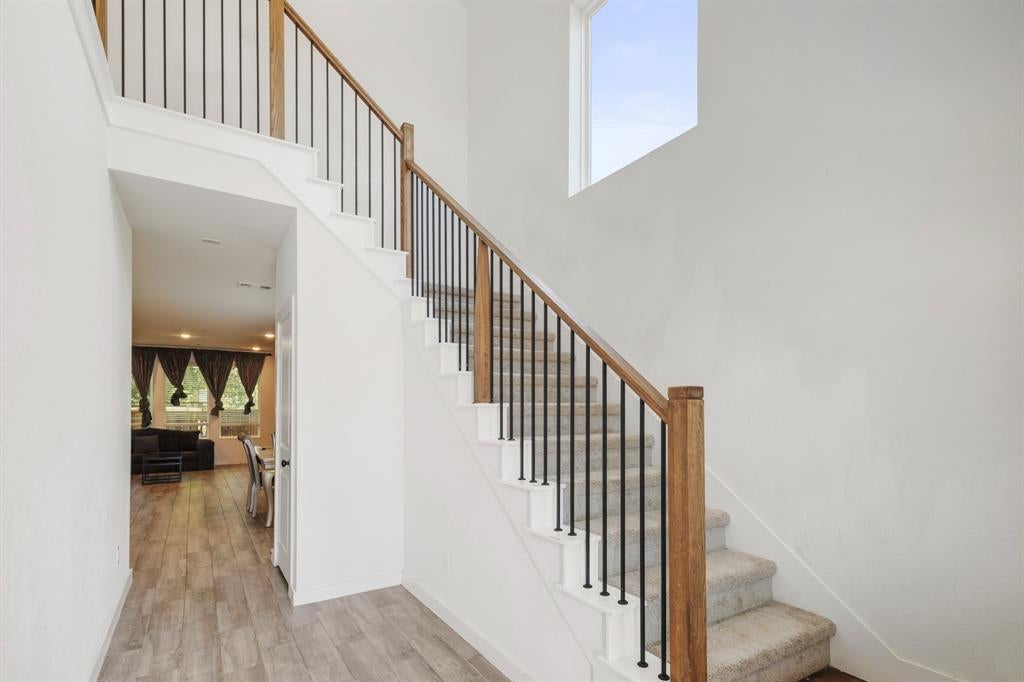
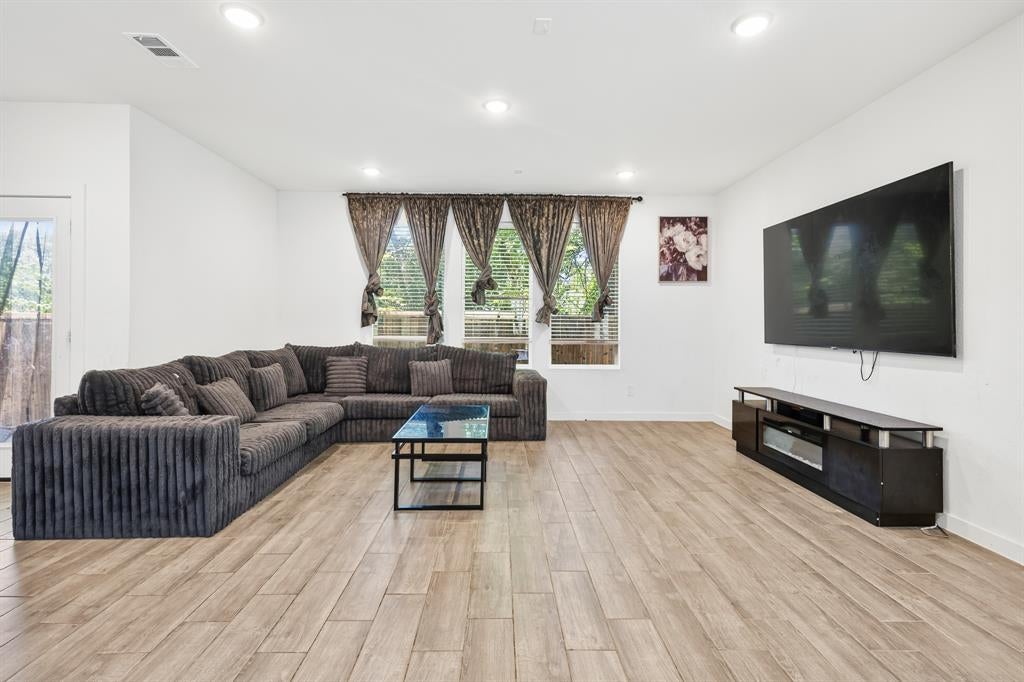
Beautifully designed 4-bedroom, 2.5-bath home in Arlington featuring 2 spacious living areas and a functional floor plan with plenty of room to live, work, and entertain. The open-concept main living area flows seamlessly into the kitchen and dining space, creating a comfortable setting for everyday living and gatherings. A second living area offers added flexibility for a game room, media room, home office, or family retreat. The spacious primary suite provides a relaxing escape, while three additional bedrooms offer plenty of room for family or guests. Conveniently located near shopping, dining, schools, and major highways. A great combination of space, comfort, and versatility—schedule your showing today!
Save
Ask
Tour
Hide
Listing Snapshot
Price
$449,990
Days On Site
1 Day
Bedrooms
4
Inside Area (SqFt)
2,305 sqft
Total Baths
3
Full Baths
2
Partial Baths
1
Lot Size
0.137 Acres
Year Built
2024
MLS® Number
21365683
Status
Active
Property Tax
$9,850
HOA/Condo/Coop Fees
$50 monthly
Sq Ft Source
N/A
Friends & Family
Recent Activity
| yesterday | Listing updated with changes from the MLS® | |
| yesterday | Listing first seen on site |
General Features
Acres
0.137
Attached Garage
Yes
Carport
1
Garage
Yes
Garage Spaces
2
Levels
Two
Parking
Additional ParkingAttached
Property Sub Type
Single Family Residence
Sewer
Public Sewer
Special Circumstances
Standard
Utilities
Cable Available
Water Source
Public
Interior Features
Appliances
Built-In Gas RangeDishwasherDisposalDryerGas Cooktop
Cooling
Central Air
Heating
Central
Interior
Built-in FeaturesDouble VanityEat-in KitchenGranite CountersKitchen IslandPantryWalk-In Closet(s)Smart Home
Master Bedroom
Dimensions - 13 x 10Level - SecondFeatures - Walk-In Closet(s)
Save
Ask
Tour
Hide
Community Features
Accessibility Features
Accessible Doors
Association Dues
600
Financing Terms Available
CashConventionalFHA
HOA Fee Frequency
Annually
School District
Kennedale ISD
Schools
School District
Kennedale ISD
Elementary School
Patterson
Middle School
Kennedale
High School
Kennedale
Listing courtesy of Ngozi Teah of Evolve Real Estate LLC [email protected]

© 2020 North Texas Real Estate Information Systems. All rights reserved. Information is deemed reliable but is not guaranteed accurate by the MLS or NTREIS. The information being provided is for the consumer's personal, non-commercial use, and may not be reproduced, redistributed, or used for any purpose other than to identify prospective properties consumers may be interested in purchasing.
Last checked: 2026-08-29 02:19 PM CDT
© 2020 North Texas Real Estate Information Systems. All rights reserved. Information is deemed reliable but is not guaranteed accurate by the MLS or NTREIS. The information being provided is for the consumer's personal, non-commercial use, and may not be reproduced, redistributed, or used for any purpose other than to identify prospective properties consumers may be interested in purchasing.
Last checked: 2026-08-29 02:19 PM CDT
Neighborhood & Commute
Source: Walkscore
Disclosure: Community information and market data powered by Constellation Data Labs. Information is deemed reliable but not guaranteed.
Save
Ask
Tour
Hide
Did you know? You can invite friends and family to your search. They can join your search, rate and discuss listings with you.