


1564 S Saylee LaneBurleson, TX 76028
Mortgage Calculator
Monthly Payment (Est.)
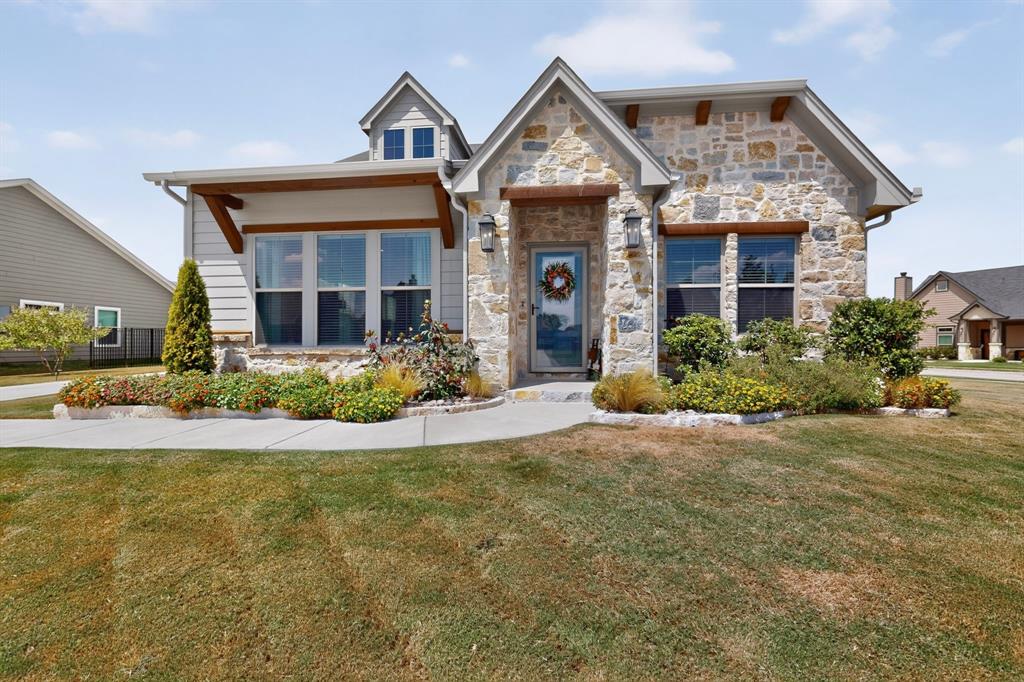
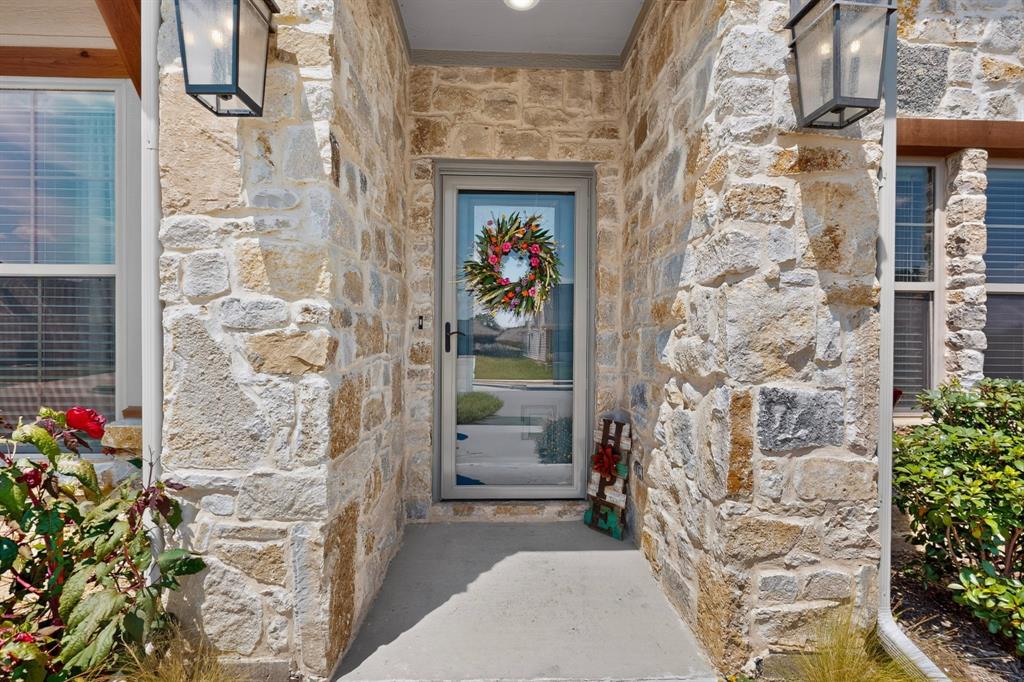
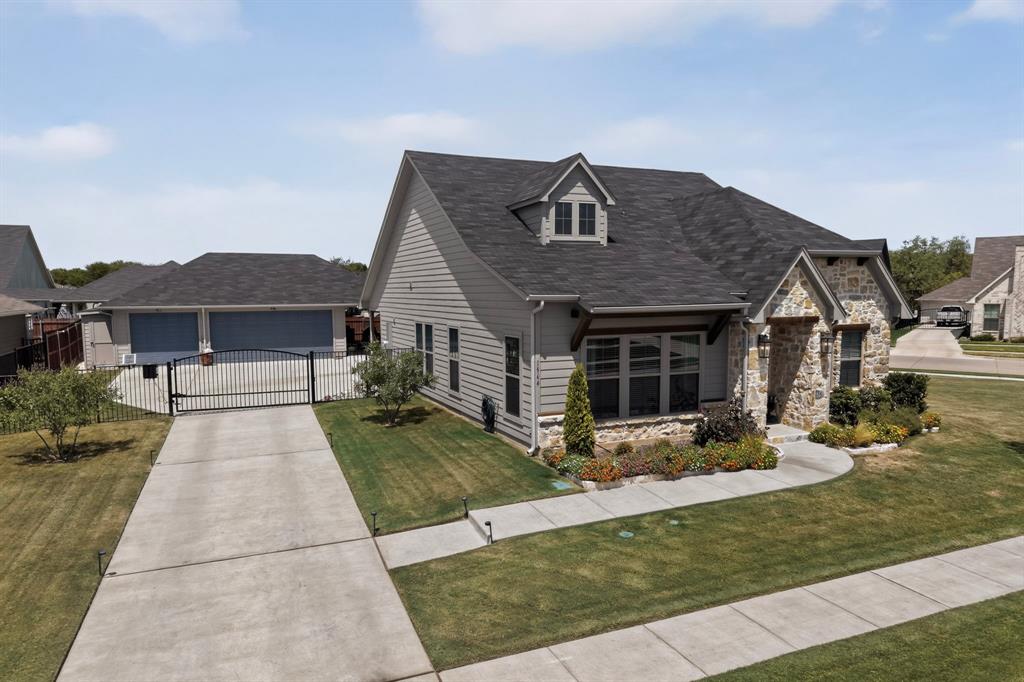
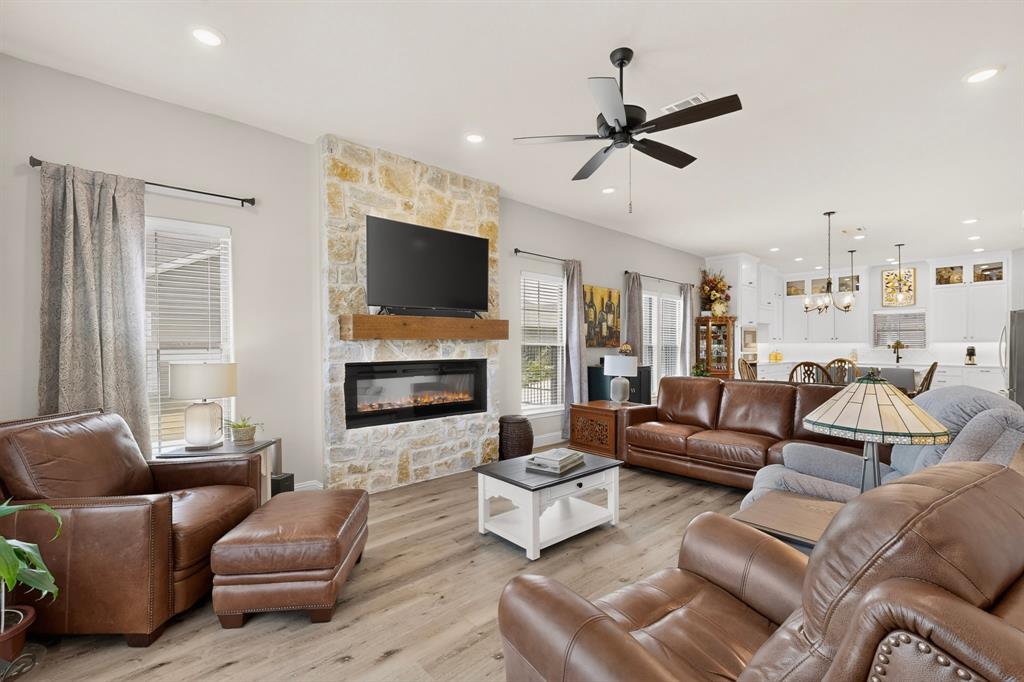
$2,441One of the most unique cottage-style homes in the highly sought-after Reverie subdivision, this exceptional custom home sits on the community’s largest lot nearly .30 acre and offers an impressive combination of luxury, functionality, and upgrades. A beautiful stone façade, oversized corner lot, and three-car garage create exceptional curb appeal. Immaculately home like new, this stunning home features 3 bedrooms, 2.5 baths, an open-concept floor plan, a striking stone fireplace with electric insert. The gourmet kitchen is a true showpiece, featuring quartz countertops, beautiful white floor-to-ceiling cabinetry with glass display at top and brushed gold hardware, a 36-inch induction cooktop, convection oven, wine refrigerator, dedicated wine storage, and spacious walk-in pantry. A convenient mud bench and oversized laundry room with extensive built-in cabinetry and quartz countertops add to the home’s functionality. The private primary suite is a relaxing retreat, complete with luxurious oversized walk-in shower, dual sinks, linen storage, and expansive walk-in closet with dedicated vanity area. Step outside to enjoy the covered outdoor living spaces designed for entertaining, including a grilling porch perfect for watching the game while cooking dinner, complete with cedar-wrapped porch posts, two ceiling fans, and eve plugs. The extended three-car garage is ideal for hobbyist, insulated walls and garage doors, a 220-volt outlet and 25 ft of depth—plenty of room for a Texas-sized truck. Separate storage room provides convenient space for lawn equipment and tools. The oversized corner lot, cedar privacy fence and features an electric gate at the driveway. Thoughtfully designed rock gardens surround the garage for low-maintenance landscaping. This one-of-a-kind Reverie cottage combines an exceptionally large lot, beautifully appointed interior, extensive outdoor living, and an oversized garage in a truly special property rarely found in the community.
| 21 minutes ago | Listing updated with changes from the MLS® | |
| yesterday | Listing first seen on site |

© 2020 North Texas Real Estate Information Systems. All rights reserved. Information is deemed reliable but is not guaranteed accurate by the MLS or NTREIS. The information being provided is for the consumer's personal, non-commercial use, and may not be reproduced, redistributed, or used for any purpose other than to identify prospective properties consumers may be interested in purchasing.
Last checked: 2026-08-29 04:20 PM CDT
Did you know? You can invite friends and family to your search. They can join your search, rate and discuss listings with you.