


4316 Sleepy Glen DriveGrand Prairie, TX 75052
Mortgage Calculator
Monthly Payment (Est.)
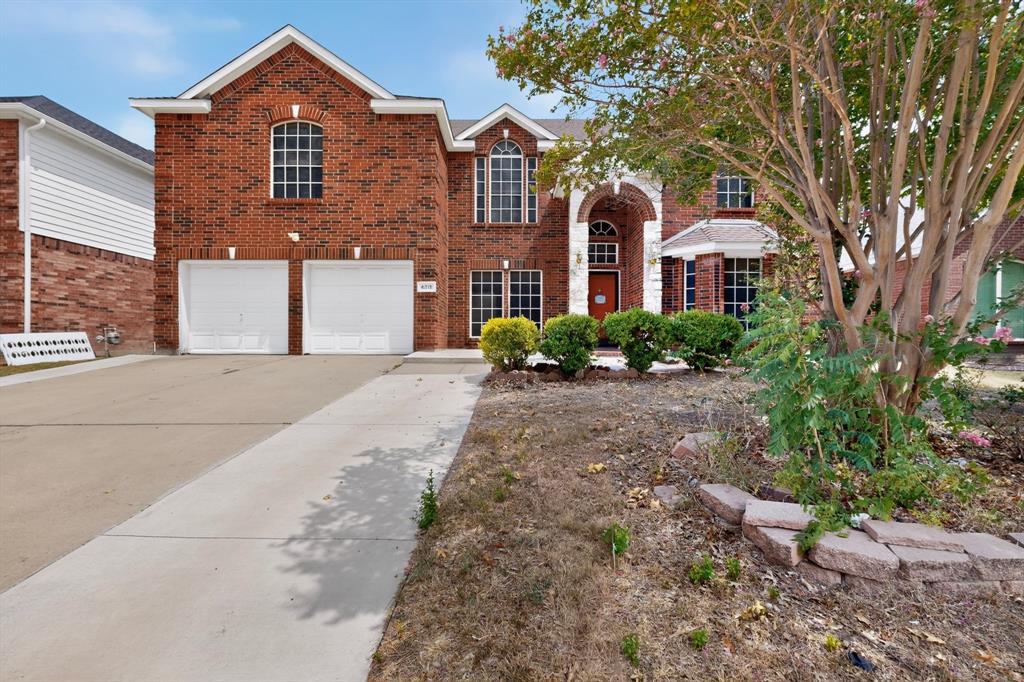
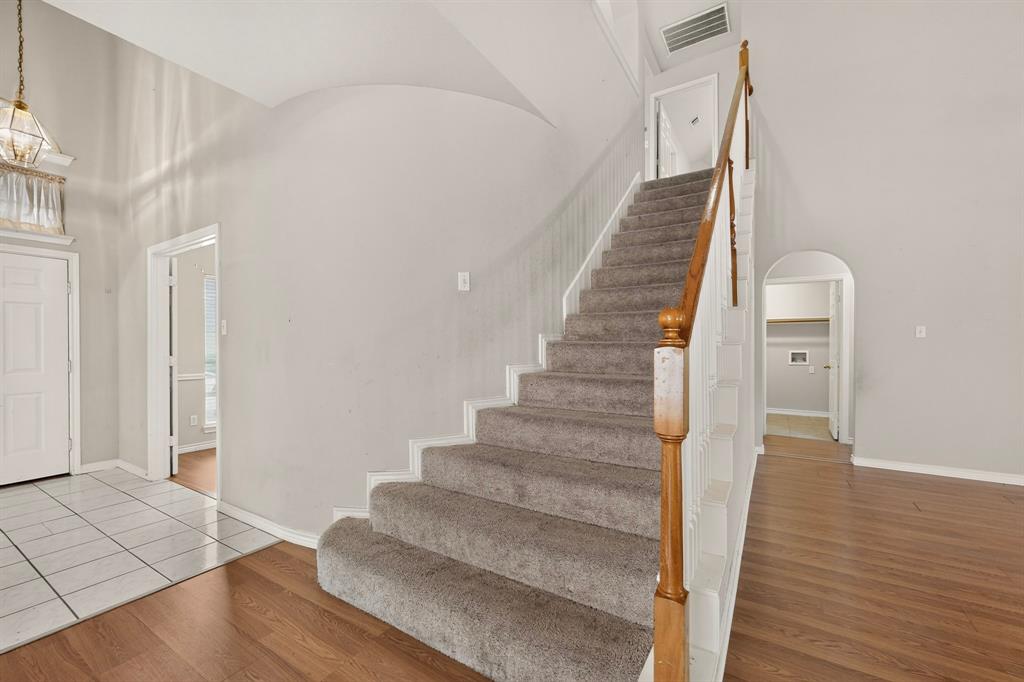
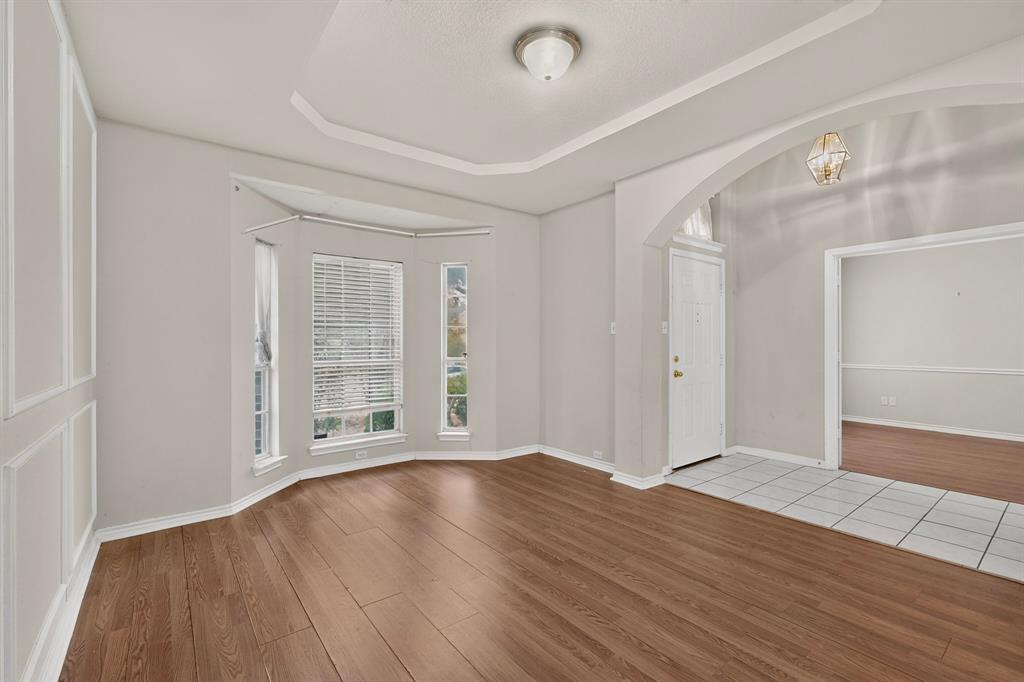
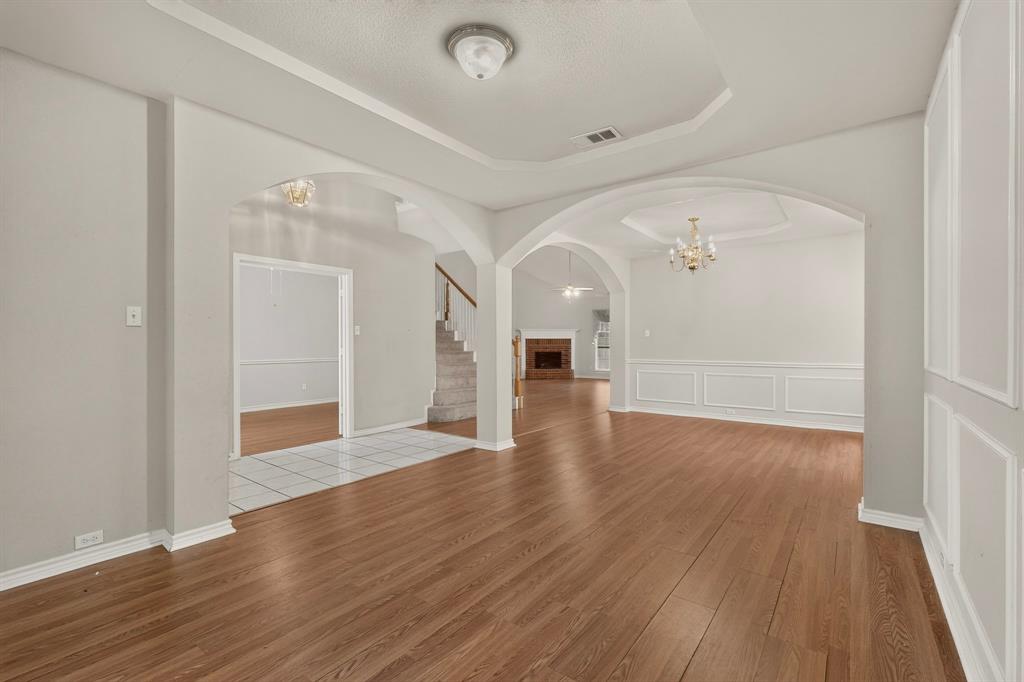
Enter an interest rate to see your estimated monthly payment.Professional photos coming soon. Come see this spacious First Texas Homes floor plan offering the space and flexibility today's buyers are looking for! Add a little paint and carpet and make this your dream home. The first floor features a private primary suite with an updated shower, jetted tub and large walk-in closet. Need an office, guest room or 6th bedroom? The additional first-floor room has French doors and a closet, giving you plenty of options. The heart of the home is the oversized 21x24 family room with soaring 18-foot ceilings, plus a second living area and two dining spaces. The remodeled kitchen features granite countertops, a single-bowl sink, new cooktop and breakfast nook, making it easy to enjoy everyday meals or entertain family and friends. Upstairs offers 4 spacious bedrooms, 2 full baths, a game room and all-new carpet. Additional features include solar screens, 2-inch blinds and exterior HVAC units less than 4 years old. The location makes everyday living and commuting convenient, with nearby restaurants, shopping, schools, parks and recreation. Easy access to I-20, SH 360, Loop 12 and SH 161 President George Bush Turnpike connects you to Dallas, Fort Worth, Arlington and surrounding DFW areas. If you need room to spread out, work from home, entertain or simply enjoy more space, this home gives you the flexibility to make it your own.
| a week ago | Listing updated with changes from the MLS® | |
| a week ago | Status changed to Pending | |
| 2 months ago | Listing first seen on site |

© 2020 North Texas Real Estate Information Systems. All rights reserved. Information is deemed reliable but is not guaranteed accurate by the MLS or NTREIS. The information being provided is for the consumer's personal, non-commercial use, and may not be reproduced, redistributed, or used for any purpose other than to identify prospective properties consumers may be interested in purchasing.
Last checked: 2026-10-15 01:54 AM CDT
Did you know? You can invite friends and family to your search. They can join your search, rate and discuss listings with you.