


11028 Cacao DriveFort Worth, TX 76108
Mortgage Calculator
Monthly Payment (Est.)
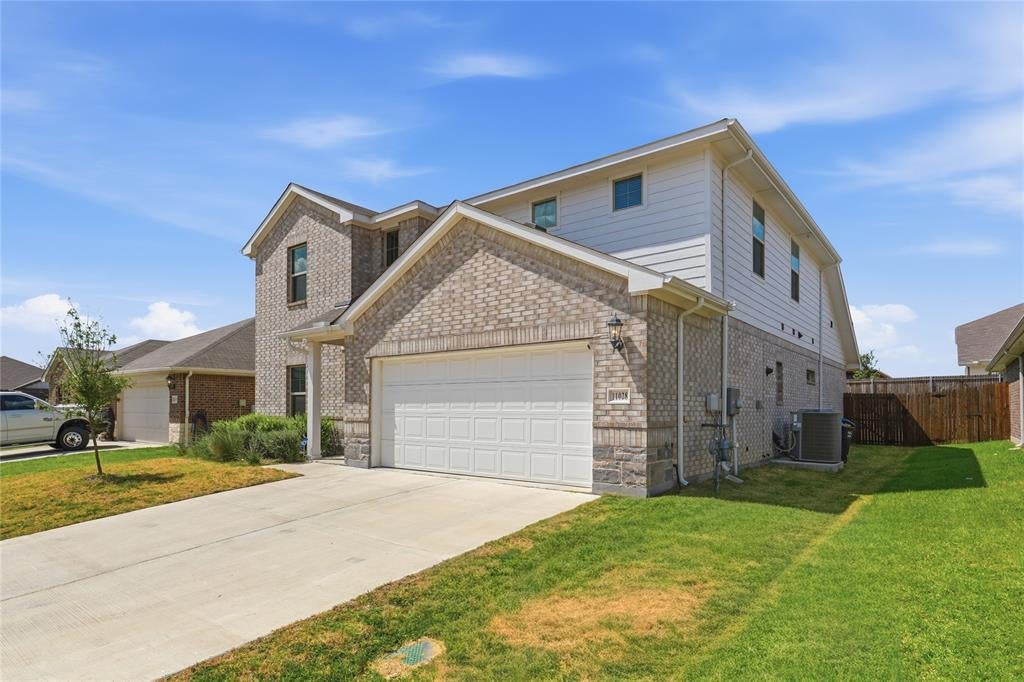
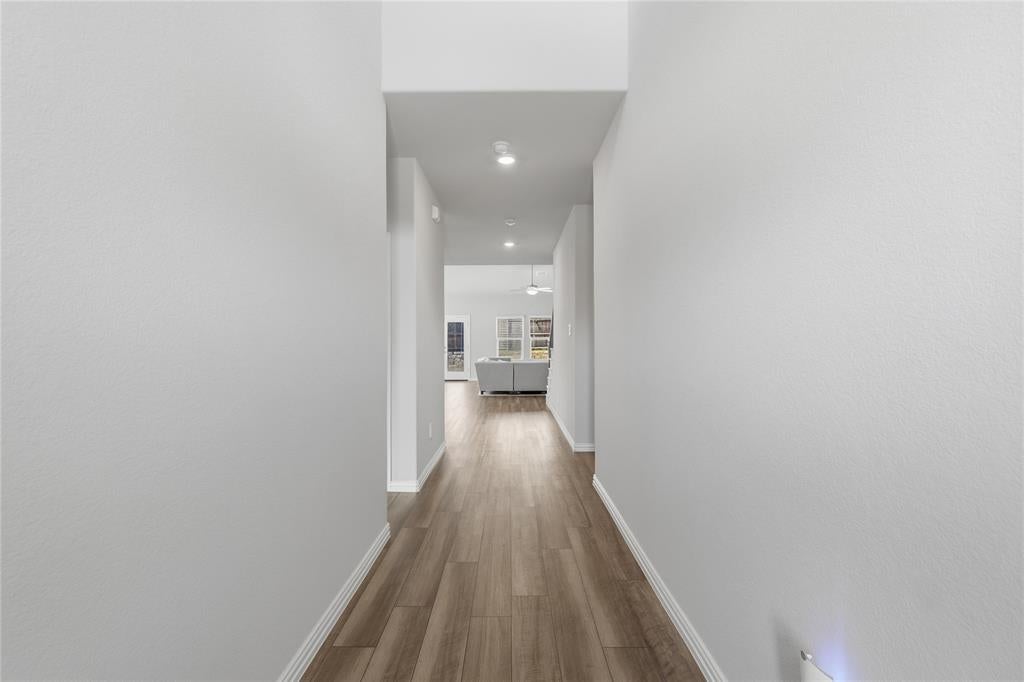
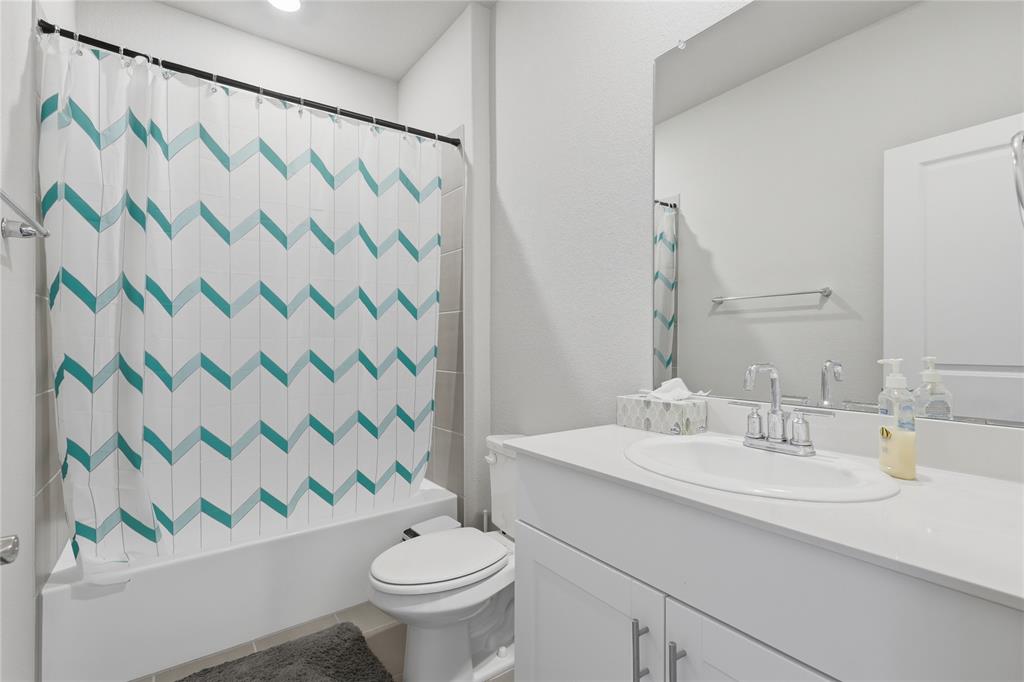
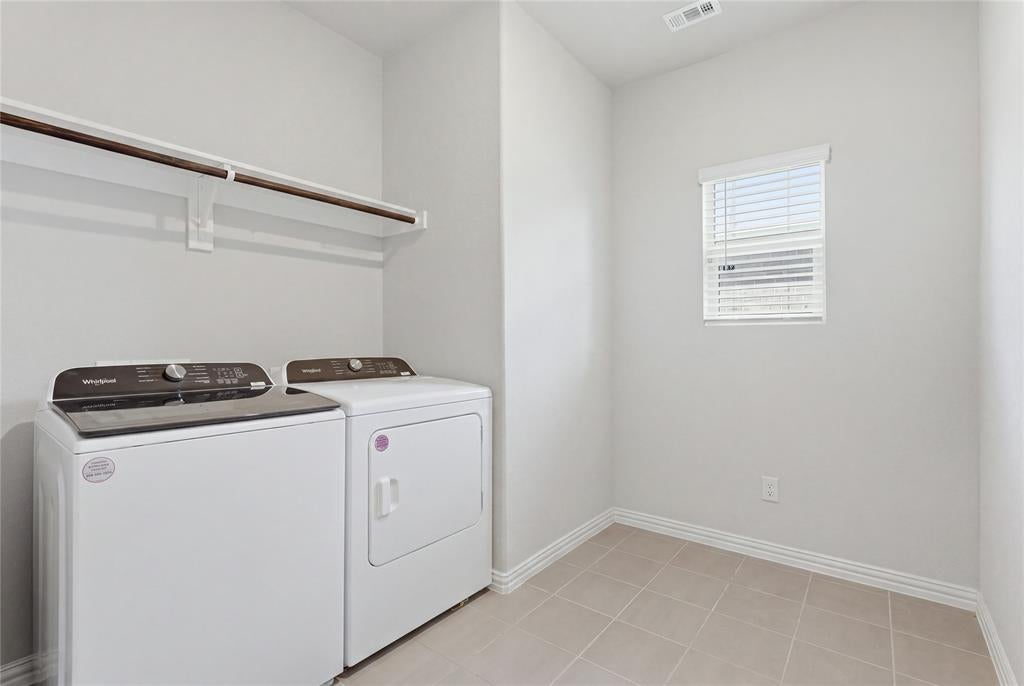
$1,939Welcome to 11028 Cacao Drive, a spacious 5-bedroom, 3-bath home offering approximately 3,050 square feet of beautifully designed living space in Fort Worth’s Palmilla Springs community. Built in 2023, this two-story home combines modern style, functionality, and room to grow. Step inside to an inviting open-concept layout featuring a stylish kitchen with white cabinetry, granite countertops, gas cooktop, and ample prep and storage space. The flexible floor plan provides generous bedrooms plus an upstairs game room perfect for movie nights, entertaining, a second living area, or home office space. Energy-efficient features and a tankless water heater add everyday comfort and convenience. Outside, enjoy a fenced backyard and attached 2-car garage. Palmilla Springs offers neighborhood parks, playgrounds, and walking trails, while convenient access to I-30 puts Downtown Fort Worth, major employment centers, dining, shopping, and entertainment within easy reach. If you’ve been searching for newer construction, generous square footage, and convenient access to everything DFW has to offer, 11028 Cacao Drive deserves a spot at the top of your list. Schedule your private showing today!
| 14 hours ago | Listing updated with changes from the MLS® | |
| a week ago | Listing first seen on site |

© 2020 North Texas Real Estate Information Systems. All rights reserved. Information is deemed reliable but is not guaranteed accurate by the MLS or NTREIS. The information being provided is for the consumer's personal, non-commercial use, and may not be reproduced, redistributed, or used for any purpose other than to identify prospective properties consumers may be interested in purchasing.
Last checked: 2026-08-30 06:56 AM CDT
Did you know? You can invite friends and family to your search. They can join your search, rate and discuss listings with you.