


Save
Ask
Tour
Hide
$375,000
64 Days On Site
7589 Juliet LaneFort Worth, TX 76137
Single Family Residence|Pending
3
Beds
3
Total Baths
2
Full Baths
1
Partial Bath
2,281
SqFt
$164
/SqFt
2000
Built
Subdivision:
Brittany Place Add
County:
Tarrant
Save
Ask
Tour
Hide
Mortgage Calculator
Monthly Payment (Est.)
Enter an interest rate to see your estimated monthly payment.Calculator powered by Showcase IDX, a Constellation1 Company. Copyright ©2026 Information is deemed reliable but not guaranteed.
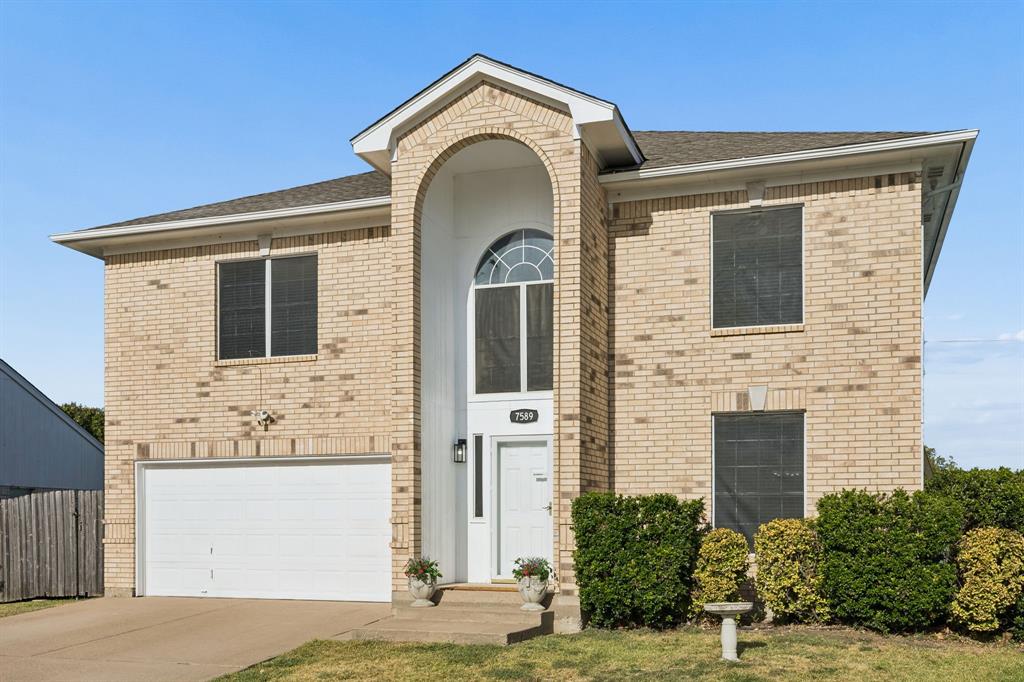
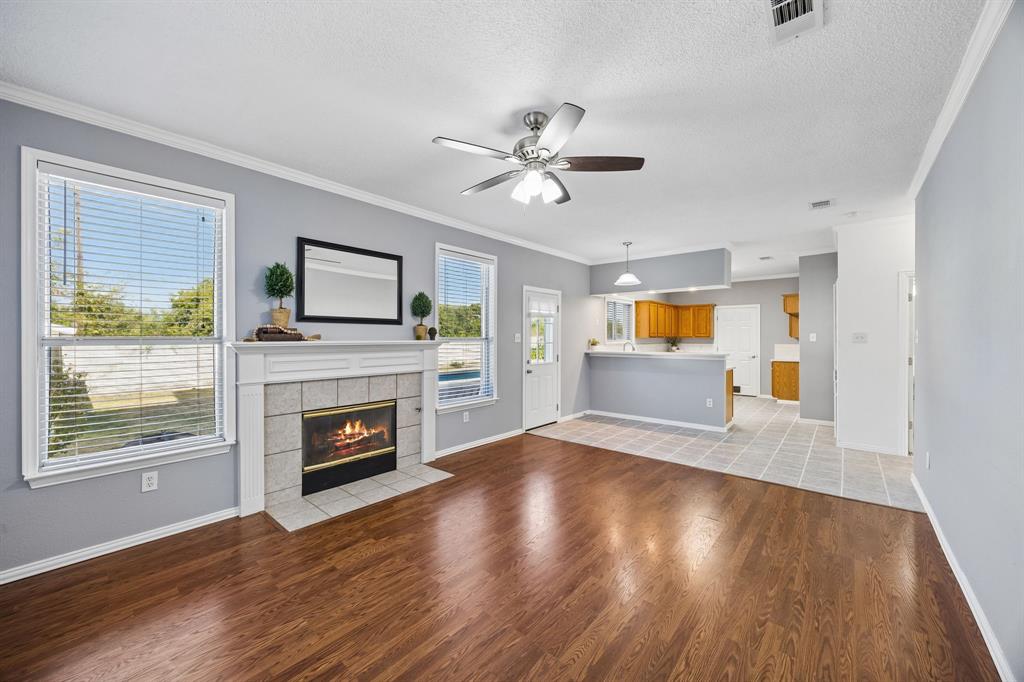
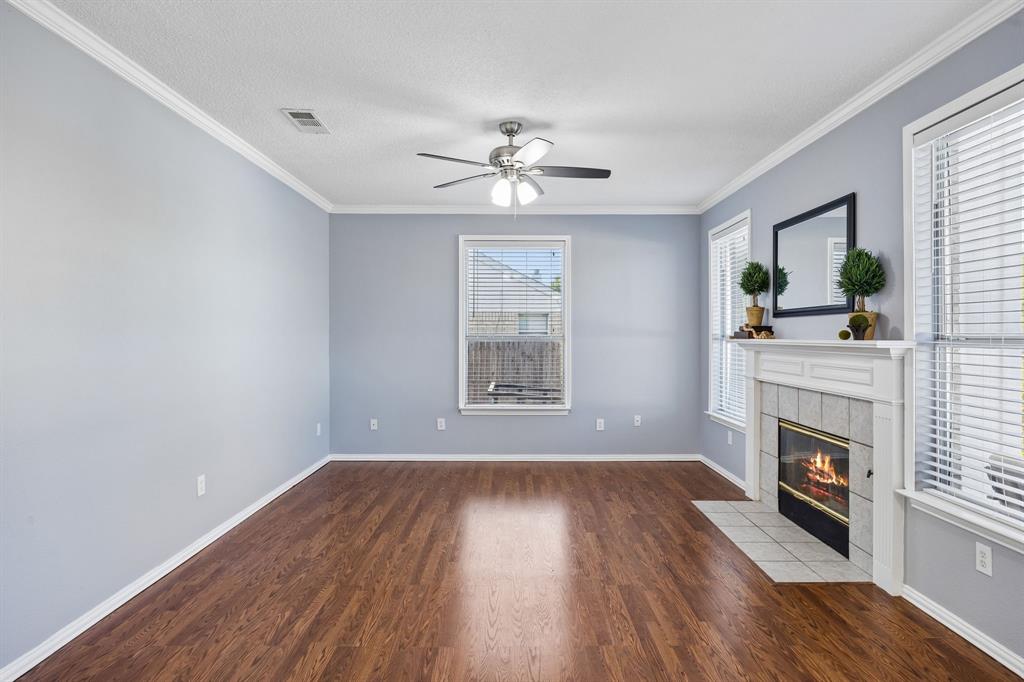
Meticulously maintained one owner property MOVE IN READY! Nothing to do but move in and enjoy your new home completed with a sparkling saltwater pool! Updates include new Corian countertops in kitchen, new carpet upstairs (no carpet downstairs), interior & exterior paint, pool tile & coping, roof on shed, updated secondary bathroom upstairs, new shower door & fixtures in primary, and in 2019 a roof replaced with upgraded 30 year shingles. This home is perfect for entertaining outside boasts large deck, sparkling pool, and plenty or yard for games, inside has 3 living areas perfect to spread out. Minutes from Alliance Town Center for shopping and dining out. Keller ISD schools and walking distance to North Riverside Elementary.
Save
Ask
Tour
Hide
Listing Snapshot
Price
$375,000
Days On Site
64 Days
Bedrooms
3
Inside Area (SqFt)
2,281 sqft
Total Baths
3
Full Baths
2
Partial Baths
1
Lot Size
0.19 Acres
Year Built
2000
MLS Number
21365902
Status
Pending
Property Tax
$8,707
HOA/Condo/Coop Fees
N/A
Sq Ft Source
N/A
Friends & Family
Recent Activity
| a month ago | Listing updated with changes from the MLS | |
| a month ago | Status changed to Pending | |
| 2 months ago | Listing first seen on site |
General Features
Acres
0.19
Attached Garage
Yes
Garage
Yes
Garage Spaces
2
Levels
Two
Parking
DrivewayGarageGarage Door OpenerOn StreetOtherAttached
Property Sub Type
Single Family Residence
Sewer
Public Sewer
Special Circumstances
Standard
Style
Traditional
Utilities
Cable Available
Water Source
Public
Interior Features
Appliances
DishwasherDisposalElectric OvenGas Range
Cooling
Central Air
Fireplace
Yes
Fireplace Features
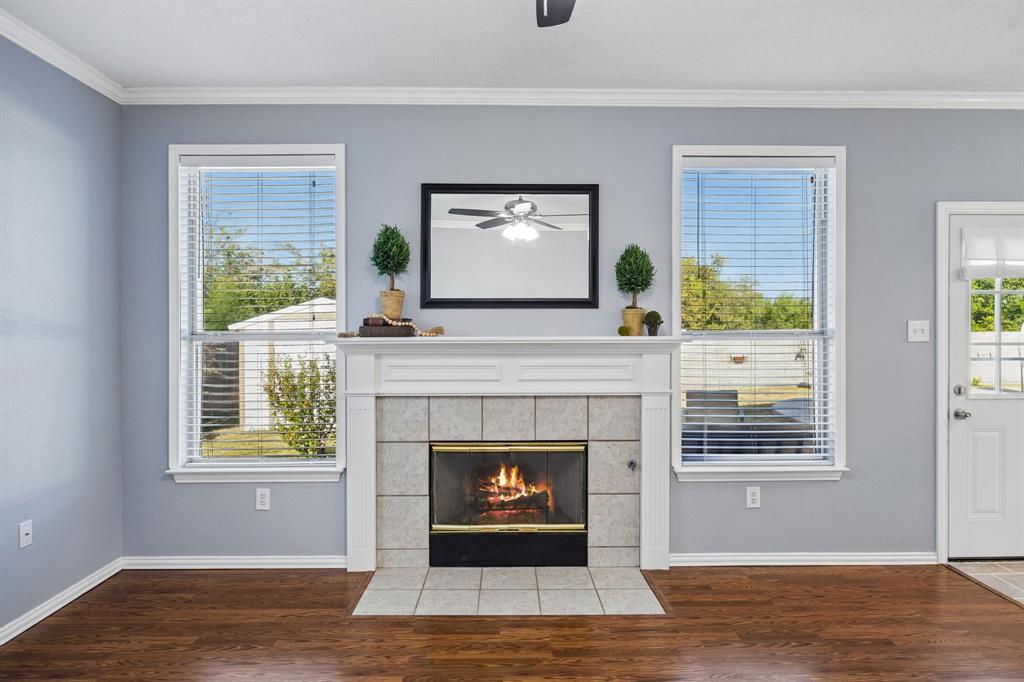
Gas StarterGlass DoorsGas Log
Fireplaces
1
Heating
Central
Save
Ask
Tour
Hide
Exterior Features
Exterior
Rain Gutters
Fencing
Back YardFencedMasonryWood
Pool Features
In GroundSalt Water
Roof
Shingle
Community Features
School District
Keller ISD
Financing Terms Available
CashConventionalFHAVA Loan
Schools
School District
Keller ISD
Elementary School
Northriver
Middle School
Fossil Hill
High School
Fossilridg
Listing courtesy of Kelly Oshel of All City [email protected]

© 2020 North Texas Real Estate Information Systems. All rights reserved. Information is deemed reliable but is not guaranteed accurate by the MLS or NTREIS. The information being provided is for the consumer's personal, non-commercial use, and may not be reproduced, redistributed, or used for any purpose other than to identify prospective properties consumers may be interested in purchasing.
Last checked: 2026-10-25 10:04 AM CDT
Neighborhood & Commute
Source: Walkscore
Disclosure: Community information and market data powered by Constellation Data Labs. Information is deemed reliable but not guaranteed.
Save
Ask
Tour
Hide