Save
Ask
Tour
Hide
Share
$749,900
7 Days On Site

3921 Linear
Celina, TX 75078

For Sale|Single Family Residence|Active
4
Beds
5
Total Baths
4
Full Baths
1
Partial Bath
3,461
SqFt
$217
/SqFt
2024
Built
Subdivision:
Mosaic
County:
Denton
3921 Linear3921 Linear3921 Linear3921 Linear
Save
Ask
Tour
Hide
Share

Mortgage Calculator

Monthly Payment (Est.)

$3,421
Calculator powered by Showcase IDX, a Constellation1 Company. Copyright ©2026 Information is deemed reliable but not guaranteed.

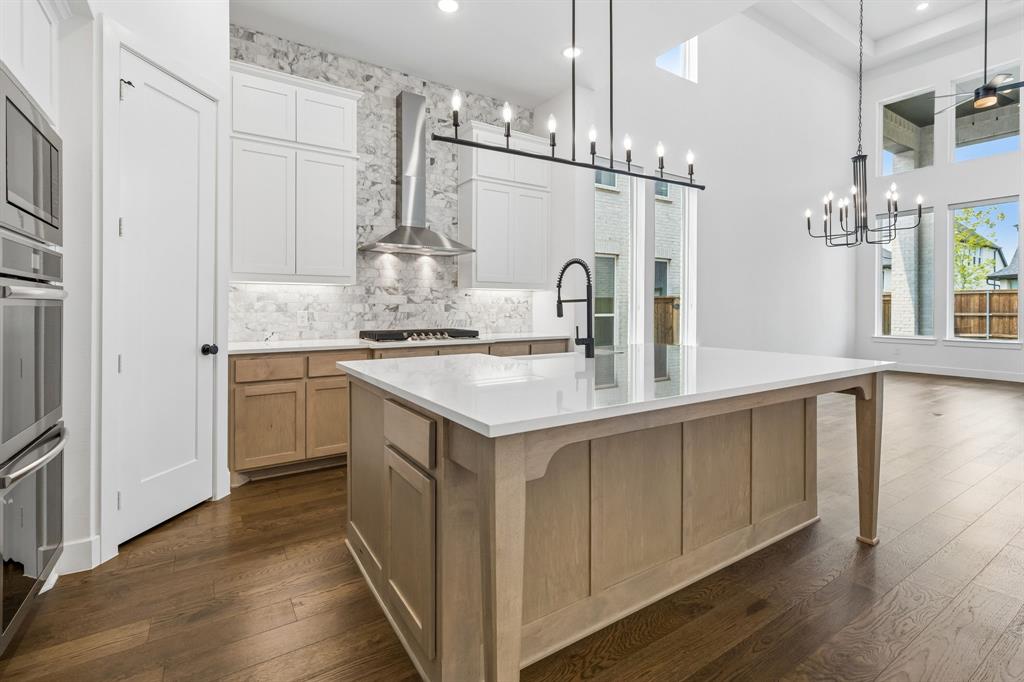
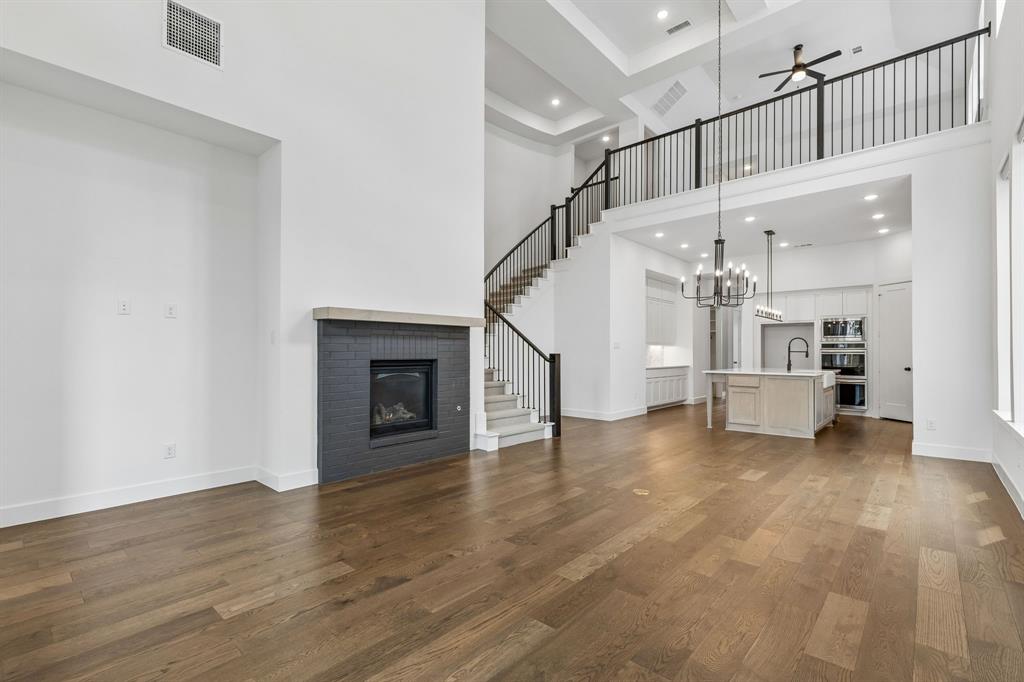
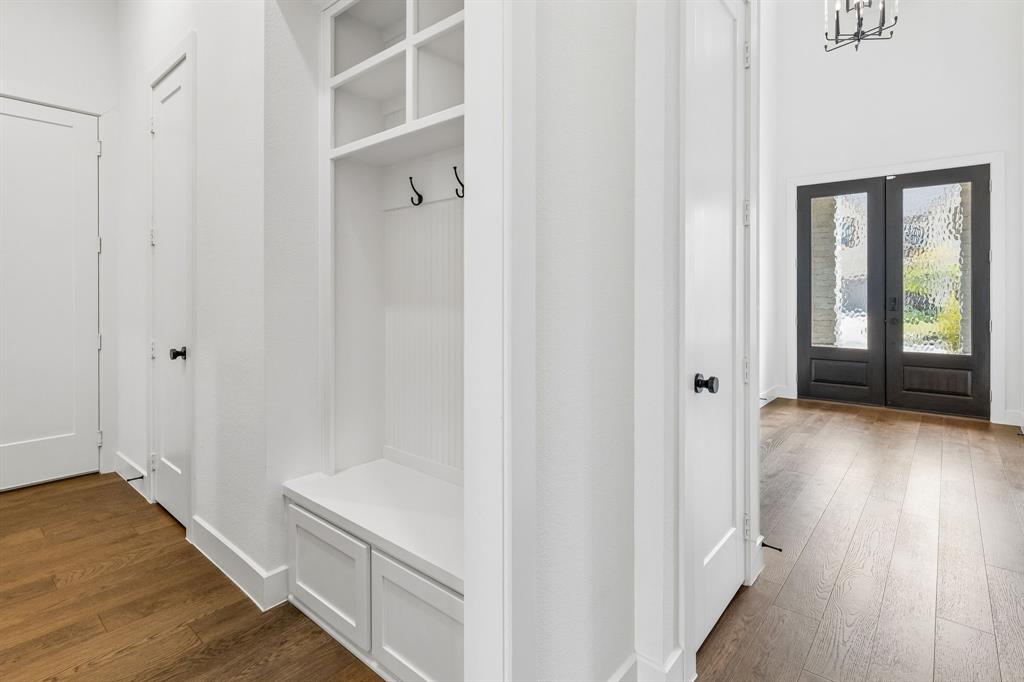
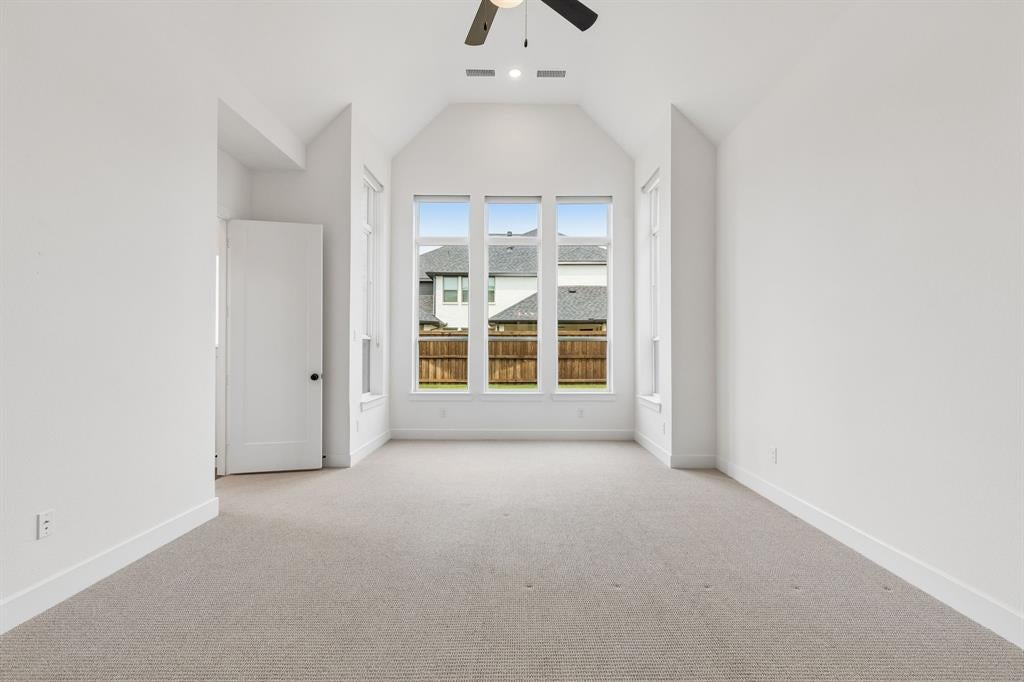
Seller will match builder incentives with an acceptable offer. With its model-home floorplan, Prosper ISD location, extensive upgrades, resort-style amenities, and new price positioning, 3921 Linear Drive, Celina offers a compelling alternative to new construction—without the wait. Experience elevated living in Mosaic, one of the most exciting master-planned communities in Prosper ISD. Ideally positioned near the Dallas North Tollway, the home offers convenient access to HEB, EOS Fitness, Lifetime Fitness, PGA of America headquarters, Firefly Park, the future Ritz-Carlton development, and an exceptional collection of dining, shopping, and entertainment. Mosaic’s resort-style amenities, including a lazy river, fitness center, trails, ponds, and parks, are just a short walk away. Designed after one of Highland Homes’ most desirable model-home floorplans, this residence delivers impressive scale and architectural character. Soaring vaulted ceilings, walls of windows, elegant ceiling treatments, extensive hardwood flooring, 8-foot first-floor doors, and a timeless white palette create an inviting interior filled with natural light. The spacious kitchen features abundant cabinetry and opens seamlessly to the main living areas. The first floor offers a private primary suite with a spa-inspired bath featuring a pedestal soaking tub, framed mirrors, oversized shower, and generous walk-in closet, plus a separate guest suite with its own ensuite bath and walk-in closet. A dedicated study, first-floor media room, and 3-car garage with epoxy flooring add exceptional functionality. Upstairs, a spacious game room provides additional living space alongside two bedrooms and two full baths. Outside, the oversized covered patio with upgraded pavers creates an inviting extension of the living space. Additional highlights include custom shades throughout, pre-plumbing for a water softener, and a barely lived-in interior loaded with thoughtful upgrades.

Save
Ask
Tour
Hide
Share
Listing Snapshot
Price 
$749,900
Days On Site 
7 Days
Bedrooms 
4
Inside Area (SqFt) 
3,461 sqft
Total Baths 
5
Full Baths 
4
Partial Baths 
1
Lot Size 
0.149 Acres
Year Built 
2024
MLS® Number 
21366668
Status 
Active
Property Tax 
$16,108
HOA/Condo/Coop Fees 
$148 monthly
Sq Ft Source 
N/A
Friends & Family
Recent Activity
2 days agoListing updated with changes from the MLS®
5 days agoPrice changed to $749,900
a week agoListing first seen on site
General Features
Acres 
0.149
Attached Garage 
Yes
Foundation 
Slab
Garage 
Yes
Garage Spaces 
3
Levels 
Two
Parking 
DrivewayGarage Door OpenerGarage Faces FrontAttached
Property Sub Type 
Single Family Residence
Security 
Carbon Monoxide Detector(s)Smoke Detector(s)
Sewer 
Public Sewer
Special Circumstances 
Standard
Water Source 
Public
Interior Features
Appliances 
DishwasherDisposalGas CooktopMicrowaveTankless Water Heater
Cooling 
Central Air
Fireplace 
Yes
Fireplace Features 
Family RoomGas Log
Fireplaces 
1
Flooring 
CarpetCeramic TileWood
Heating 
Central
Interior 
ChandelierEat-in KitchenKitchen IslandOpen FloorplanVaulted Ceiling(s)Walk-In Closet(s)Wired for Data
Laundry Features 
Electric Dryer HookupWasher Hookup
Window Features 
Window Coverings
Bath-Full 
Dimensions - 1 x 1Level - Second
Bedroom 
Dimensions - 13 x 10Level - Second
Dining Room 
Dimensions - 15 x 10Level - First
Kitchen 
Dimensions - 12 x 12Level - FirstFeatures - Eat-in Kitchen, Kitchen Island
Living Room 
Dimensions - 16 x 15Level - FirstFeatures - Ceiling Fan(s)
Master Bathroom 
Dimensions - 1 x 1Level - First
Master Bedroom 
Dimensions - 15 x 14Level - FirstFeatures - Ceiling Fan(s), Walk-In Closet(s)
Utility Room 
Dimensions - 6 x 6Level - First
Save
Ask
Tour
Hide
Share
Exterior Features
Construction Details 
Brick
Exterior 
Lighting
Fencing 
Back YardWood
Lot Features 
Interior LotLevelSubdivided
Patio And Porch 
CoveredPatio
Roof 
Composition
Windows/Doors 
Window Coverings
Community Features
Association Dues 
444
Community Features 
PoolClubhouseFishingFitness CenterPlayground
Financing Terms Available 
CashConventionalVA Loan
HOA Fee Frequency 
Quarterly
School District 
Prosper ISD
Schools
School District
Prosper ISD
Elementary School
Virgie Witt Smothermon
Middle School
Moseley
High School
Richland
Listing courtesy of Kam Gill of Ebby Halliday Realtors [email protected]


© 2020 North Texas Real Estate Information Systems. All rights reserved. Information is deemed reliable but is not guaranteed accurate by the MLS or NTREIS. The information being provided is for the consumer's personal, non-commercial use, and may not be reproduced, redistributed, or used for any purpose other than to identify prospective properties consumers may be interested in purchasing.
Last checked: 2026-08-29 02:19 PM CDT

Neighborhood & Commute
Source: Walkscore
Disclosure: Community information and market data powered by Constellation Data Labs. Information is deemed reliable but not guaranteed.
Save
Ask
Tour
Hide
Share