Save
Ask
Tour
Hide
Share
$430,000
New Listing

3921 Bluestem Boulevard
Argyle, TX 76226

For Sale|Single Family Residence|Active
3
Beds
2
Total Baths
2
Full Baths
1,969
SqFt
$218
/SqFt
2024
Built
Subdivision:
Sagebrook
County:
Denton
3921 Bluestem Boulevard3921 Bluestem Boulevard3921 Bluestem Boulevard3921 Bluestem Boulevard
Save
Ask
Tour
Hide
Share

Mortgage Calculator

Monthly Payment (Est.)

$1,962
Calculator powered by Showcase IDX, a Constellation1 Company. Copyright ©2026 Information is deemed reliable but not guaranteed.

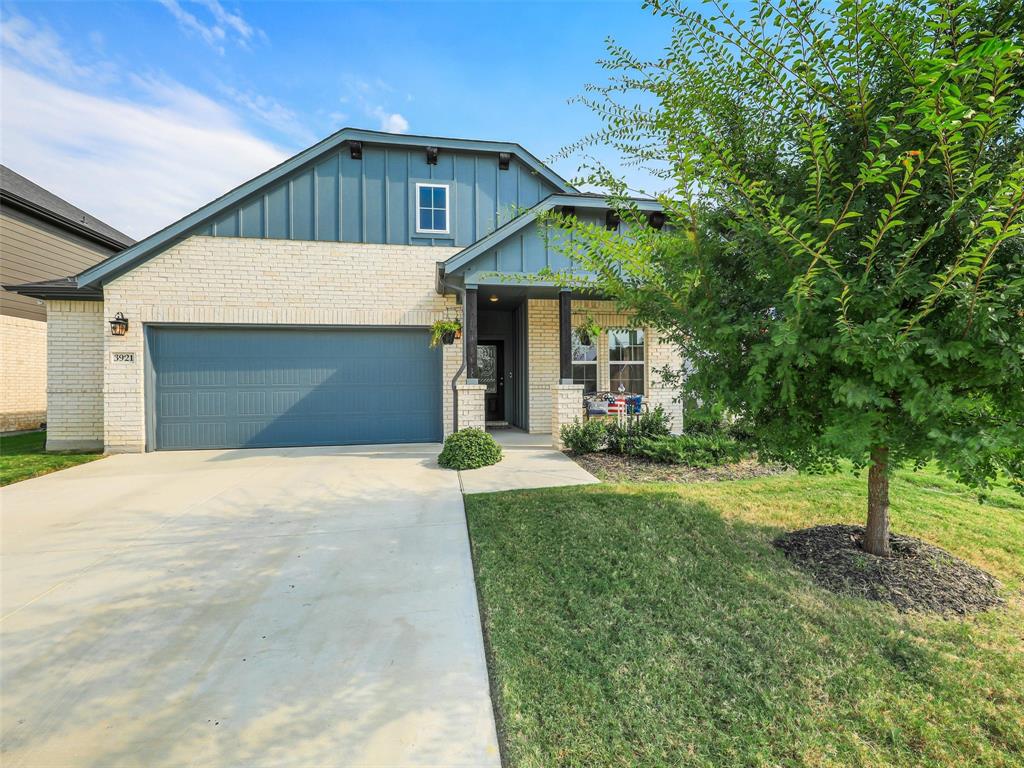
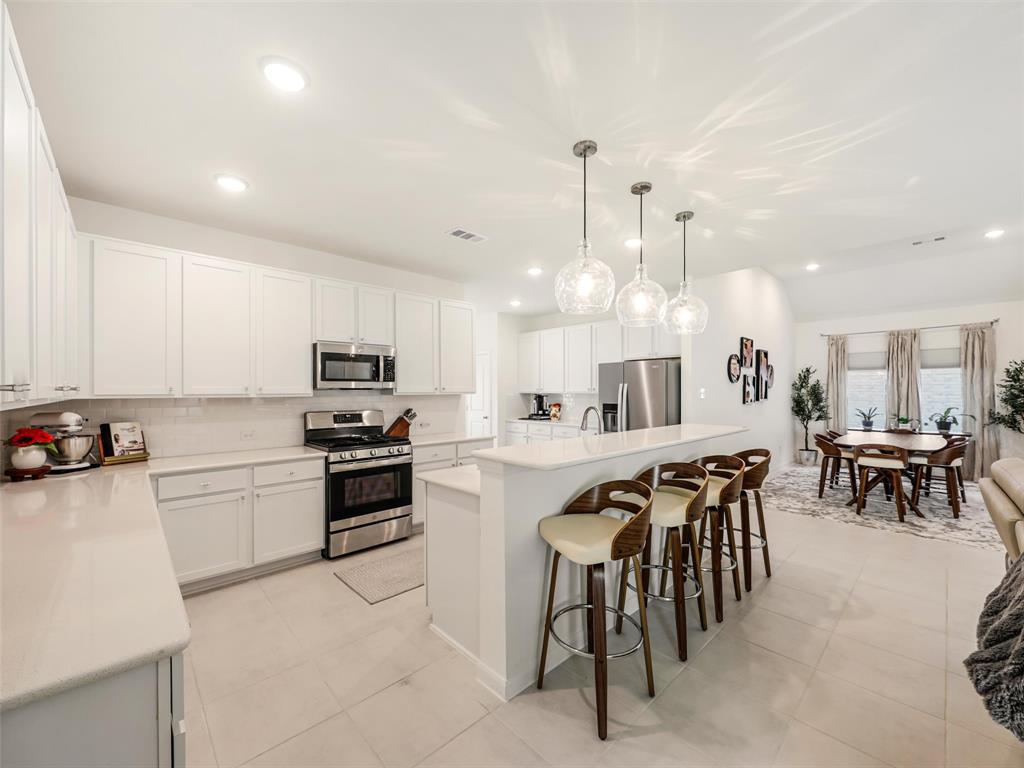
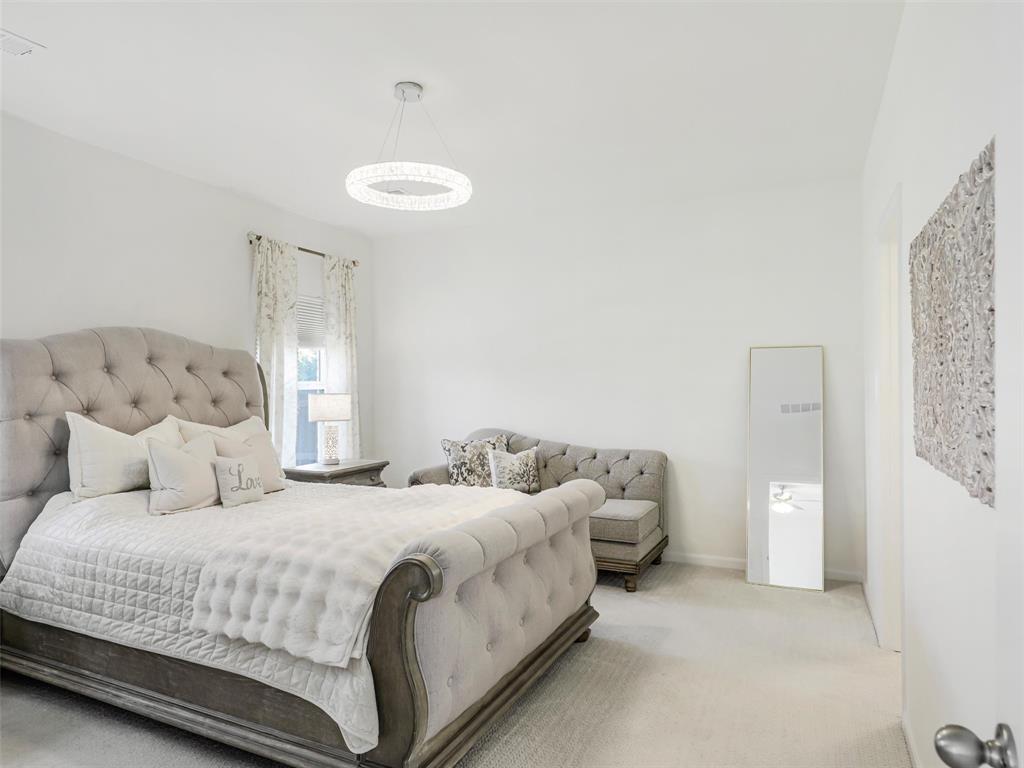
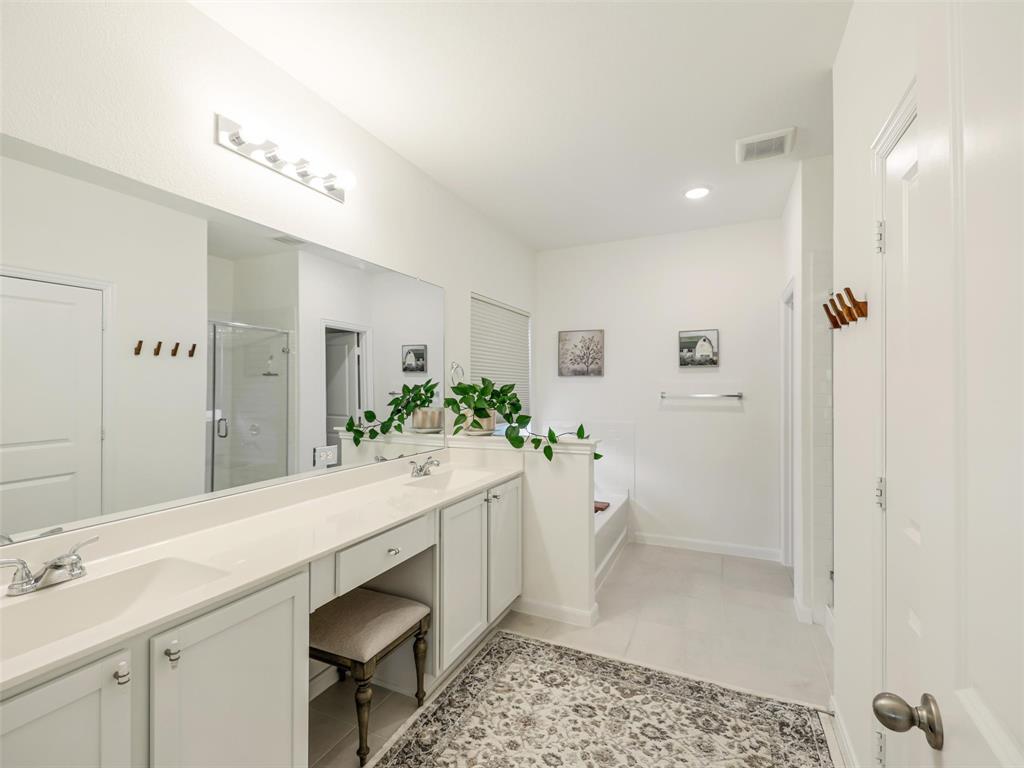
Welcome to this beautifully maintained 3-bedroom, 2-bath home with 2.5 car garage in the desirable Sagebrook community, where pride of ownership truly shines! From the stunning mahogany-stained true black front door with a Texas Star glass insert to the inviting covered front porch, this move-in-ready home is loaded with upgrades and thoughtful details. The open-concept floor plan is perfect for everyday living and entertaining, with a stylish kitchen featuring a center island, walk-in pantry, marble knobs, and abundant workspace. The spacious primary suite offers a private retreat with an ensuite bath featuring a garden tub, separate shower, dual-sink vanity, dedicated makeup vanity, and walk-in closet. Designer touches include upgraded crystal lighting and chandeliers throughout, marble knobs in the kitchen and both baths, and upgraded Level C carpet throughout the home. Enjoy added peace of mind with a monitored Ring security system featuring cameras at the front porch, back porch, and doorbell. Outside, the extended covered back porch provides an ideal space for relaxing or entertaining, while an additional security light and upgraded Texas Star garage exterior lights add function and curb appeal. The backyard backs to a greenbelt that will not be built out, offering lasting privacy and peaceful views. Beautifully cared for and truly move-in ready, this exceptional Sagebrook home is a must-see!

Save
Ask
Tour
Hide
Share
Listing Snapshot
Price 
$430,000
Days On Site 
0 Days
Bedrooms 
3
Inside Area (SqFt) 
1,969 sqft
Total Baths 
2
Full Baths 
2
Partial Baths 
N/A
Lot Size 
0.138 Acres
Year Built 
2024
MLS® Number 
21366952
Status 
Active
Property Tax 
$7,993
HOA/Condo/Coop Fees 
$100 monthly
Sq Ft Source 
N/A
Friends & Family
Recent Activity
an hour agoListing updated with changes from the MLS®
18 hours agoListing first seen on site
General Features
Acres 
0.138
Attached Garage 
Yes
Foundation 
Slab
Garage 
Yes
Garage Spaces 
2
Levels 
One
Parking 
DrivewayGarage Door OpenerAttached
Property Sub Type 
Single Family Residence
Security 
Security System OwnedSmoke Detector(s)
Sewer 
Public Sewer
Special Circumstances 
Standard
Style 
Traditional
Utilities 
Cable AvailableElectricity ConnectedNatural Gas Available
Water Source 
Public
Interior Features
Appliances 
DishwasherDisposalGas OvenGas RangeGas Water HeaterMicrowave
Cooling 
Ceiling Fan(s)Central AirGas
Flooring 
CarpetTile
Heating 
CentralNatural Gas
Interior 
ChandelierDouble VanityEat-in KitchenKitchen IslandOpen FloorplanPantryWalk-In Closet(s)
Laundry Features 
Washer Hookup
Bath-Full 
Dimensions - 8 x 9Level - First
Bedroom 
Dimensions - 10 x 13Level - FirstFeatures - Walk-In Closet(s)
Dining Room 
Dimensions - 10 x 10Level - First
Kitchen 
Dimensions - 10 x 16Level - FirstFeatures - Breakfast Bar, Kitchen Island
Laundry 
Dimensions - 7 x 8Level - First
Living Room 
Dimensions - 20 x 16Level - FirstFeatures - Ceiling Fan(s)
Master Bathroom 
Dimensions - 10 x 20Level - First
Master Bedroom 
Dimensions - 16 x 16Level - FirstFeatures - Walk-In Closet(s)
Office 
Dimensions - 13 x 9Level - FirstFeatures - Ceiling Fan(s)
Save
Ask
Tour
Hide
Share
Exterior Features
Construction Details 
Brick
Exterior 
Rain GuttersLighting
Fencing 
Wood
Lot Features 
LandscapedSubdivided
Patio And Porch 
CoveredFront PorchPatio
Roof 
Shingle
Community Features
Association Dues 
1200
Financing Terms Available 
CashConventionalFHAVA Loan
HOA Fee Frequency 
Annually
School District 
Denton ISD
Schools
School District
Denton ISD
Elementary School
Borman
Middle School
Mcmath
High School
Denton
Listing courtesy of Kelly Naderi of Keller Williams Legacy [email protected]


© 2020 North Texas Real Estate Information Systems. All rights reserved. Information is deemed reliable but is not guaranteed accurate by the MLS or NTREIS. The information being provided is for the consumer's personal, non-commercial use, and may not be reproduced, redistributed, or used for any purpose other than to identify prospective properties consumers may be interested in purchasing.
Last checked: 2026-08-28 02:41 PM CDT

Neighborhood & Commute
Source: Walkscore
Disclosure: Community information and market data powered by Constellation Data Labs. Information is deemed reliable but not guaranteed.
Save
Ask
Tour
Hide
Share