Save
Ask
Tour
Hide
Share
$344,900
New Listing

709 Sunflower Trail
Sherman, TX 75092

For Sale|Single Family Residence|Active
3
Beds
3
Total Baths
3
Full Baths
2,026
SqFt
$170
/SqFt
2025
Built
Subdivision:
Heritage Ranch Ph 1
County:
Grayson
709 Sunflower Trail709 Sunflower Trail709 Sunflower Trail709 Sunflower Trail
Save
Ask
Tour
Hide
Share

Mortgage Calculator

Monthly Payment (Est.)

$1,574
Calculator powered by Showcase IDX, a Constellation1 Company. Copyright ©2026 Information is deemed reliable but not guaranteed.

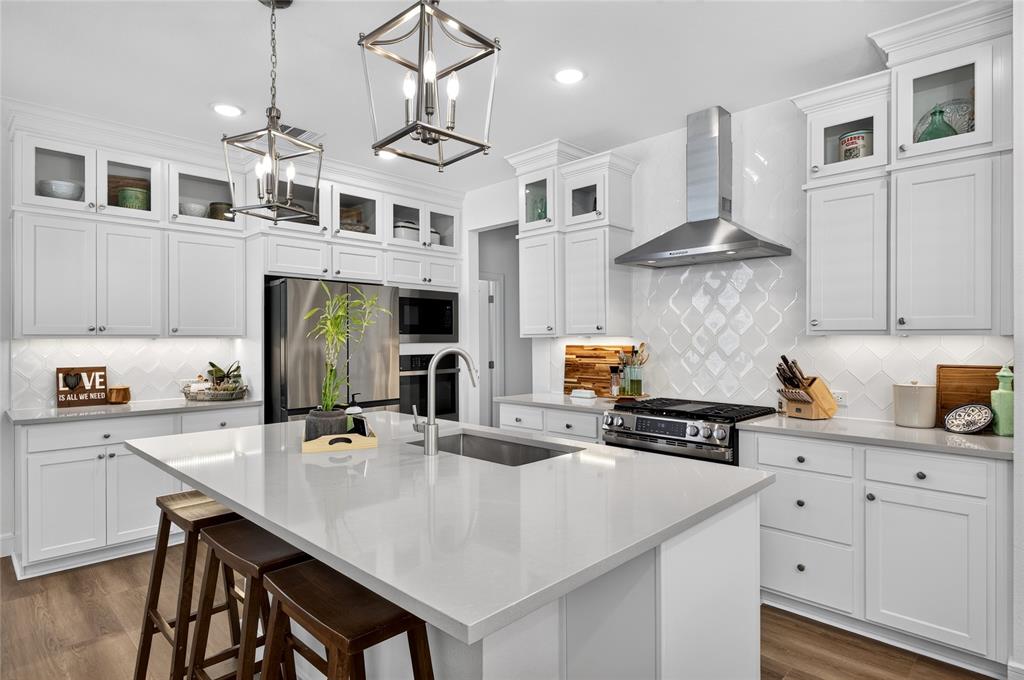
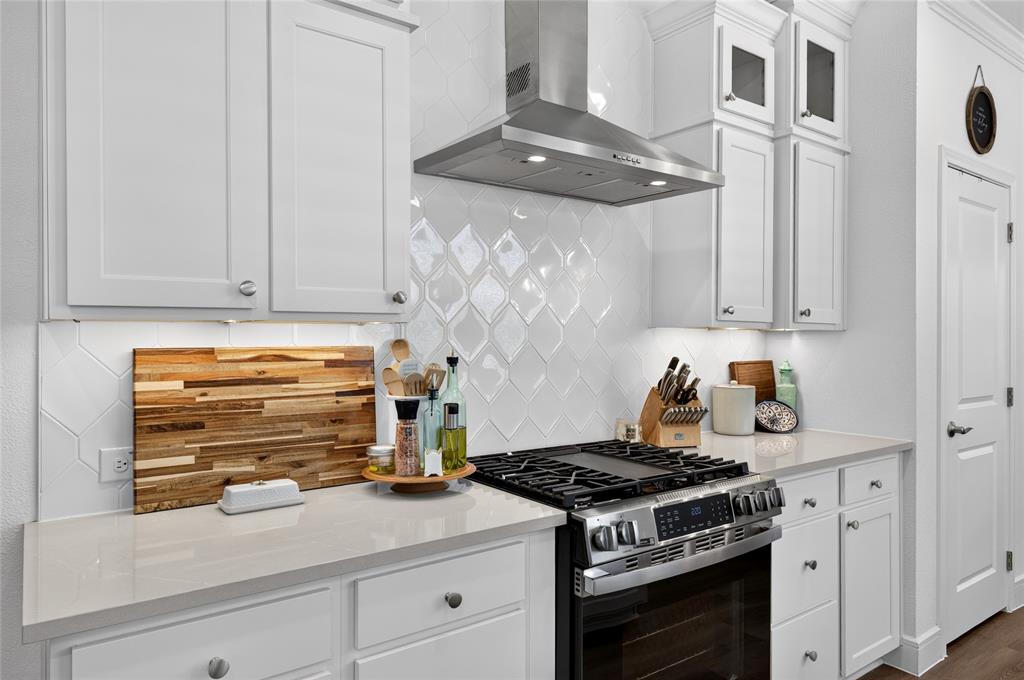
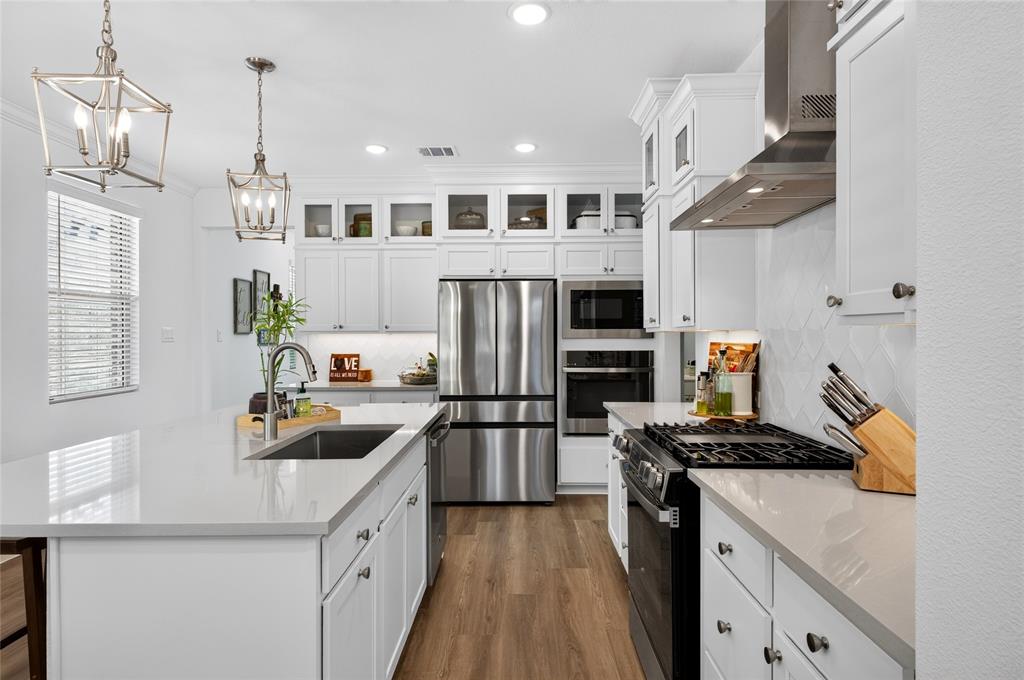
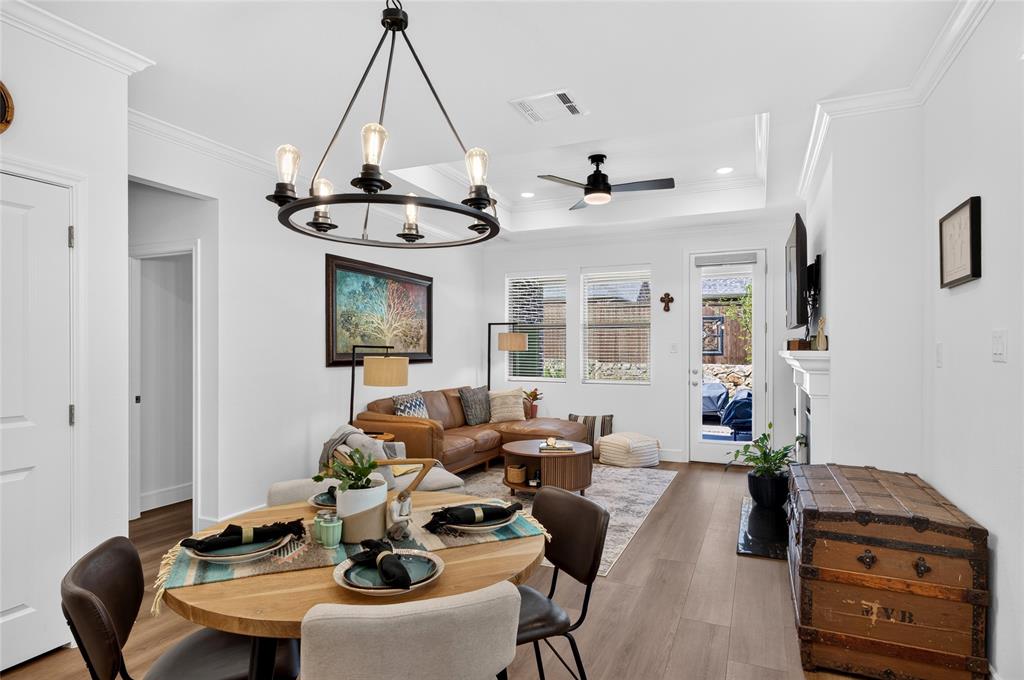
Like new but better-several upgrades and still under 10 year structural warranty! Check out the amazing outdoor living area with zen patio and 2025 hot tub, gas stub out for grill on covered back patio. Inside there's tons of natural light in every room, an open floor plan that flows seamlessly from living to dining to kitchen. Soft close cabinets, gas range for all the chefs out there AND additional electric oven! $3000 custom window blinds, clean, crisp modern design, durable laminate flooring-the quality of a new build but with so many thoughtful upgrades. Spacious primary bedroom looks out over your backyard oasis. Walk in closet and large ensuite bath. Two additional bedrooms-one downstairs, one upstairs-even a finished out storage or safe room under the stairs. Upstairs loft serves as an office, but could easily be whatever you imagine! Walking distance to Parker Elementary, close to Town Center and retail and restaurants. The patio furniture, fridge, washer and dryer and some other items are negotiable, just make an offer!

Save
Ask
Tour
Hide
Share
Listing Snapshot
Price 
$344,900
Days On Site 
0 Days
Bedrooms 
3
Inside Area (SqFt) 
2,026 sqft
Total Baths 
3
Full Baths 
3
Partial Baths 
N/A
Lot Size 
0.11 Acres
Year Built 
2025
MLS® Number 
21367095
Status 
Active
Property Tax 
$8,715
HOA/Condo/Coop Fees 
$66.67 monthly
Sq Ft Source 
N/A
Friends & Family
Recent Activity
8 hours agoListing updated with changes from the MLS®
8 hours agoListing first seen on site
General Features
Acres 
0.11
Attached Garage 
Yes
Foundation 
Slab
Garage 
Yes
Garage Spaces 
2
Levels 
One
Parking 
DrivewayGarageGarage Door OpenerGarage Faces FrontAttached
Property Sub Type 
Single Family Residence
Security 
Carbon Monoxide Detector(s)Smoke Detector(s)
Sewer 
Public Sewer
Special Circumstances 
Standard
Style 
Traditional
Utilities 
Cable AvailableElectricity Connected
Water Source 
Public
Interior Features
Appliances 
DishwasherDisposalElectric OvenGas RangeGas Water HeaterMicrowaveTankless Water Heater
Cooling 
Ceiling Fan(s)Central AirElectric
Fireplace 
Yes
Fireplace Features 
GasLiving Room
Fireplaces 
1
Flooring 
CarpetTileVinyl
Heating 
CentralNatural Gas
Interior 
Double VanityGranite CountersKitchen IslandOpen FloorplanPantryWalk-In Closet(s)High Speed Internet
Spa 
Yes
Window Features 
Window Coverings
Bedroom 
Dimensions - 11 x 10Level - Second
Dining Room 
Dimensions - 14 x 7Level - First
Living Room 
Dimensions - 14 x 13Level - FirstFeatures - Ceiling Fan(s)
Master Bedroom 
Dimensions - 13 x 15Level - FirstFeatures - Ceiling Fan(s), Walk-In Closet(s)
Save
Ask
Tour
Hide
Share
Exterior Features
Construction Details 
Brick
Exterior 
Rain Gutters
Fencing 
PrivacyWood
Lot Features 
Landscaped
Patio And Porch 
CoveredFront PorchPatioRear Porch
Roof 
CompositionShingle
Spa 
Yes
Windows/Doors 
Window Coverings
Community Features
Association Dues 
800
HOA Fee Frequency 
Annually
School District 
Sherman ISD
Schools
School District
Sherman ISD
Elementary School
Parker
Middle School
Piner
High School
Sherman
Listing courtesy of Maureen Kane of PARAGON, REALTORS [email protected]


© 2020 North Texas Real Estate Information Systems. All rights reserved. Information is deemed reliable but is not guaranteed accurate by the MLS or NTREIS. The information being provided is for the consumer's personal, non-commercial use, and may not be reproduced, redistributed, or used for any purpose other than to identify prospective properties consumers may be interested in purchasing.
Last checked: 2026-08-28 03:12 PM CDT

Neighborhood & Commute
Source: Walkscore
Disclosure: Community information and market data powered by Constellation Data Labs. Information is deemed reliable but not guaranteed.
Save
Ask
Tour
Hide
Share