Save
Ask
Tour
Hide
Share
$545,000
New Listing

725 Windward Court
Lowry Crossing, TX 75069

For Sale|Single Family Residence|Active
3
Beds
2
Total Baths
2
Full Baths
1,994
SqFt
$273
/SqFt
2026
Built
Subdivision:
Regatta Oaks Ph I
County:
Collin
Upcoming Open Houses
Sun, Aug 30, 12:00 PM - 2:00 PM
725 Windward Court725 Windward Court725 Windward Court725 Windward Court
Save
Ask
Tour
Hide
Share

Mortgage Calculator

Monthly Payment (Est.)

$2,487
Calculator powered by Showcase IDX, a Constellation1 Company. Copyright ©2026 Information is deemed reliable but not guaranteed.

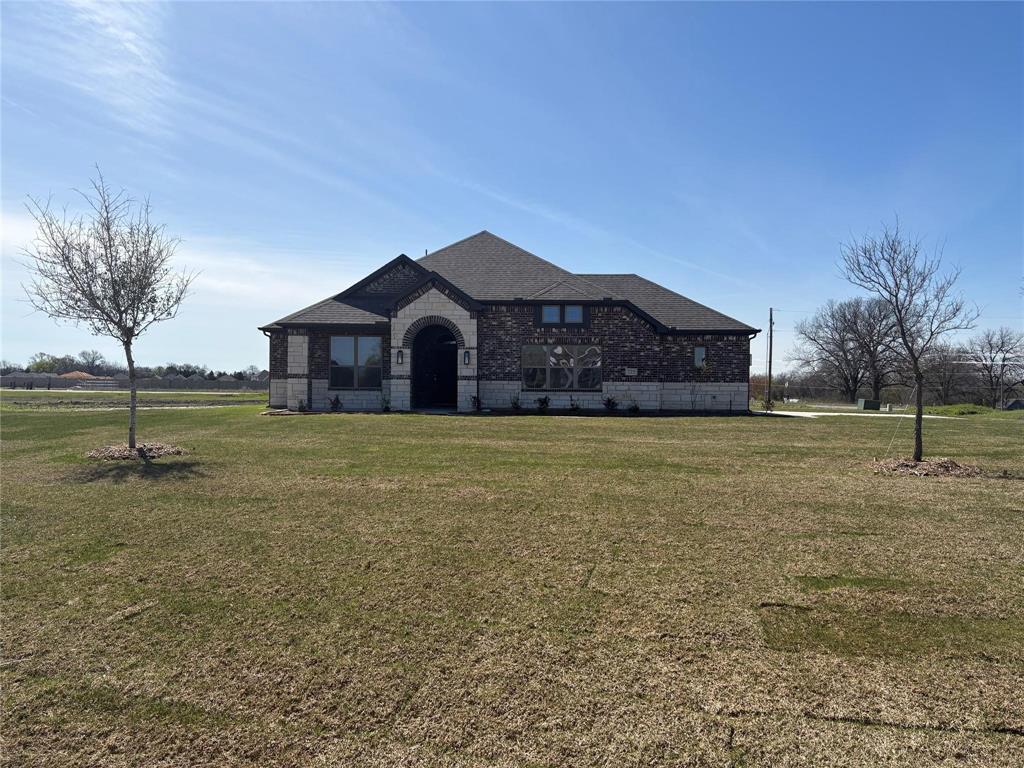
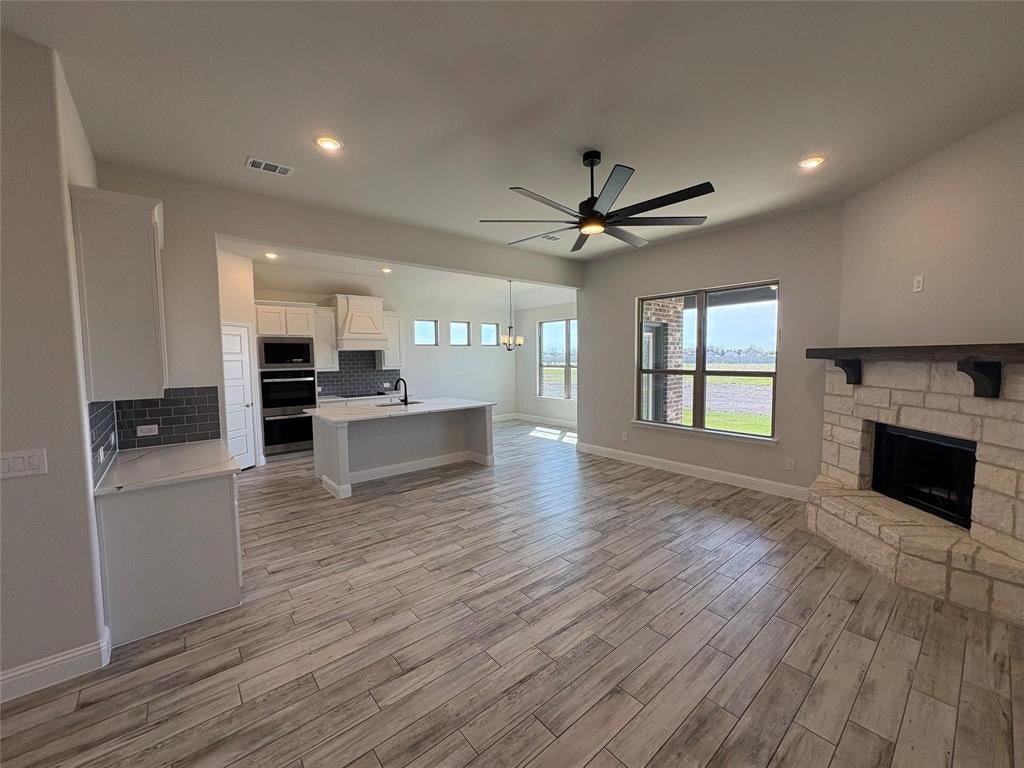
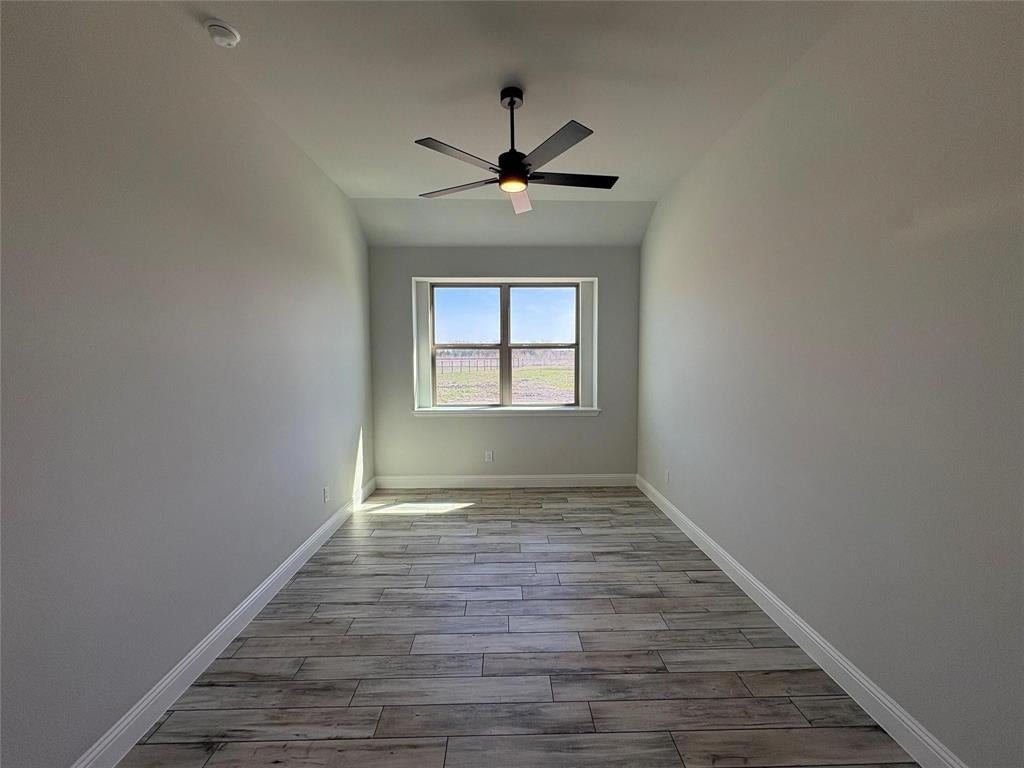
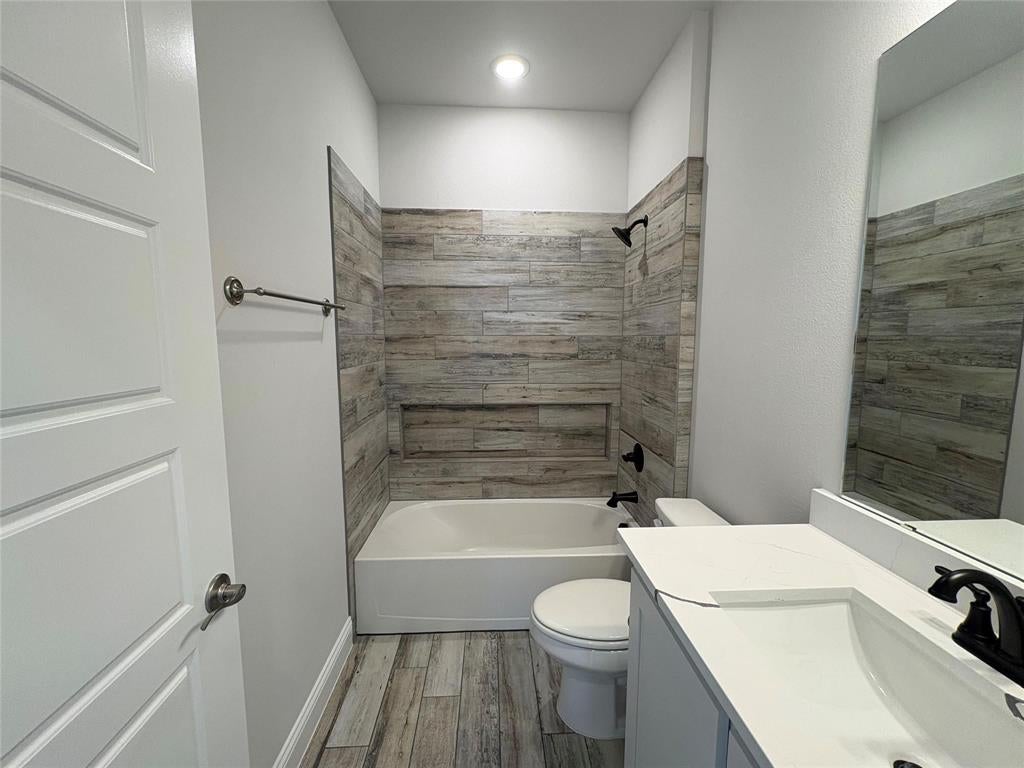
Tucked at the end of a quiet cul-de-sac, this move-in-ready Biltmore home sits on a full acre—which means room for a pool, a shop, a garden or every outdoor toy currently living on your wish list. Inside, this single-story home lives large with 3 bedrooms, 2 baths, vaulted ceilings and an open, light-filled layout. Wood-look tile keeps life easy, while the floor-to-mantle stone fireplace brings the cozy. The kitchen understood the assignment with quartz countertops, built-in double ovens, a statement vent hood, a large island and bonus counter space perfect for a coffee bar, crock-pot headquarters or hiding the evidence when company arrives. A mud bench off the oversized 2-car garage makes a valiant attempt at containing everyone’s shoes, backpacks and general chaos. All this just minutes from downtown McKinney with a low $300 annual HOA. Buyer incentives are available, too—ask about preferred-lender money that could help lower your monthly payment!

Save
Ask
Tour
Hide
Share
Listing Snapshot
Price 
$545,000
Days On Site 
0 Days
Bedrooms 
3
Inside Area (SqFt) 
1,994 sqft
Total Baths 
2
Full Baths 
2
Partial Baths 
N/A
Lot Size 
1.006 Acres
Year Built 
2026
MLS® Number 
21367739
Status 
Active
Property Tax 
$1,474
HOA/Condo/Coop Fees 
$25 monthly
Sq Ft Source 
N/A
Friends & Family
Recent Activity
3 hours agoListing updated with changes from the MLS®
9 hours agoListing first seen on site
General Features
Acres 
1.006
Attached Garage 
Yes
Foundation 
Slab
Garage 
Yes
Garage Spaces 
2
Levels 
One
Parking 
ConcreteDrivewayGarageGarage Door OpenerInside EntranceLightedAttached
Property Condition 
New Construction
Property Sub Type 
Single Family Residence
Security 
Smoke Detector(s)
Sewer 
Public Sewer
Style 
Traditional
Utilities 
Electricity AvailableElectricity Connected
Water Source 
Public
Interior Features
Appliances 
DishwasherDisposalElectric CooktopElectric RangeMicrowave
Cooling 
Ceiling Fan(s)Central AirElectric
Fireplace 
Yes
Fireplace Features 
Living RoomStoneWood Burning
Fireplaces 
1
Heating 
CentralElectric
Interior 
Eat-in KitchenGranite CountersKitchen IslandPantryWalk-In Closet(s)
Living Room 
Dimensions - 15 x 18Level - First
Save
Ask
Tour
Hide
Share
Exterior Features
Construction Details 
BrickStone
Exterior 
Rain Gutters
Fencing 
None
Lot Features 
ClearedLandscapedLevel
Roof 
Composition
Community Features
Association Dues 
300
Financing Terms Available 
1031 ExchangeCashConventionalFHAVA Loan
HOA Fee Frequency 
Annually
School District 
Princeton ISD
Schools
School District
Princeton ISD
Elementary School
Carrell
Middle School
Banschbach
High School
Lovelady
Listing courtesy of Kayti Gage of Gage Realty [email protected]


© 2020 North Texas Real Estate Information Systems. All rights reserved. Information is deemed reliable but is not guaranteed accurate by the MLS or NTREIS. The information being provided is for the consumer's personal, non-commercial use, and may not be reproduced, redistributed, or used for any purpose other than to identify prospective properties consumers may be interested in purchasing.
Last checked: 2026-08-28 03:02 PM CDT

Neighborhood & Commute
Source: Walkscore
Disclosure: Community information and market data powered by Constellation Data Labs. Information is deemed reliable but not guaranteed.
Save
Ask
Tour
Hide
Share