Save
Ask
Tour
Hide
Share
$399,000
3 Days On Site

609 Pawprint Hollow
Godley, TX 76044

For Sale|Single Family Residence|Active
4
Beds
3
Total Baths
2
Full Baths
1
Partial Bath
2,073
SqFt
$192
/SqFt
2024
Built
Subdivision:
Godley Ranch Ph I
County:
Johnson
609 Pawprint Hollow609 Pawprint Hollow609 Pawprint Hollow609 Pawprint Hollow
Save
Ask
Tour
Hide
Share

Mortgage Calculator

Monthly Payment (Est.)

$1,820
Calculator powered by Showcase IDX, a Constellation1 Company. Copyright ©2026 Information is deemed reliable but not guaranteed.

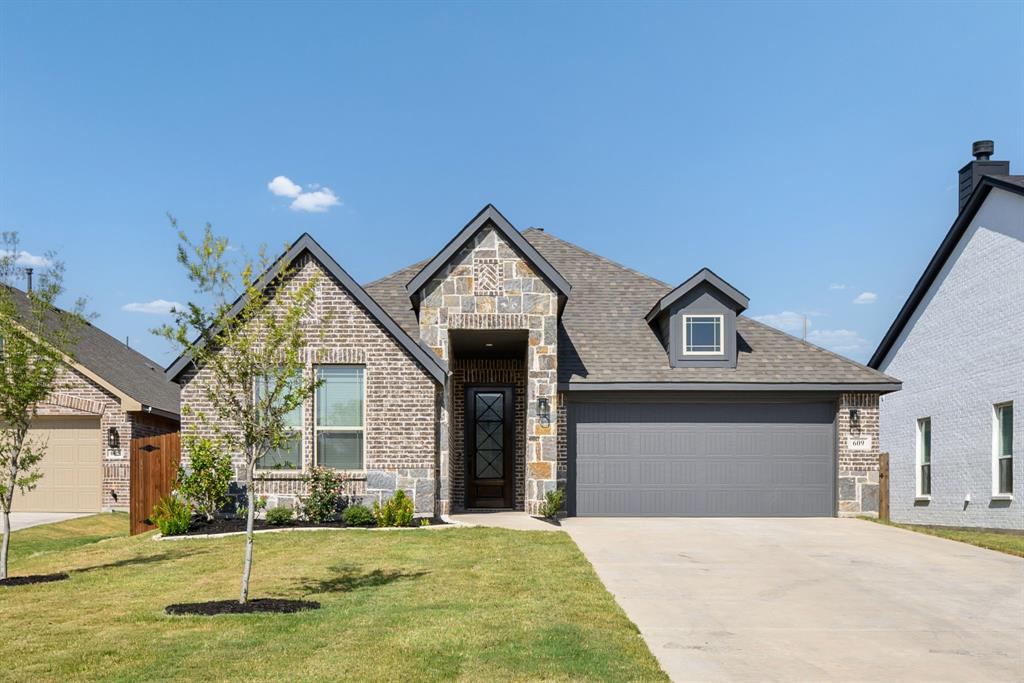
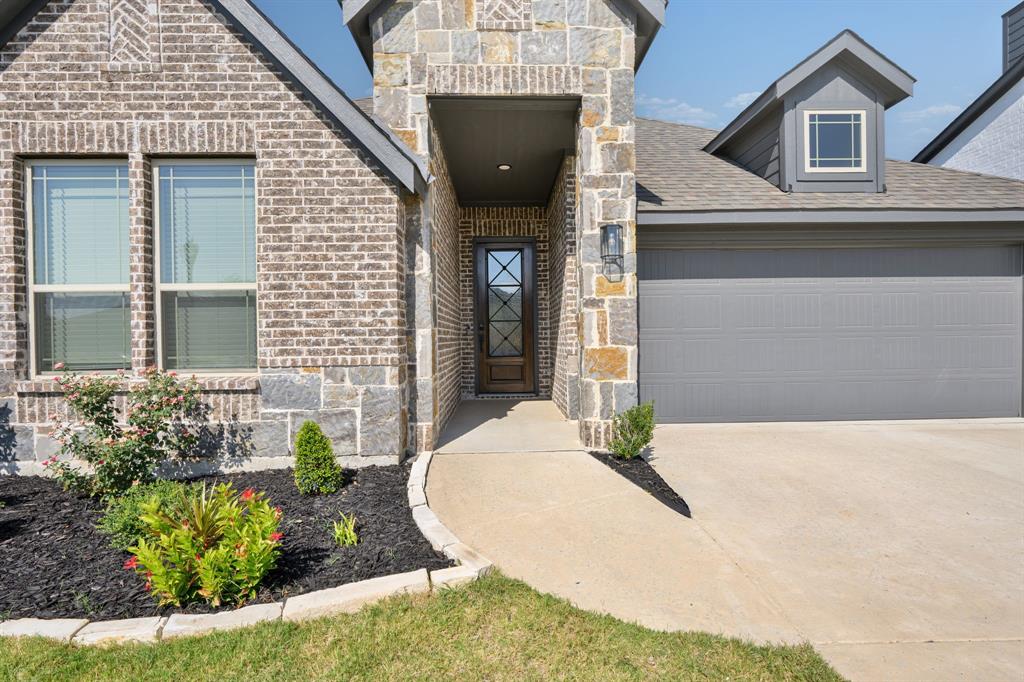
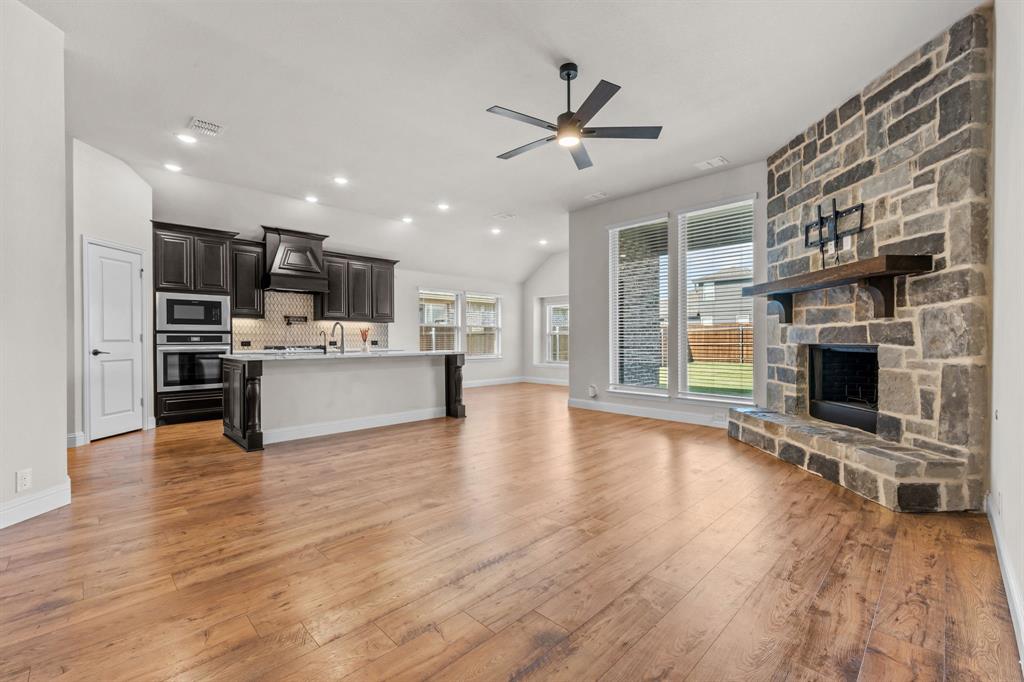
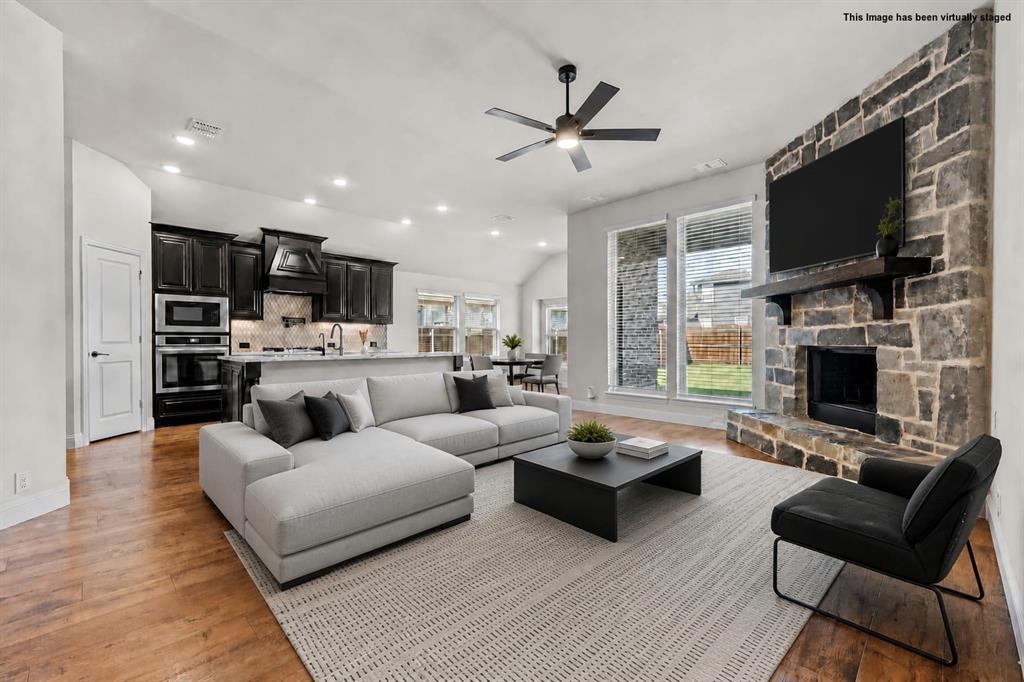
SO MANY UPGRADES! Extraordinary 4 bedroom, 2.5 bath home built in 2024 offering thoughtful upgrades, smart home technology, and a barely lived in feel. Fully bricked exterior with stone accents with wooden and wrought iron 8 foot front door, together create a lasting first impression. Inside, a stylish foyer accent wall welcomes you into an open, light filled floor plan featuring 10 foot vaulted ceilings, upgraded luxury laminate flooring, upscaled floor tile, carpeted bedrooms, blinds and ceiling fans in every bedroom and the living area. The living room is anchored by a striking floor to ceiling stone gas fireplace with a raised hearth and wood mantel. The kitchen is designed to showcase the upgraded countertops and backsplash, under cabinet lighting, a gas cooktop with convenient pot filler and a deluxe oven-microwave tower. Additional upgrades include a whole-home water filtration system, reverse osmosis at the kitchen sink, smart thermostat and doorbell, and a security panel with smart controls for the garage door, front door, sprinkler system and exterior front lighting. A POE exterior camera system with 1TB of storage provides added security. Outdoors, enjoy the covered patio, wood privacy fence, and a small raised vegetable garden area. Located in Godley ISD with convenient access to nearby schools, this move-in-ready home combines the benefits of newer construction with upgrades already in place.

Save
Ask
Tour
Hide
Share
Listing Snapshot
Price 
$399,000
Days On Site 
3 Days
Bedrooms 
4
Inside Area (SqFt) 
2,073 sqft
Total Baths 
3
Full Baths 
2
Partial Baths 
1
Lot Size 
0.18 Acres
Year Built 
2024
MLS® Number 
21367916
Status 
Active
Property Tax 
$7,947
HOA/Condo/Coop Fees 
$29.17 monthly
Sq Ft Source 
N/A
Friends & Family
Recent Activity
yesterdayListing updated with changes from the MLS®
3 days agoListing first seen on site
General Features
Acres 
0.18
Attached Garage 
Yes
Foundation 
Slab
Garage 
Yes
Garage Spaces 
2
Levels 
One
Parking 
DrivewayGarage Door OpenerGarage Faces FrontAttached
Property Sub Type 
Single Family Residence
Security 
PrewiredSecurity System
Sewer 
Public Sewer
Special Circumstances 
Standard
Style 
Traditional
Utilities 
Natural Gas Available
Water Source 
Public
Interior Features
Appliances 
Water PurifierDishwasherDisposalElectric OvenGas CooktopTankless Water Heater
Cooling 
Central Air
Fireplace 
Yes
Fireplace Features 
Family RoomGas StarterLiving Room
Fireplaces 
1
Flooring 
CarpetCeramic TileVinyl
Heating 
CentralFireplace(s)
Interior 
Granite CountersKitchen IslandOpen FloorplanPantryVaulted Ceiling(s)High Speed InternetSmart Home
Laundry Features 
Electric Dryer Hookup
Window Features 
Bay Window(s)Window Coverings
Bedroom 
Dimensions - 11 x 11Level - FirstFeatures - Ceiling Fan(s)
Dining Room 
Dimensions - 12 x 10Level - First
Kitchen 
Dimensions - 15 x 9Level - FirstFeatures - Breakfast Bar, Kitchen Island, Pantry
Living Room 
Dimensions - 19 x 15Level - FirstFeatures - Ceiling Fan(s)
Master Bathroom 
Dimensions - 12 x 7Level - First
Master Bedroom 
Dimensions - 19 x 13Level - FirstFeatures - Ceiling Fan(s), Walk-In Closet(s)
Utility Room 
Dimensions - 10 x 7Level - First
Save
Ask
Tour
Hide
Share
Exterior Features
Construction Details 
Brick
Exterior 
Lighting
Fencing 
Wood
Lot Features 
Cul-De-SacFew TreesSubdivided
Patio And Porch 
Covered
Roof 
Composition
Windows/Doors 
Bay Window(s)Window Coverings
Community Features
Association Dues 
350
Community Features 
CurbsSidewalks
Financing Terms Available 
CashConventionalFHAVA Loan
HOA Fee Frequency 
Annually
School District 
Godley ISD
Schools
School District
Godley ISD
Elementary School
Godley
Middle School
Godley
High School
Godley
Listing courtesy of Paula Martin of CENTURY 21 Judge Fite [email protected]


© 2020 North Texas Real Estate Information Systems. All rights reserved. Information is deemed reliable but is not guaranteed accurate by the MLS or NTREIS. The information being provided is for the consumer's personal, non-commercial use, and may not be reproduced, redistributed, or used for any purpose other than to identify prospective properties consumers may be interested in purchasing.
Last checked: 2026-08-29 04:20 PM CDT

Neighborhood & Commute
Source: Walkscore
Disclosure: Community information and market data powered by Constellation Data Labs. Information is deemed reliable but not guaranteed.
Save
Ask
Tour
Hide
Share