Save
Ask
Tour
Hide
Share
$539,990
New Listing

2430 Cross Timbers Drive
Lowry Crossing, TX 75069

For Sale|Single Family Residence|Active
3
Beds
2
Total Baths
2
Full Baths
1,994
SqFt
$271
/SqFt
2026
Built
Subdivision:
Regatta Oaks Ph I
County:
Collin
2430 Cross Timbers Drive2430 Cross Timbers Drive2430 Cross Timbers Drive2430 Cross Timbers Drive
Save
Ask
Tour
Hide
Share

Mortgage Calculator

Monthly Payment (Est.)

$2,464
Calculator powered by Showcase IDX, a Constellation1 Company. Copyright ©2026 Information is deemed reliable but not guaranteed.

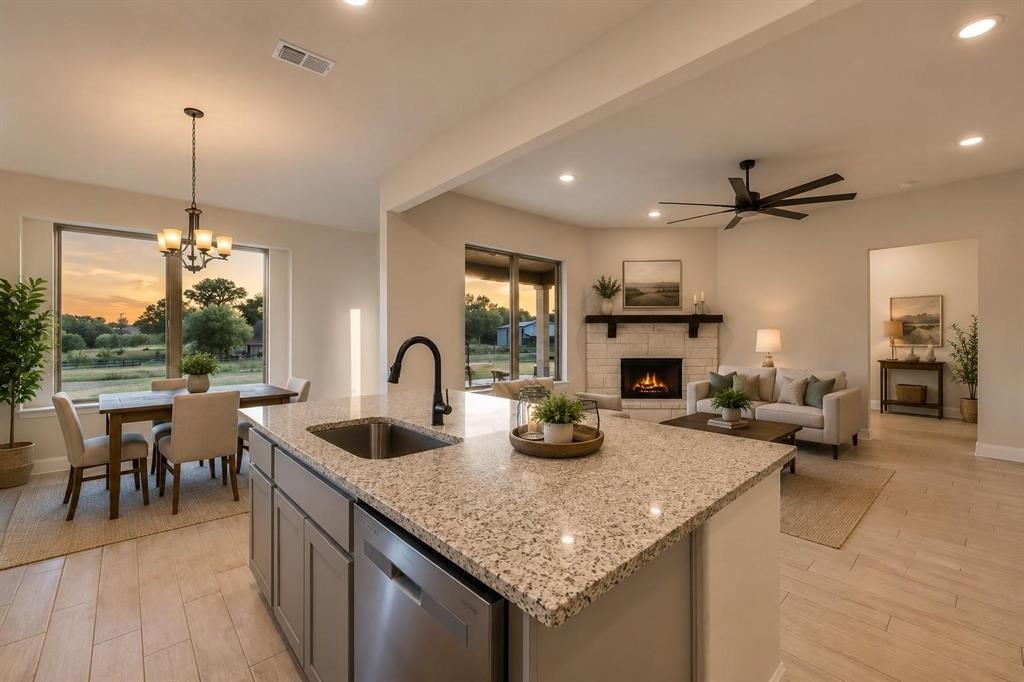
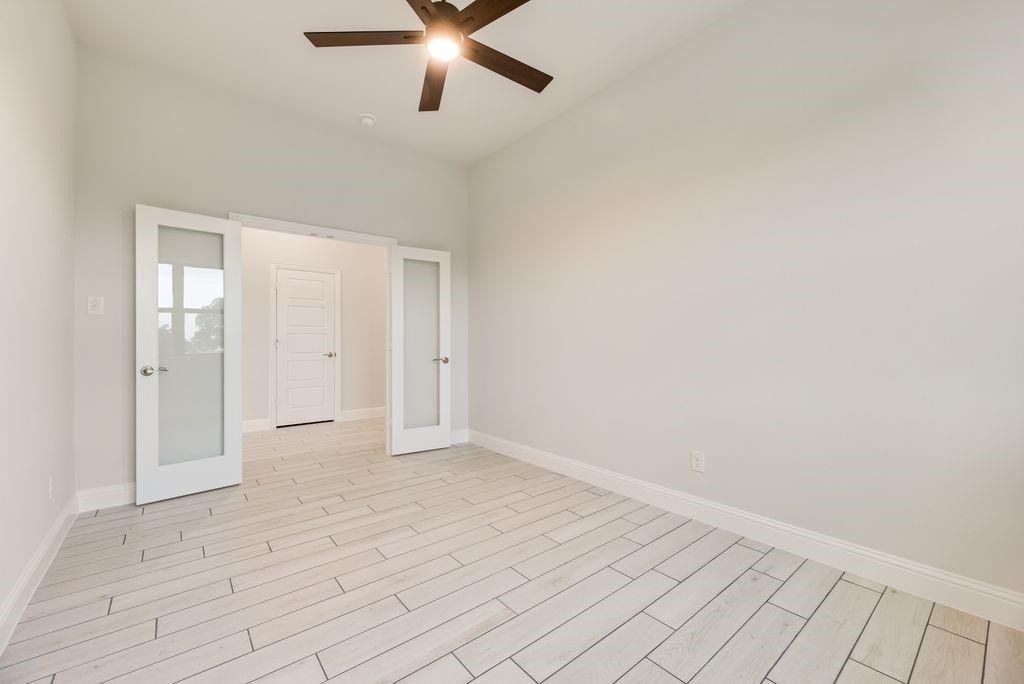
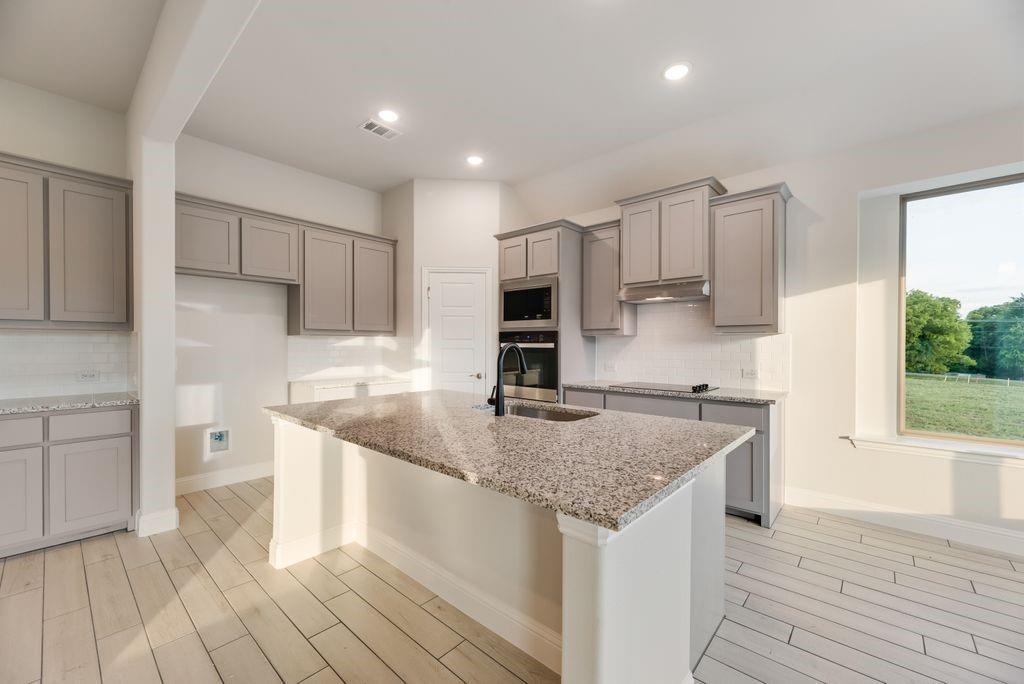
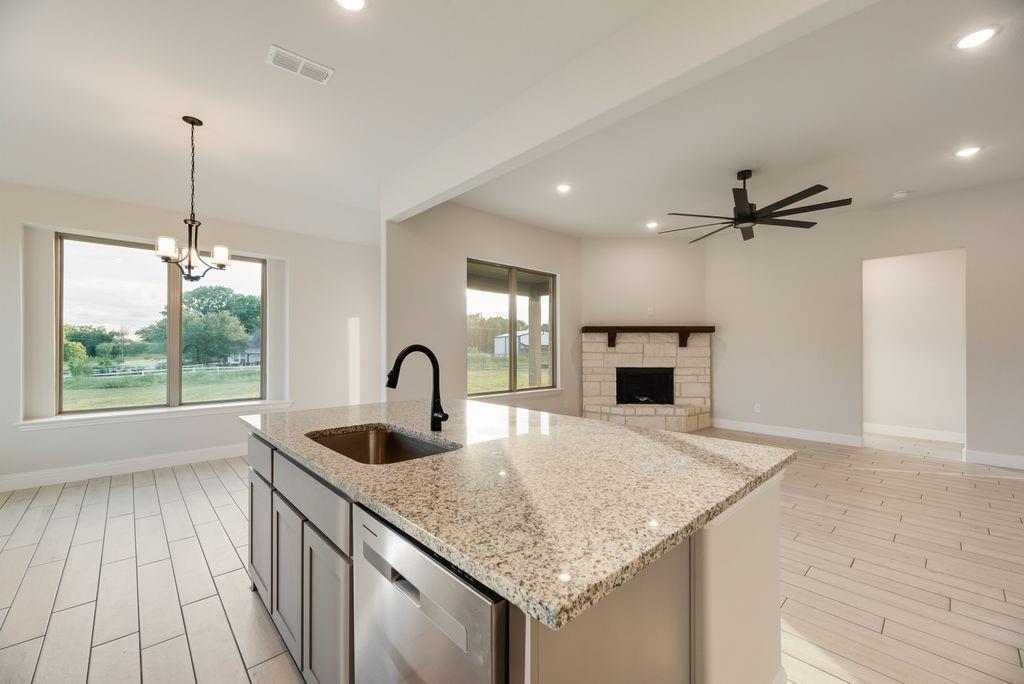
Finally—a new construction home with enough land to do something with and a true 3-car garage for the cars, the tools and everything you swore you were going to organize last weekend. Sitting on 1.14 acres just minutes from downtown McKinney, this single-story Biltmore home offers 3 bedrooms, 2 bathrooms and a private study—because working from the kitchen table was never meant to be a long-term plan. Inside, wood-look tile leads to an open living area anchored by a floor-to-mantle stone fireplace. The kitchen brings granite countertops, built-in double ovens, abundant cabinetry and a large island, plus extra counter space that’s perfect for a coffee bar, serving station or permanent crock-pot headquarters. A mud bench near the garage provides a designated landing zone for everyday chaos, while the spacious primary suite gives you somewhere to hide from it. Out back, the large covered patio overlooks wide-open space with room for a pool, workshop, garden—or all three if you’re feeling ambitious. Energy-efficient new construction, a low $25-per-month HOA and acre-plus living without giving up convenient access to McKinney. Buyer incentives are available, too—ask us about preferred-lender money!

Save
Ask
Tour
Hide
Share
Listing Snapshot
Price 
$539,990
Days On Site 
0 Days
Bedrooms 
3
Inside Area (SqFt) 
1,994 sqft
Total Baths 
2
Full Baths 
2
Partial Baths 
N/A
Lot Size 
1.14 Acres
Year Built 
2026
MLS® Number 
21367977
Status 
Active
Property Tax 
$1,474
HOA/Condo/Coop Fees 
$25 monthly
Sq Ft Source 
N/A
Friends & Family
Recent Activity
3 hours agoListing updated with changes from the MLS®
9 hours agoListing first seen on site
General Features
Acres 
1.14
Attached Garage 
Yes
Foundation 
Slab
Garage 
Yes
Garage Spaces 
3
Levels 
One
Parking 
GarageGarage Door OpenerGarage Faces SideInside EntranceAttached
Property Condition 
New Construction
Property Sub Type 
Single Family Residence
Security 
Smoke Detector(s)
Sewer 
Public Sewer
Style 
Traditional
Utilities 
Electricity AvailableElectricity Connected
Water Source 
Public
Interior Features
Appliances 
DishwasherDisposalElectric OvenElectric Range
Cooling 
Ceiling Fan(s)Central AirElectric
Fireplace 
Yes
Fireplace Features 
Living RoomStoneWood Burning
Fireplaces 
1
Flooring 
CarpetCeramic Tile
Heating 
CentralElectric
Interior 
Eat-in KitchenGranite CountersKitchen IslandOpen FloorplanPantryWalk-In Closet(s)
Laundry Features 
Washer Hookup
Living Room 
Dimensions - 15 x 18Level - FirstFeatures - Ceiling Fan(s)
Master Bedroom 
Dimensions - 13 x 14Level - FirstFeatures - Ceiling Fan(s), Walk-In Closet(s)
Save
Ask
Tour
Hide
Share
Exterior Features
Construction Details 
BrickStone
Exterior 
Rain Gutters
Fencing 
None
Lot Features 
LandscapedLevel
Patio And Porch 
Covered
Roof 
Composition
Community Features
Association Dues 
300
Financing Terms Available 
CashConventionalFHAVA Loan
HOA Fee Frequency 
Annually
School District 
Princeton ISD
Schools
School District
Princeton ISD
Elementary School
Carrell
Middle School
Banschbach
High School
Lovelady
Listing courtesy of Kayti Gage of Gage Realty [email protected]


© 2020 North Texas Real Estate Information Systems. All rights reserved. Information is deemed reliable but is not guaranteed accurate by the MLS or NTREIS. The information being provided is for the consumer's personal, non-commercial use, and may not be reproduced, redistributed, or used for any purpose other than to identify prospective properties consumers may be interested in purchasing.
Last checked: 2026-08-28 03:02 PM CDT

Neighborhood & Commute
Source: Walkscore
Disclosure: Community information and market data powered by Constellation Data Labs. Information is deemed reliable but not guaranteed.
Save
Ask
Tour
Hide
Share