Save
Ask
Tour
Hide
Share
$325,000
2 Days On Site

1414 Kirkdale Drive
Forney, TX 75126

For Sale|Single Family Residence|Active
4
Beds
3
Total Baths
3
Full Baths
2,196
SqFt
$148
/SqFt
2025
Built
Subdivision:
Devonshire Vlg 19
County:
Kaufman
1414 Kirkdale Drive1414 Kirkdale Drive1414 Kirkdale Drive1414 Kirkdale Drive
Save
Ask
Tour
Hide
Share

Mortgage Calculator

Monthly Payment (Est.)

$1,483
Calculator powered by Showcase IDX, a Constellation1 Company. Copyright ©2026 Information is deemed reliable but not guaranteed.

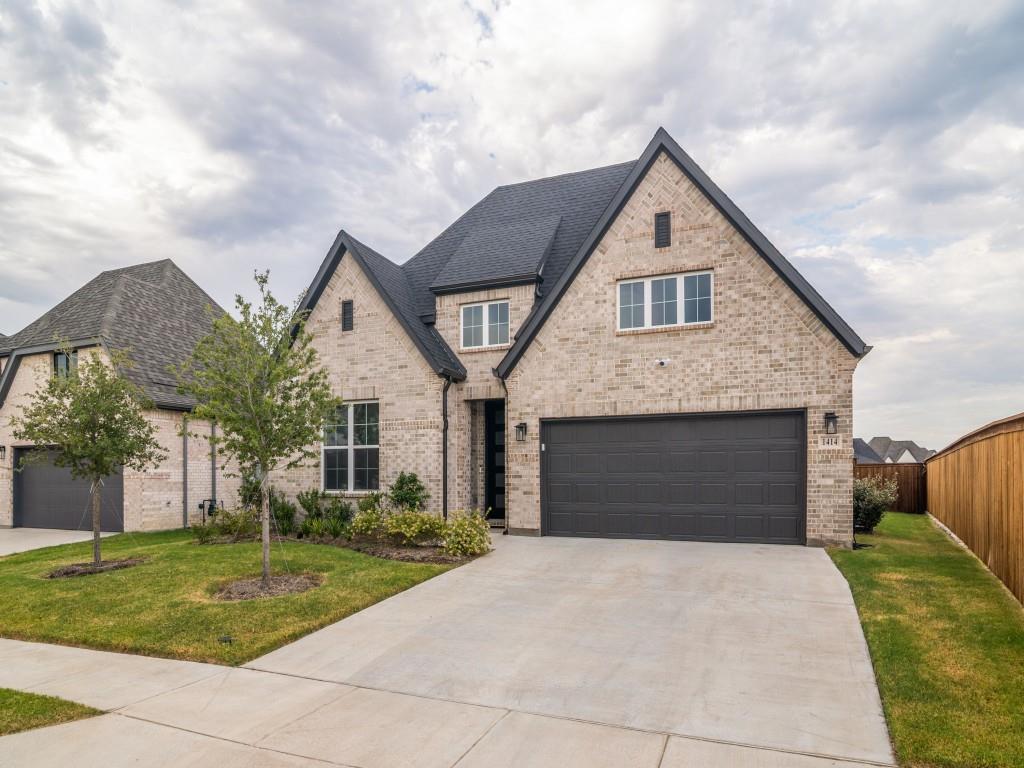
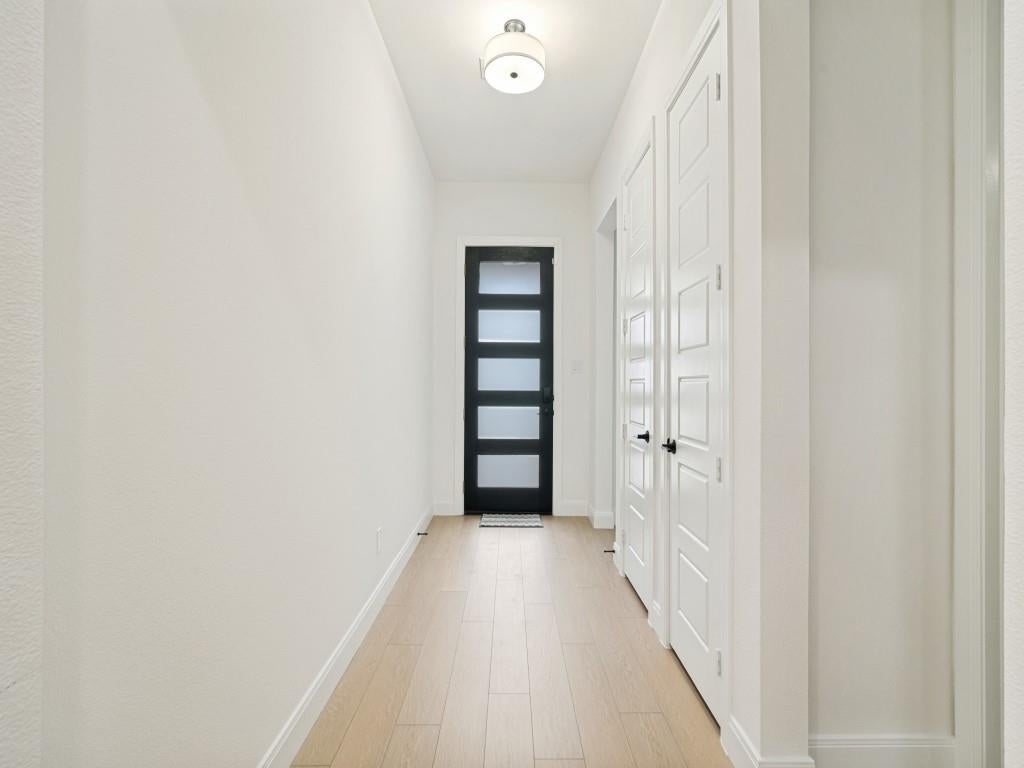
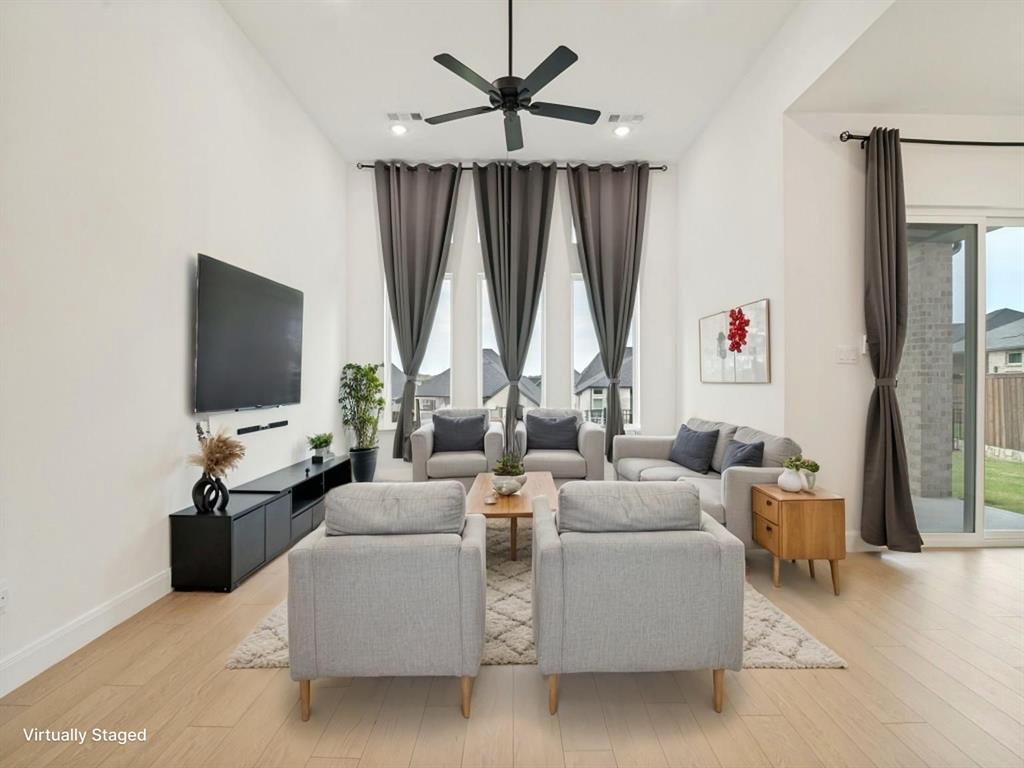
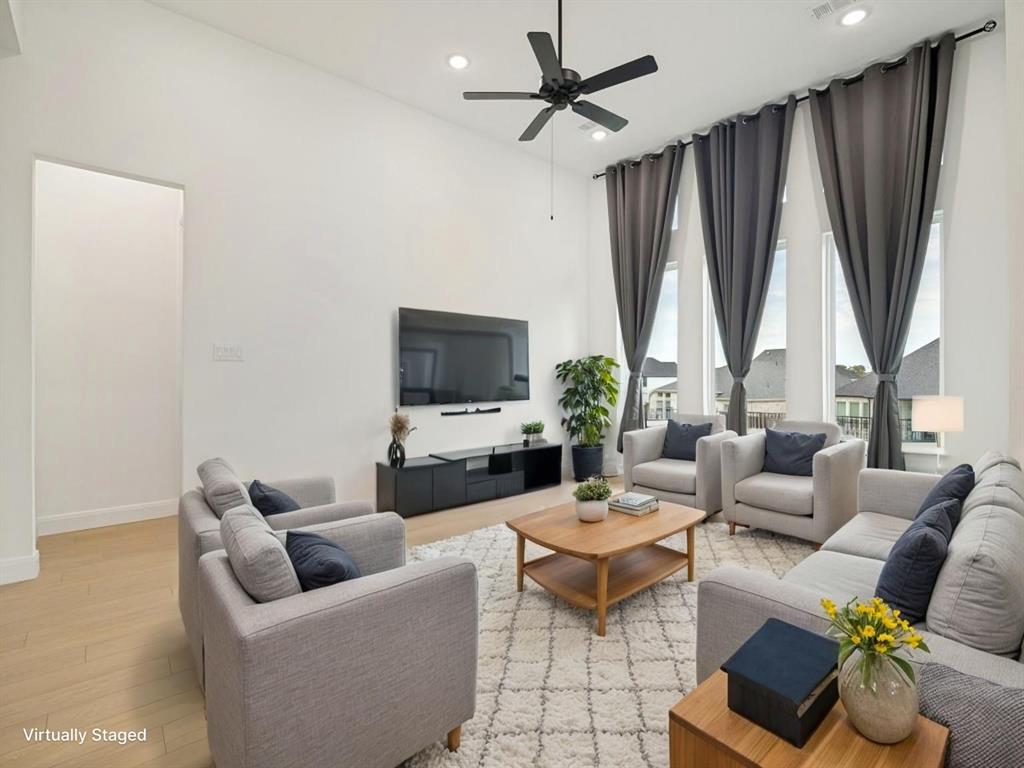
Built in 2025 and designed with modern living in mind, this beautiful 4-bedroom, 3-bathroom home is located in the highly sought-after Devonshire master-planned community. The versatile floor plan features a bright, open-concept living, dining, and kitchen area, enhanced by large windows that fill the space with natural light. The stylish kitchen is the heart of the home, showcasing a large island, gas cooktop, custom backsplash, and farmhouse-style sink—perfect for everyday living and entertaining. The primary suite offers a high ceiling and a private ensuite bath with separate vanities and a large walk-in closet. Three secondary bedrooms are thoughtfully positioned away from the primary suite, providing added privacy and flexibility for family, guests, or a home office. Step outside to the backyard, a blank canvas ready for your personal vision—create the outdoor living space, play area, garden, or entertaining retreat you've always wanted. Enjoy all that Devonshire has to offer, including community pools, walking trails, sand volleyball, basketball, and more.

Save
Ask
Tour
Hide
Share
Listing Snapshot
Price 
$325,000
Days On Site 
2 Days
Bedrooms 
4
Inside Area (SqFt) 
2,196 sqft
Total Baths 
3
Full Baths 
3
Partial Baths 
N/A
Lot Size 
0.168 Acres
Year Built 
2025
MLS® Number 
21368107
Status 
Active
Property Tax 
$2,063
HOA/Condo/Coop Fees 
$65 monthly
Sq Ft Source 
N/A
Friends & Family
Recent Activity
3 days agoListing updated with changes from the MLS®
3 days agoListing first seen on site
General Features
Acres 
0.168
Attached Garage 
Yes
Garage 
Yes
Garage Spaces 
2
Levels 
One
Parking 
Garage Faces FrontAttached
Property Sub Type 
Single Family Residence
Security 
Smoke Detector(s)
Special Circumstances 
Short Sale
Utilities 
Electricity Connected
Interior Features
Appliances 
Electric OvenGas CooktopTankless Water HeaterVented Exhaust Fan
Cooling 
Central Air
Flooring 
CarpetCeramic Tile
Heating 
Exhaust FanCentral
Interior 
Eat-in KitchenGranite CountersKitchen IslandWalk-In Closet(s)High Speed Internet
Window Features 
Window Coverings
Bedroom 
Dimensions - 11 x 11Level - First
Dining Room 
Dimensions - 13 x 11Level - First
Kitchen 
Dimensions - 19 x 19Level - First
Laundry 
Dimensions - 1 x 1Level - First
Living Room 
Dimensions - 19 x 14Level - FirstFeatures - Ceiling Fan(s)
Master Bedroom 
Dimensions - 15 x 13Level - First
Save
Ask
Tour
Hide
Share
Exterior Features
Construction Details 
Brick
Fencing 
Wood
Lot Features 
Interior LotLandscaped
Roof 
Composition
Windows/Doors 
Window Coverings
Community Features
Association Dues 
195
Community Features 
PoolClubhouseCurbsFishingParkPlaygroundOther
Financing Terms Available 
CashConventionalFHAVA Loan
HOA Fee Frequency 
Quarterly
School District 
Forney ISD
Schools
School District
Forney ISD
Elementary School
Johnson
Middle School
Brown
High School
North Forney
Listing courtesy of Jessica Hargis of Jessica Hargis Realty, LLC [email protected]


© 2020 North Texas Real Estate Information Systems. All rights reserved. Information is deemed reliable but is not guaranteed accurate by the MLS or NTREIS. The information being provided is for the consumer's personal, non-commercial use, and may not be reproduced, redistributed, or used for any purpose other than to identify prospective properties consumers may be interested in purchasing.
Last checked: 2026-08-29 04:20 PM CDT

Neighborhood & Commute
Source: Walkscore
Disclosure: Community information and market data powered by Constellation Data Labs. Information is deemed reliable but not guaranteed.
Save
Ask
Tour
Hide
Share