Save
Ask
Tour
Hide
Share
$515,000
1 Day On Site

6306 Kemrock Drive
Dallas, TX 75241

For Sale|Single Family Residence|Active
5
Beds
4
Total Baths
3
Full Baths
1
Partial Bath
3,200
SqFt
$161
/SqFt
2026
Built
Subdivision:
Carver Heights
County:
Dallas
6306 Kemrock Drive6306 Kemrock Drive6306 Kemrock Drive6306 Kemrock Drive
Save
Ask
Tour
Hide
Share

Mortgage Calculator

Monthly Payment (Est.)

$2,350
Calculator powered by Showcase IDX, a Constellation1 Company. Copyright ©2026 Information is deemed reliable but not guaranteed.

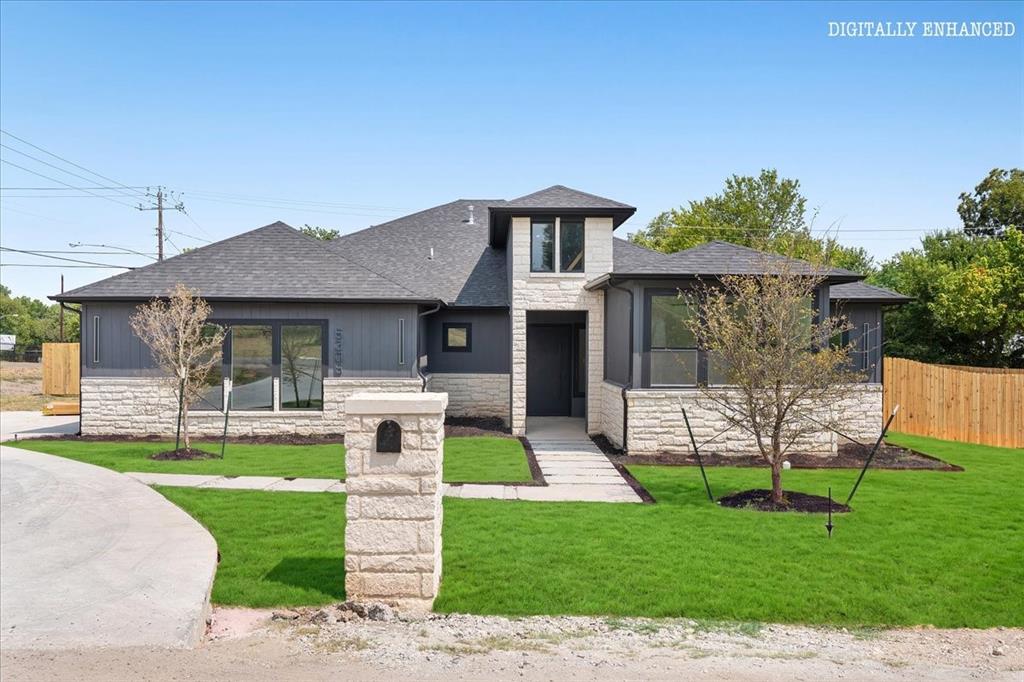
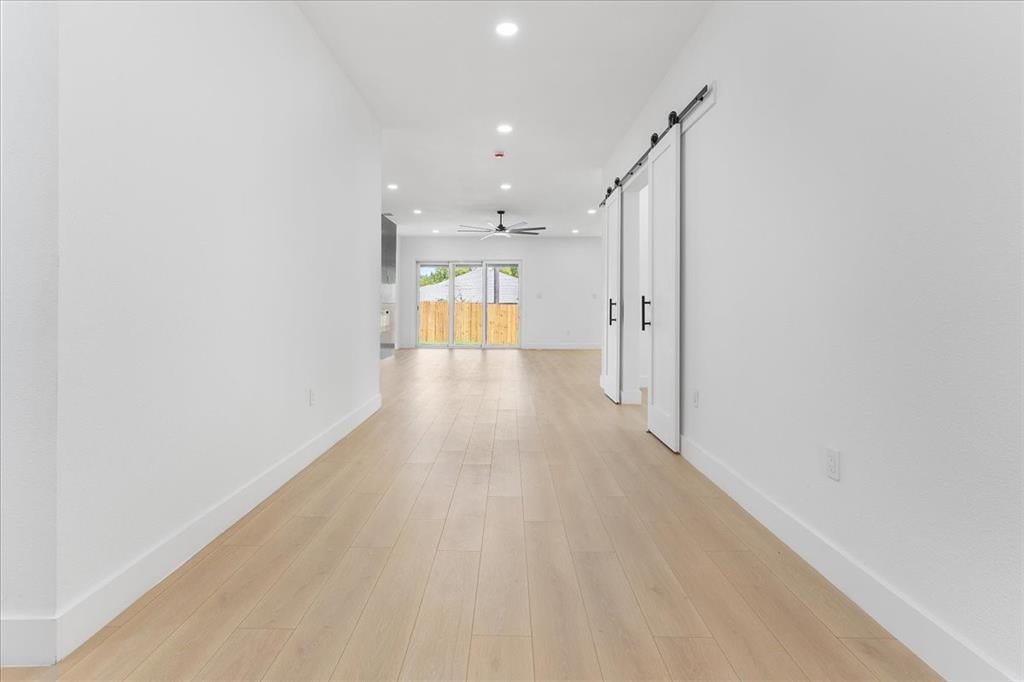
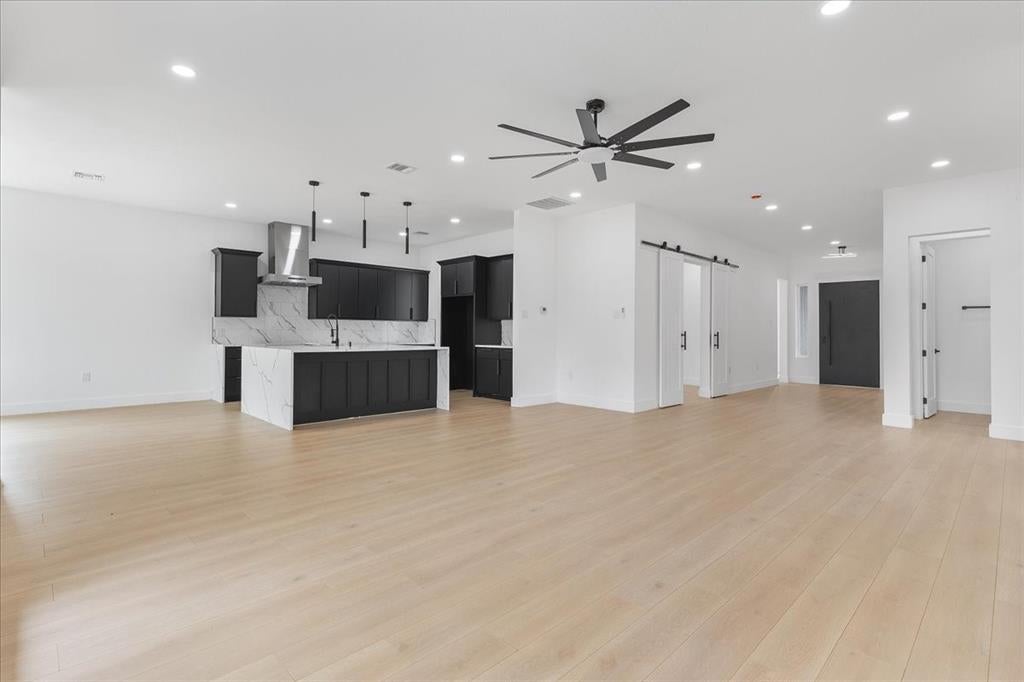
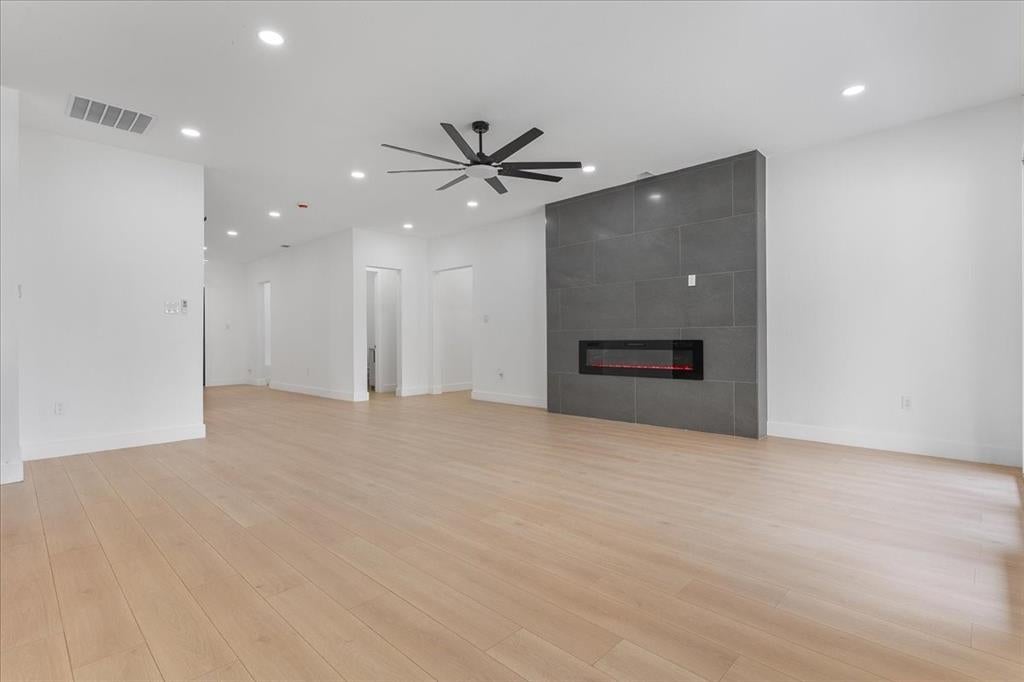
Welcome to this stunning modern contemporary home offering approximately 3,200 square feet of thoughtfully designed living space, conveniently located just 15 minutes from Downtown Dallas. This spacious residence features five bedrooms, three-and-a-half bathrooms, two living areas, and a functional open-concept floor plan ideal for everyday living and entertaining. Step inside to soaring 10-foot ceilings, beautiful laminate wood flooring, oversized picture windows, and abundant natural light that creates a bright and inviting atmosphere. The gourmet kitchen flows seamlessly into the main living and dining areas, providing the perfect setting for gatherings with family and friends. Retreat to the luxurious primary suite featuring a spa-inspired wet-room bathroom with a freestanding soaking tub, separate shower with illuminated niche, and an oversized walk-in closet. The second living area offers flexible space for a game room, media room, or home office. Enjoy outdoor living beneath the covered backyard patio. Built with energy efficiency in mind and conveniently located near major highways, shopping, dining, and entertainment, this exceptional home offers the perfect combination of modern style, comfort, and accessibility. Don’t miss the opportunity to make it yours!

Save
Ask
Tour
Hide
Share
Listing Snapshot
Price 
$515,000
Days On Site 
1 Day
Bedrooms 
5
Inside Area (SqFt) 
3,200 sqft
Total Baths 
4
Full Baths 
3
Partial Baths 
1
Lot Size 
0.333 Acres
Year Built 
2026
MLS® Number 
21368414
Status 
Active
Property Tax 
$1,664
HOA/Condo/Coop Fees 
N/A
Sq Ft Source 
N/A
Friends & Family
Recent Activity
7 hours agoListing updated with changes from the MLS®
yesterdayListing first seen on site
General Features
Acres 
0.333
Attached Garage 
Yes
Carport 
2
Foundation 
Slab
Garage 
Yes
Garage Spaces 
2
Levels 
One
Parking 
DrivewayGarage Door OpenerGarage Faces SideAttached
Property Condition 
New Construction
Property Sub Type 
Single Family Residence
Sewer 
Public Sewer
Style 
Contemporary/Modern
Utilities 
Electricity AvailablePhone AvailableSewer Available
Water Source 
Public
Interior Features
Appliances 
DishwasherDisposalGas CooktopTankless Water HeaterVented Exhaust Fan
Cooling 
Ceiling Fan(s)Central AirElectric
Fireplace 
Yes
Fireplace Features 
ElectricLiving Room
Fireplaces 
1
Flooring 
Vinyl
Heating 
Exhaust FanCentralElectricFireplace(s)
Interior 
ChandelierDouble VanityEat-in KitchenGranite CountersKitchen IslandOpen FloorplanPantry
Laundry Features 
Electric Dryer HookupWasher Hookup
Save
Ask
Tour
Hide
Share
Exterior Features
Construction Details 
ConcreteStuccoStone
Patio And Porch 
Covered
Roof 
Shingle
Community Features
Financing Terms Available 
CashConventionalFHAVA Loan
School District 
Dallas ISD
Schools
School District
Dallas ISD
Elementary School
Young
Middle School
Tasby
High School
Southoakcl
Listing courtesy of Alfreda Gilbert of TDRealty [email protected]


© 2020 North Texas Real Estate Information Systems. All rights reserved. Information is deemed reliable but is not guaranteed accurate by the MLS or NTREIS. The information being provided is for the consumer's personal, non-commercial use, and may not be reproduced, redistributed, or used for any purpose other than to identify prospective properties consumers may be interested in purchasing.
Last checked: 2026-08-28 02:26 PM CDT

Neighborhood & Commute
Source: Walkscore
Disclosure: Community information and market data powered by Constellation Data Labs. Information is deemed reliable but not guaranteed.
Save
Ask
Tour
Hide
Share