Save
Ask
Tour
Hide
Share
$775,000
5 Days On Site

504 Panama Court
Granbury, TX 76048

For Sale|Single Family Residence|Active
3
Beds
2
Total Baths
2
Full Baths
1,664
SqFt
$466
/SqFt
1976
Built
Subdivision:
The Shores
County:
Hood
504 Panama Court504 Panama Court504 Panama Court504 Panama Court
Save
Ask
Tour
Hide
Share

Mortgage Calculator

Monthly Payment (Est.)

$3,536
Calculator powered by Showcase IDX, a Constellation1 Company. Copyright ©2026 Information is deemed reliable but not guaranteed.

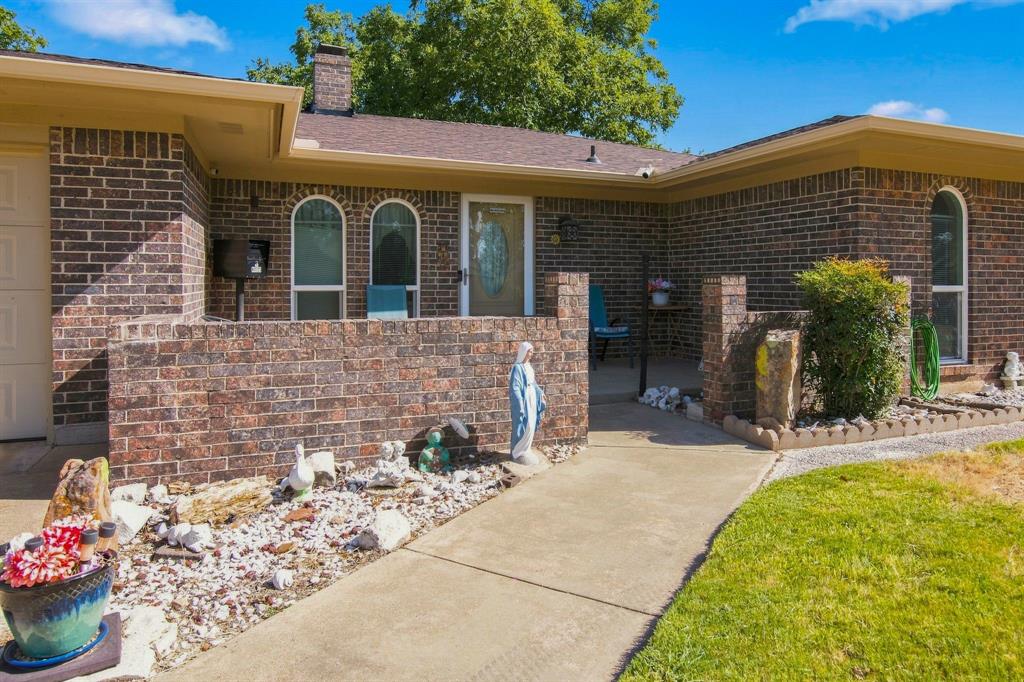
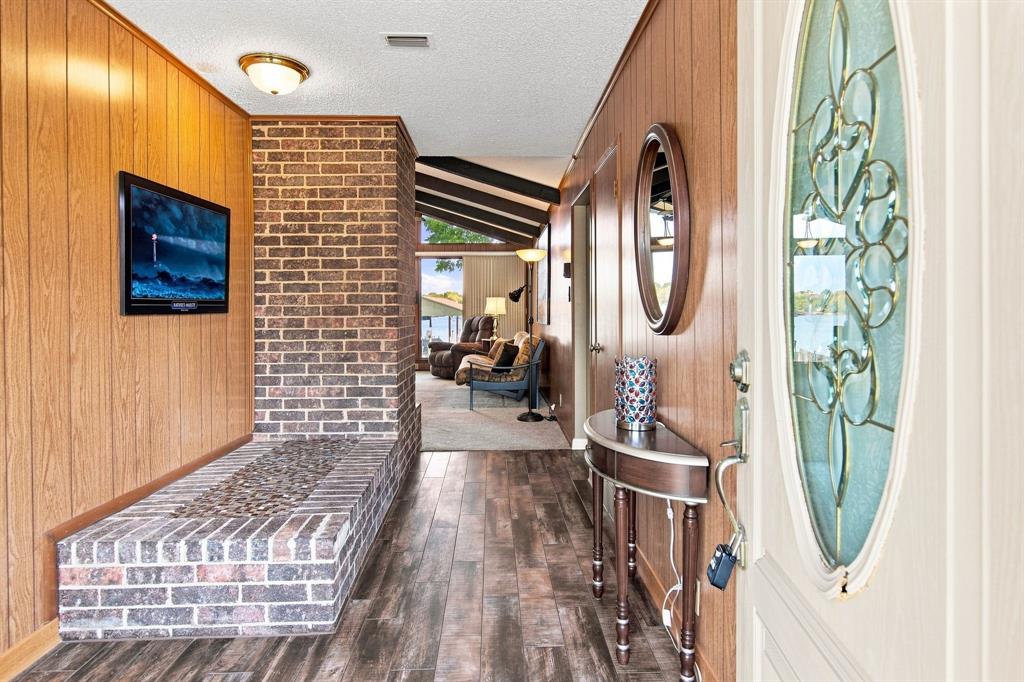
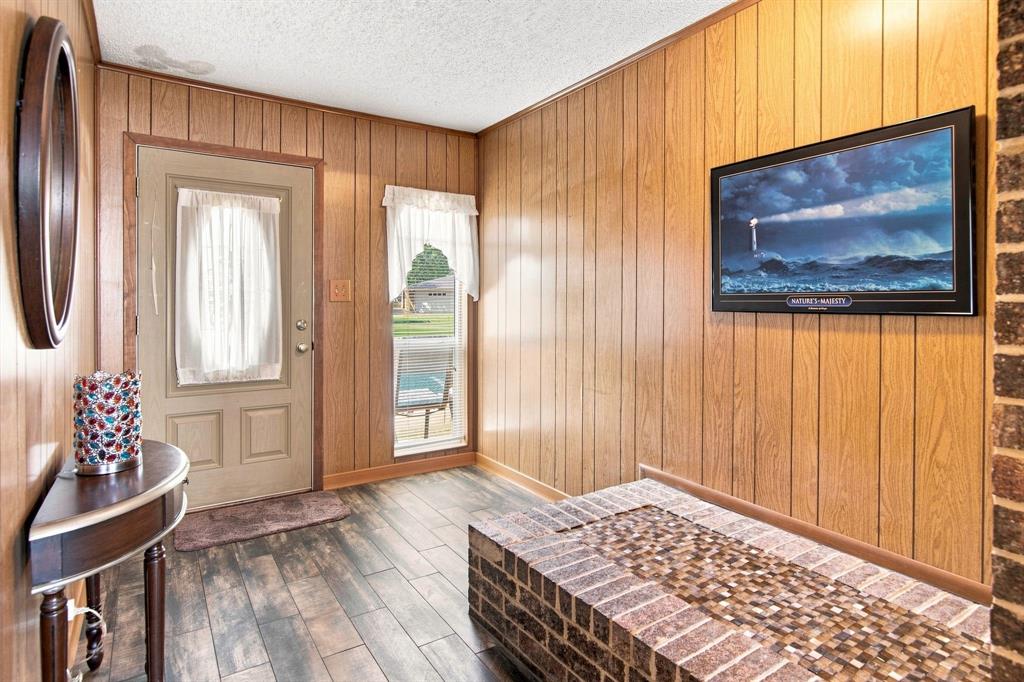
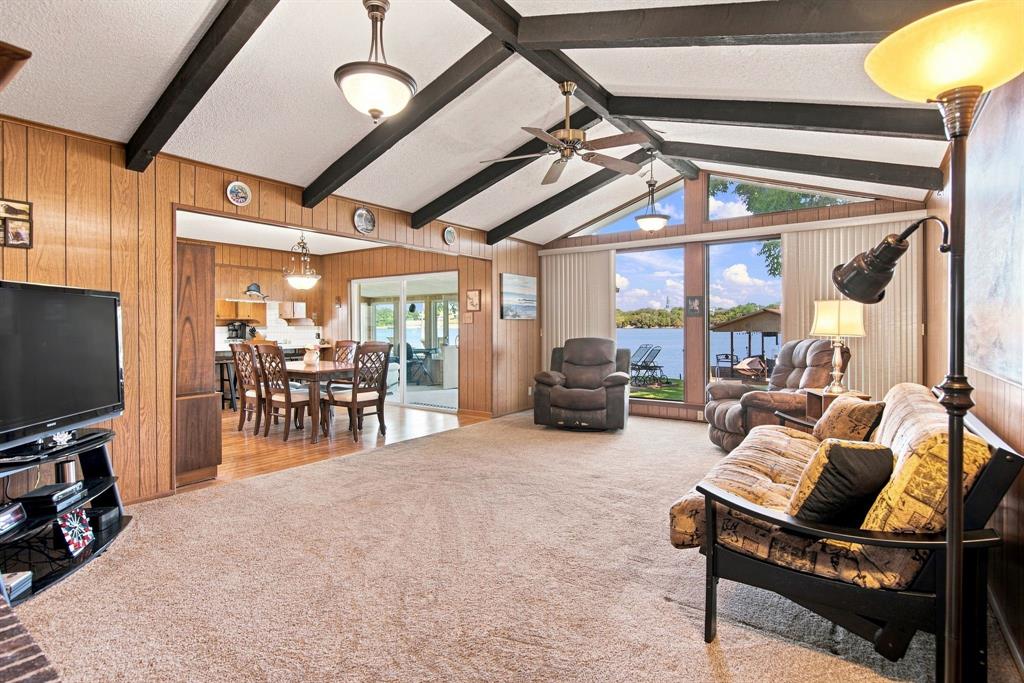
Welcome to 504 Panama Ct., a charming 3-bedroom, 2-bath home with a 2-car garage tucked into a quiet Granbury cul-de-sac. The property features an expansive 168 ft. seawall and sits right on Lake Granbury. This comfortable layout offers an inviting living area, a functional kitchen, a glassed-in back porch with its own window unit, and good-sized bedrooms that provide space for everyone. The home is ready for your updates and personal style—an ideal opportunity for buyers who want to customize their space. Step outside to enjoy a very large backyard that offers room to relax, garden, create the outdoor setup you’ve been dreaming of, look across the lake at the historic courthouse, or take a sunset cruise from your dock. There is additional parking for your toys, a fenced backyard, an extra patio out back, and a concrete walkway leading to the dock. Mature, producing pecan trees add to the appeal. Come see this one before it is too late!

Save
Ask
Tour
Hide
Share
Listing Snapshot
Price 
$775,000
Days On Site 
5 Days
Bedrooms 
3
Inside Area (SqFt) 
1,664 sqft
Total Baths 
2
Full Baths 
2
Partial Baths 
N/A
Lot Size 
0.11 Acres
Year Built 
1976
MLS® Number 
21368482
Status 
Active
Property Tax 
$9,402
HOA/Condo/Coop Fees 
N/A
Sq Ft Source 
N/A
Friends & Family
Recent Activity
5 days agoListing updated with changes from the MLS®
6 days agoListing first seen on site
General Features
Acres 
0.11
Attached Garage 
Yes
Foundation 
Slab
Garage 
Yes
Garage Spaces 
2
Levels 
One
Parking 
Additional ParkingBoatDrivewayGarageGarage Door OpenerGarage Faces FrontRV Access/ParkingAttached
Property Sub Type 
Single Family Residence
Sewer 
Septic Tank
Special Circumstances 
Standard
Utilities 
Cable AvailableElectricity AvailableElectricity ConnectedPhone Available
Water Source 
Public
Interior Features
Appliances 
DishwasherDryerElectric CooktopElectric OvenElectric Water HeaterMicrowaveRefrigeratorWasherWine Cooler
Cooling 
Ceiling Fan(s)Central AirElectric
Fireplace 
Yes
Fireplace Features 
ElectricInsertWood Burning
Fireplaces 
1
Flooring 
CarpetTileVinyl
Heating 
Fireplace InsertCentralElectricFireplace(s)
Interior 
PantryTile CountersVaulted Ceiling(s)Walk-In Closet(s)High Speed Internet
Bedroom 
Dimensions - 10 x 11Level - FirstFeatures - Ceiling Fan(s)
Living Room 
Dimensions - 21 x 14Level - FirstFeatures - Ceiling Fan(s)
Master Bedroom 
Dimensions - 13 x 12Level - FirstFeatures - Ceiling Fan(s), Walk-In Closet(s)
Save
Ask
Tour
Hide
Share
Exterior Features
Construction Details 
Wood SidingBrick
Exterior 
DockRain Gutters
Fencing 
Back YardChain Link
Lot Features 
Cul-De-SacWaterfront
Other Structures 
Shed(s)
Roof 
Composition
View 
Water
Waterfront 
Yes
Waterfront Features 
Lake PrivilegesLake Front
Waterview 
Water
Community Features
Community Features 
FishingLake
Financing Terms Available 
CashConventionalFHAVA Loan
School District 
Granbury ISD
Schools
School District
Granbury ISD
Elementary School
Emma Roberson
Middle School
Granbury
High School
Granbury
Listing courtesy of Cyndy Allert of Real Broker, LLC [email protected]


© 2020 North Texas Real Estate Information Systems. All rights reserved. Information is deemed reliable but is not guaranteed accurate by the MLS or NTREIS. The information being provided is for the consumer's personal, non-commercial use, and may not be reproduced, redistributed, or used for any purpose other than to identify prospective properties consumers may be interested in purchasing.
Last checked: 2026-08-30 03:18 PM CDT

Neighborhood & Commute
Source: Walkscore
Disclosure: Community information and market data powered by Constellation Data Labs. Information is deemed reliable but not guaranteed.
Save
Ask
Tour
Hide
Share