Save
Ask
Tour
Hide
Share
$690,000
2 Days On Site

10641 Rye Bread Lane
Venus, TX 76084

For Sale|Single Family Residence|Active
4
Beds
4
Total Baths
3
Full Baths
1
Partial Bath
2,941
SqFt
$235
/SqFt
2026
Built
Subdivision:
LOT 4 BLK D MATTHEWS FARMS ADDN PH 2 1.079 AC
County:
Ellis
Upcoming Open Houses
Sat, Aug 29, 10:00 AM - 12:00 PM
10641 Rye Bread Lane10641 Rye Bread Lane10641 Rye Bread Lane10641 Rye Bread Lane
Save
Ask
Tour
Hide
Share

Mortgage Calculator

Monthly Payment (Est.)

$3,148
Calculator powered by Showcase IDX, a Constellation1 Company. Copyright ©2026 Information is deemed reliable but not guaranteed.

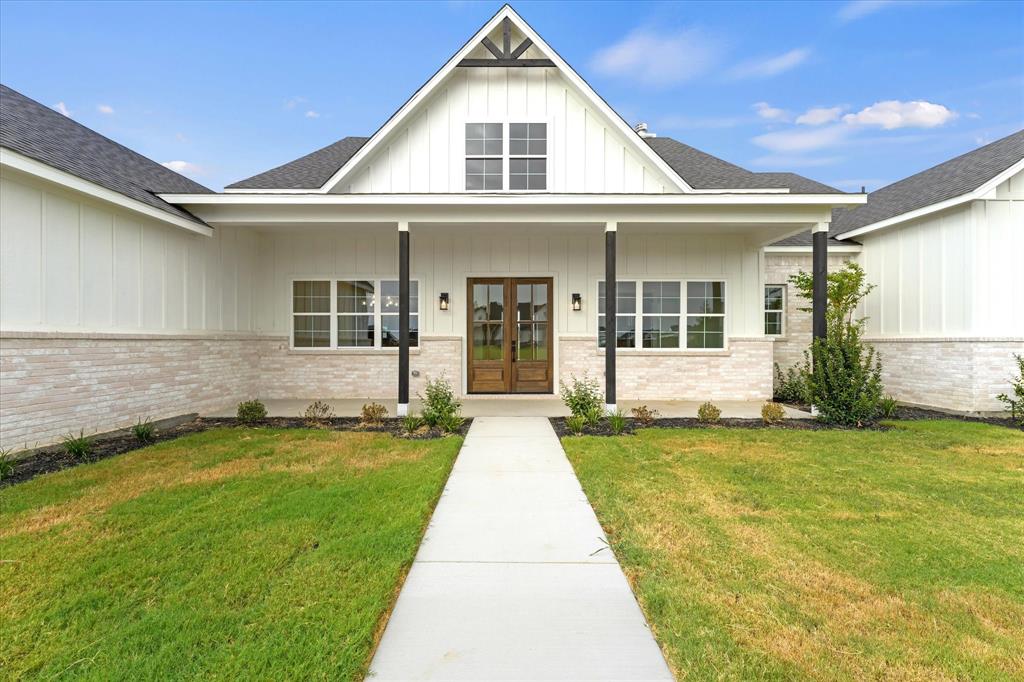
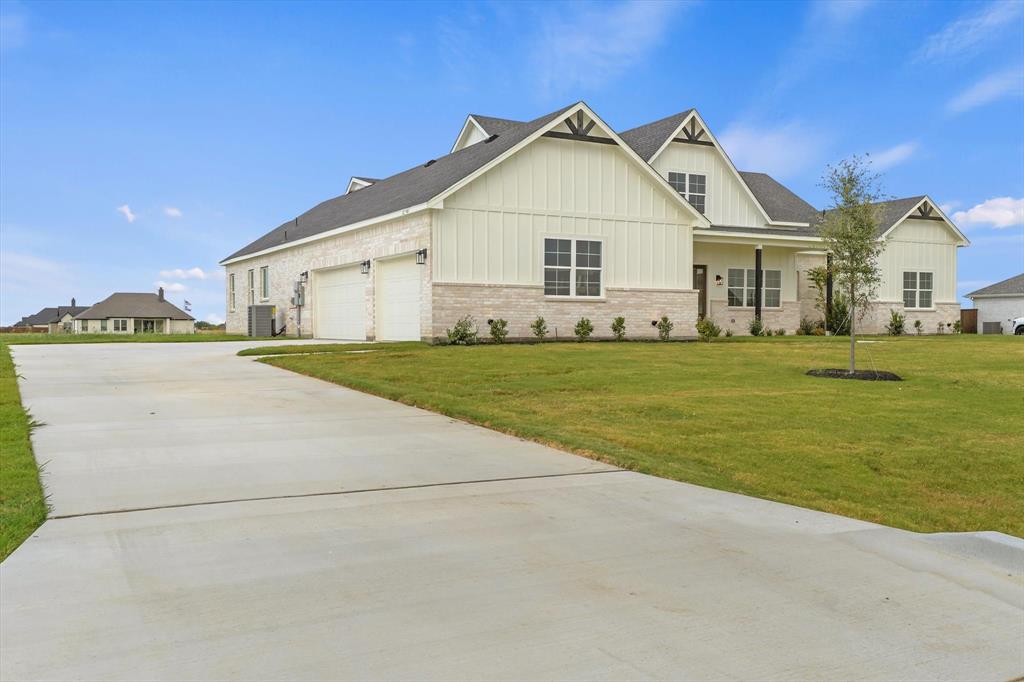
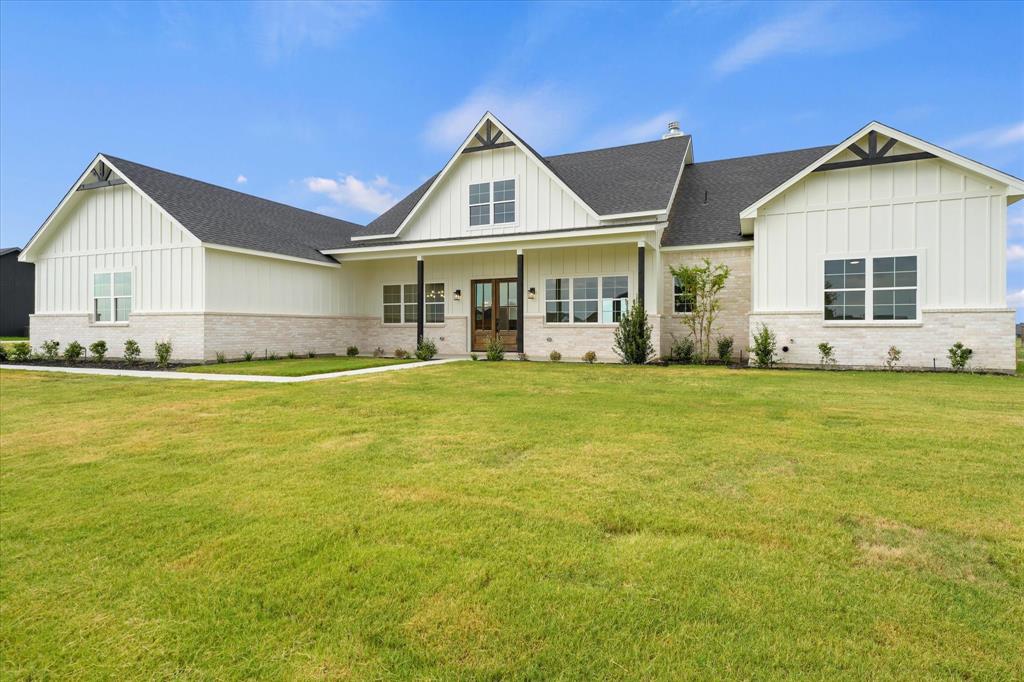
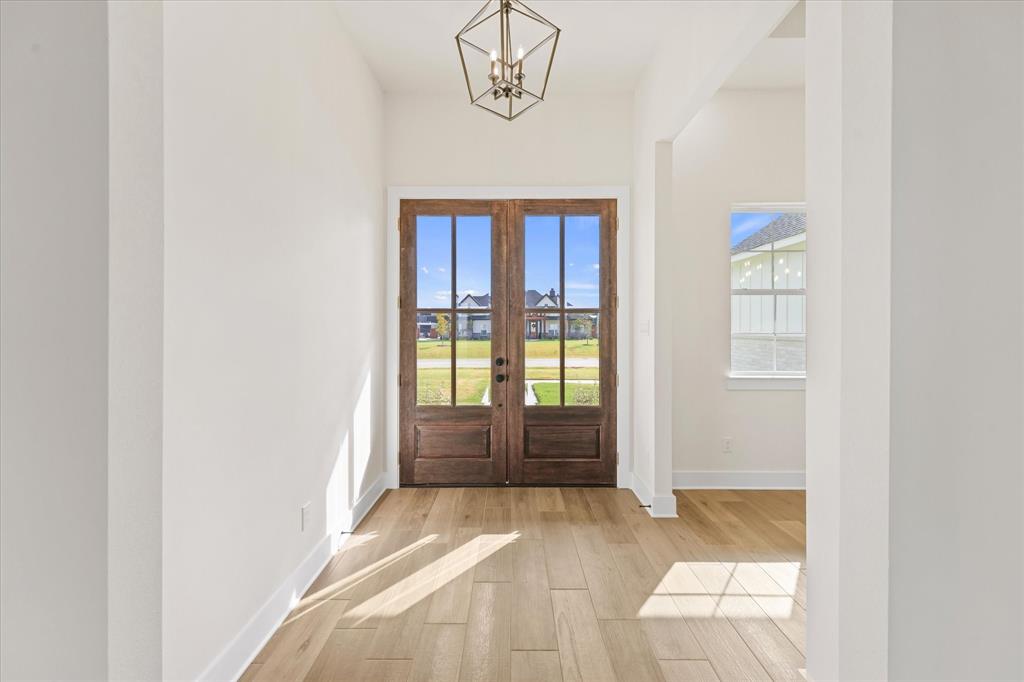
EXCEPTIONAL LUXURY NEW CONSTRUCTION ON 1+ ACRE FEATURING A 3-CAR GARAGE! Thoughtfully designed with timeless architecture and modern sophistication, this custom 4-bedroom, 3.5-bath residence offers the perfect blend of elegance, comfort, and functionality in the peaceful surroundings of Venus. A grand foyer makes a striking first impression and opens to a private home office with double doors, ideal for today’s work-from-home lifestyle, along with a dedicated dining room perfect for hosting and holiday gatherings. The expansive great room is the heart of the home, showcasing soaring vaulted ceilings and a statement fireplace, seamlessly flowing into a chef’s kitchen designed for both entertaining and everyday living. Highlights include a large center island, oversized walk-in pantry, abundant custom cabinetry, and generous prep space. The primary suite is a true retreat, featuring cathedral ceilings and a spa-inspired bath with dual vanities, soaking tub, separate walk-in shower, private water closet, and an impressive walk-in closet. Three additional bedrooms, each with walk-in closets, are paired with well-appointed baths to comfortably accommodate family and guests. Outdoor living shines with a covered patio and fireplace, perfect for hosting Texas-sized gatherings or enjoying cozy evenings year-round. A spacious 3-car garage provides ample room for vehicles, storage, and hobbies. With curated designer finishes, thoughtful layout, and room to grow, this home delivers luxury living at its finest. Schedule a private tour to experience the vision firsthand. Ask about building from the ground up and current floor plan options!

Save
Ask
Tour
Hide
Share
Listing Snapshot
Price 
$690,000
Days On Site 
2 Days
Bedrooms 
4
Inside Area (SqFt) 
2,941 sqft
Total Baths 
4
Full Baths 
3
Partial Baths 
1
Lot Size 
1.079 Acres
Year Built 
2026
MLS® Number 
21368590
Status 
Active
Property Tax 
N/A
HOA/Condo/Coop Fees 
$29.17 monthly
Sq Ft Source 
N/A
Friends & Family
Recent Activity
yesterdayListing updated with changes from the MLS®
2 days agoListing first seen on site
General Features
Acres 
1.079
Attached Garage 
Yes
Foundation 
Slab
Garage 
Yes
Garage Spaces 
3
Levels 
One
Parking 
DrivewayGarageOversizedAttached
Property Condition 
New Construction
Property Sub Type 
Single Family Residence
Security 
Smoke Detector(s)
Sewer 
Septic Tank
Style 
Modern FarmhouseTraditional
Utilities 
Cable Available
Water Source 
Public
Interior Features
Appliances 
Electric Cooktop
Cooling 
Ceiling Fan(s)Electric
Fireplace 
Yes
Fireplace Features 
Living RoomWood Burning
Fireplaces 
2
Flooring 
CarpetTile
Heating 
Electric
Interior 
Built-in FeaturesCathedral Ceiling(s)Double VanityKitchen IslandOpen FloorplanPantryVaulted Ceiling(s)Walk-In Closet(s)High Speed InternetIn-Law Floorplan
Bath-Full 
Dimensions - 12 x 5Level - First
Bath-Half 
Dimensions - 3 x 10Level - First
Bedroom 
Dimensions - 14 x 12Level - FirstFeatures - Ceiling Fan(s), Walk-In Closet(s)
Dining Room 
Dimensions - 13 x 10Level - First
Kitchen 
Dimensions - 13 x 20Level - FirstFeatures - Kitchen Island, Pantry
Laundry 
Dimensions - 8 x 8Level - First
Living Room 
Dimensions - 20 x 21Level - First
Master Bedroom 
Dimensions - 15 x 17Level - FirstFeatures - Ceiling Fan(s), Walk-In Closet(s)
Mud Room 
Dimensions - 6 x 11Level - First
Office 
Dimensions - 13 x 8Level - First
Save
Ask
Tour
Hide
Share
Exterior Features
Construction Details 
Brick
Patio And Porch 
Covered
Roof 
Composition
Community Features
Association Dues 
350
Financing Terms Available 
CashConventionalFHAVA Loan
HOA Fee Frequency 
Annually
School District 
Maypearl ISD
Schools
School District
Maypearl ISD
Elementary School
Maypearl
Middle School
Maypearl
High School
Maypearl
Listing courtesy of Monica Ramirez of Realty Of America, LLC [email protected]


© 2020 North Texas Real Estate Information Systems. All rights reserved. Information is deemed reliable but is not guaranteed accurate by the MLS or NTREIS. The information being provided is for the consumer's personal, non-commercial use, and may not be reproduced, redistributed, or used for any purpose other than to identify prospective properties consumers may be interested in purchasing.
Last checked: 2026-08-28 03:02 PM CDT

Neighborhood & Commute
Source: Walkscore
Disclosure: Community information and market data powered by Constellation Data Labs. Information is deemed reliable but not guaranteed.
Save
Ask
Tour
Hide
Share