Save
Ask
Tour
Hide
Share
$435,000
53 Days On Site

5817 Stream Drive
Fort Worth, TX 76137

For Sale|Single Family Residence|Active
4
Beds
2
Total Baths
2
Full Baths
2,207
SqFt
$197
/SqFt
2019
Built
Subdivision:
Meadows Of Fossil Creek
County:
Tarrant
5817 Stream Drive5817 Stream Drive5817 Stream Drive5817 Stream Drive
Save
Ask
Tour
Hide
Share

Mortgage Calculator

Monthly Payment (Est.)

Enter an interest rate to see your estimated monthly payment.
Calculator powered by Showcase IDX, a Constellation1 Company. Copyright ©2026 Information is deemed reliable but not guaranteed.

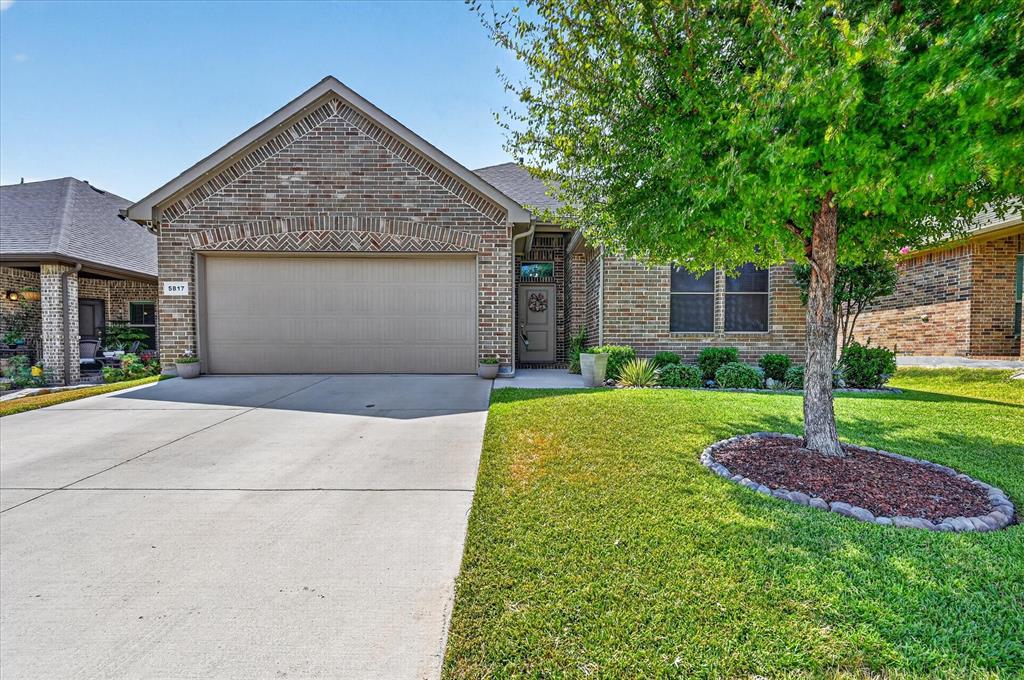
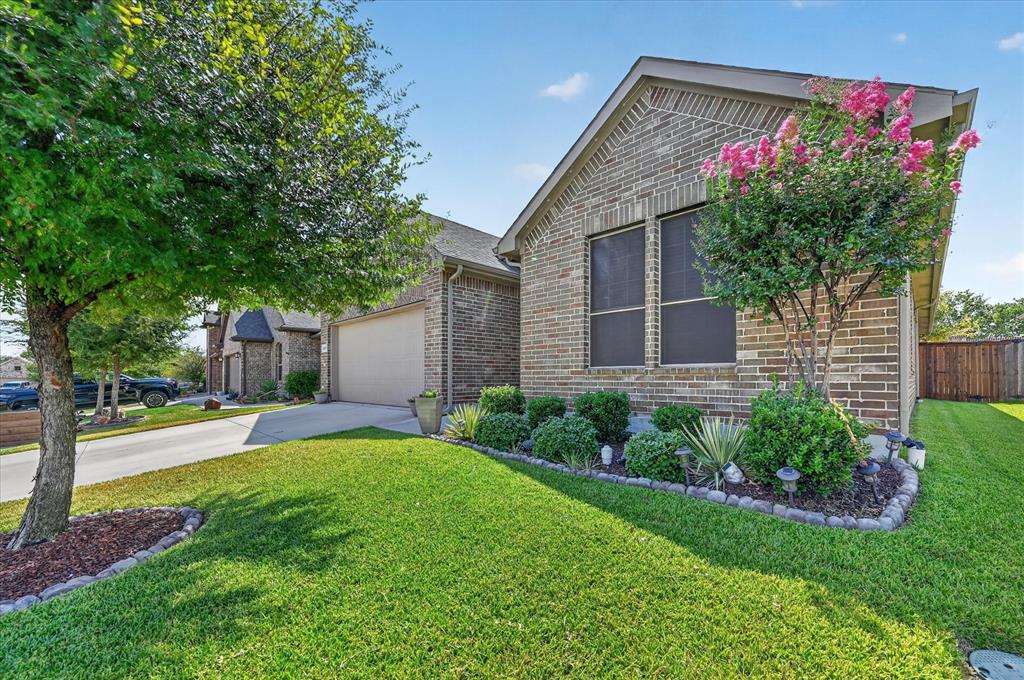
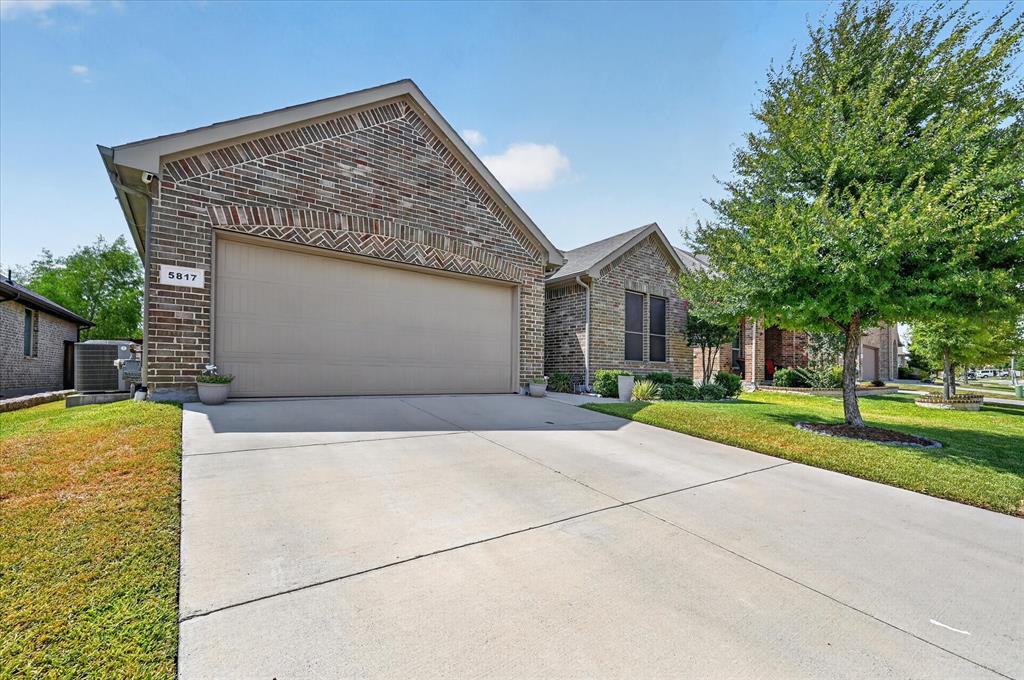
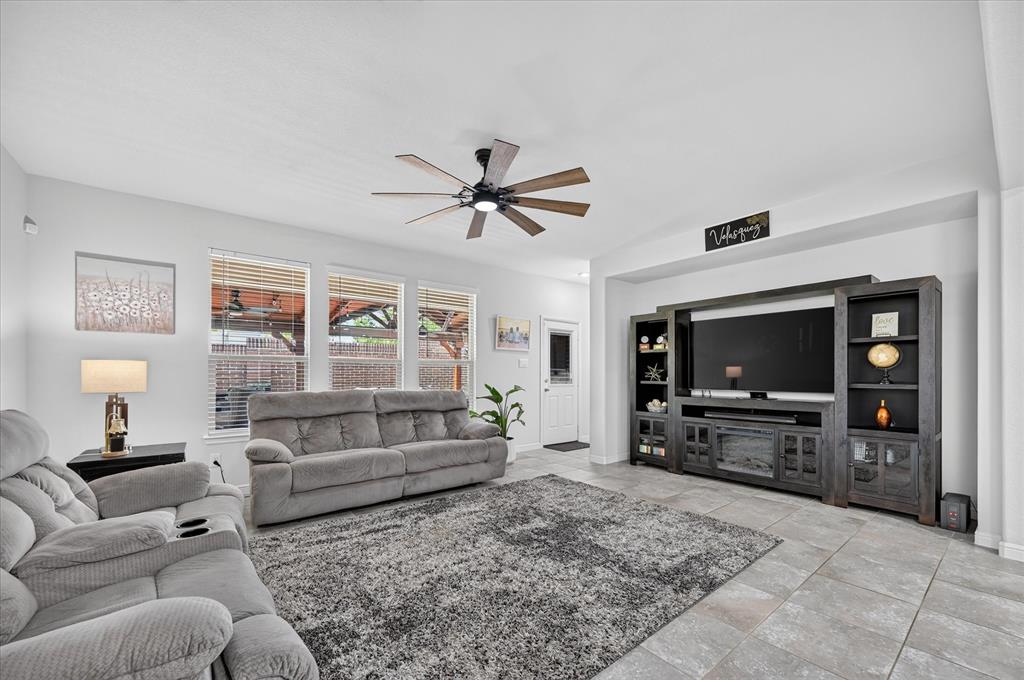
Don't miss this North Fort Worth stunner in Fossil Creek. Built in 2019 and zoned for Eagle Mountain-Saginaw ISD, this 2,200-square-foot single-story delivers an open-concept layout, 4 oversized bedrooms, 2 baths, and a formal dining area that makes every gathering feel effortless. The backyard is where this home truly sets itself apart—a stunning covered patio with stamped concrete flooring, ceiling fans, outdoor lighting, and electrical wiring. Whether it's a game day, a dinner party, or your morning coffee ritual, this space was built for it. Enjoy quick access to I-820 and I-35W, with the Fort Worth Stockyards and downtown just a short drive away. Other updates include new light fixtures in the kitchen, dining, and entrance, new ceiling fans in the living room and bedrooms, solar screens, overhead garage storage mounts, rain gutters, French drains, and rock wall lifting of the fence.

Save
Ask
Tour
Hide
Share
Listing Snapshot
Price 
$435,000
Days On Site 
53 Days
Bedrooms 
4
Inside Area (SqFt) 
2,207 sqft
Total Baths 
2
Full Baths 
2
Partial Baths 
N/A
Lot Size 
0.131 Acres
Year Built 
2019
MLS Number 
21369321
Status 
Active
Property Tax 
$9,358
HOA/Condo/Coop Fees 
$40 monthly
Sq Ft Source 
N/A
Friends & Family
Recent Activity
4 days agoListing updated with changes from the MLS
2 weeks agoPrice changed to $435,000
2 months agoListing first seen on site
General Features
Acres 
0.131
Attached Garage 
Yes
Foundation 
Slab
Garage 
Yes
Garage Spaces 
2
Levels 
One
Parking 
DrivewayGarageGarage Door OpenerOn StreetAttached
Property Sub Type 
Single Family Residence
Security 
Carbon Monoxide Detector(s)Smoke Detector(s)
Sewer 
Public Sewer
Special Circumstances 
Standard
Style 
Traditional
Utilities 
Cable AvailableElectricity AvailableElectricity ConnectedSewer AvailableUnderground Utilities
Water Source 
Public
Interior Features
Appliances 
DishwasherDisposalGas OvenGas RangeMicrowave
Cooling 
Ceiling Fan(s)Central Air
Flooring 
CarpetTile
Heating 
CentralNatural Gas
Interior 
Built-in FeaturesGranite CountersKitchen IslandOpen FloorplanPantryWalk-In Closet(s)High Speed InternetSmart Home
Laundry Features 
Electric Dryer HookupWasher Hookup
Bedroom 
Dimensions - 14 x 12Level - FirstFeatures - Ceiling Fan(s)
Breakfast Room 
Dimensions - 7 x 18Level - First
Dining Room 
Dimensions - 24 x 10Level - First
Laundry 
Dimensions - 5 x 6Level - First
Master Bedroom 
Dimensions - 17 x 14Level - FirstFeatures - Walk-In Closet(s)
Save
Ask
Tour
Hide
Share
Exterior Features
Construction Details 
Brick
Exterior 
Rain GuttersLightingPrivate Yard
Fencing 
Back YardBrickFencedWood
Lot Features 
LandscapedSubdivided
Patio And Porch 
CoveredFront PorchPatioSee Remarks
Roof 
CompositionShingle
Community Features
Association Fee 
$480.0
Association Fee Frequency 
Annually
School District 
Eagle MT-Saginaw ISD
Financing Terms Available 
CashConventionalFHAVA Loan
Schools
School District
Eagle MT-Saginaw ISD
Elementary School
Chisholm Ridge
Middle School
Highland
High School
Saginaw
Listing courtesy of Leticia Corona of JPAR Dallas [email protected]


© 2020 North Texas Real Estate Information Systems. All rights reserved. Information is deemed reliable but is not guaranteed accurate by the MLS or NTREIS. The information being provided is for the consumer's personal, non-commercial use, and may not be reproduced, redistributed, or used for any purpose other than to identify prospective properties consumers may be interested in purchasing.
Last checked: 2026-10-25 09:17 AM CDT

Neighborhood & Commute
Source: Walkscore
Disclosure: Community information and market data powered by Constellation Data Labs. Information is deemed reliable but not guaranteed.
Save
Ask
Tour
Hide
Share