Save
Ask
Tour
Hide
Share
$754,900
New Listing

4736 Christie Avenue
Caddo Mills, TX 75135

For Sale|Single Family Residence|Active
4
Beds
4
Total Baths
4
Full Baths
2,886
SqFt
$262
/SqFt
2026
Built
Subdivision:
Kelley Ranch Estates Ph 4
County:
Hunt
Upcoming Open Houses
Sat, Aug 29, 12:00 PM - 2:00 PM
Sun, Sep 6, 2:00 PM - 4:00 PM
4736 Christie Avenue4736 Christie Avenue4736 Christie Avenue4736 Christie Avenue
Save
Ask
Tour
Hide
Share

Mortgage Calculator

Monthly Payment (Est.)

$3,444
Calculator powered by Showcase IDX, a Constellation1 Company. Copyright ©2026 Information is deemed reliable but not guaranteed.

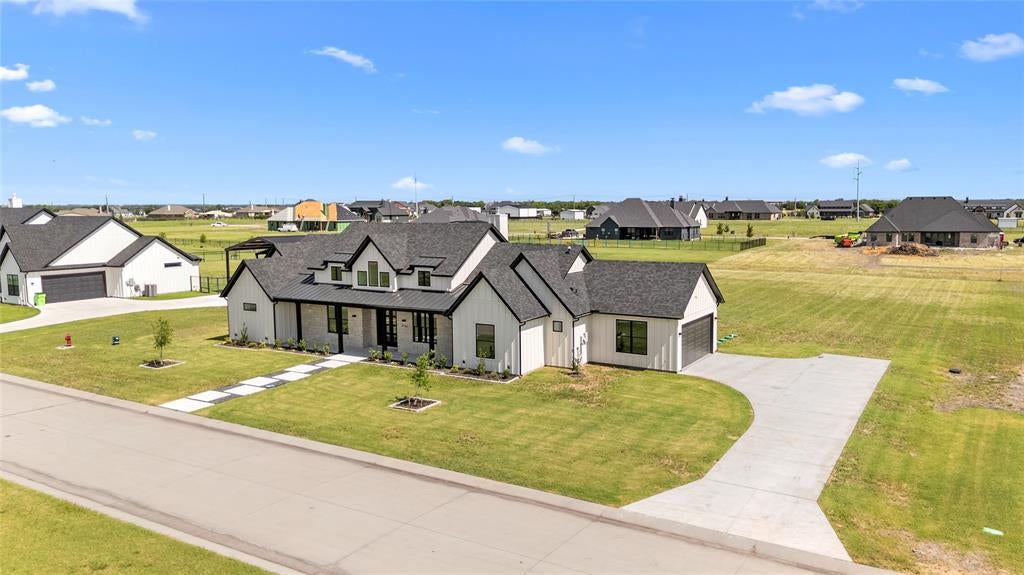
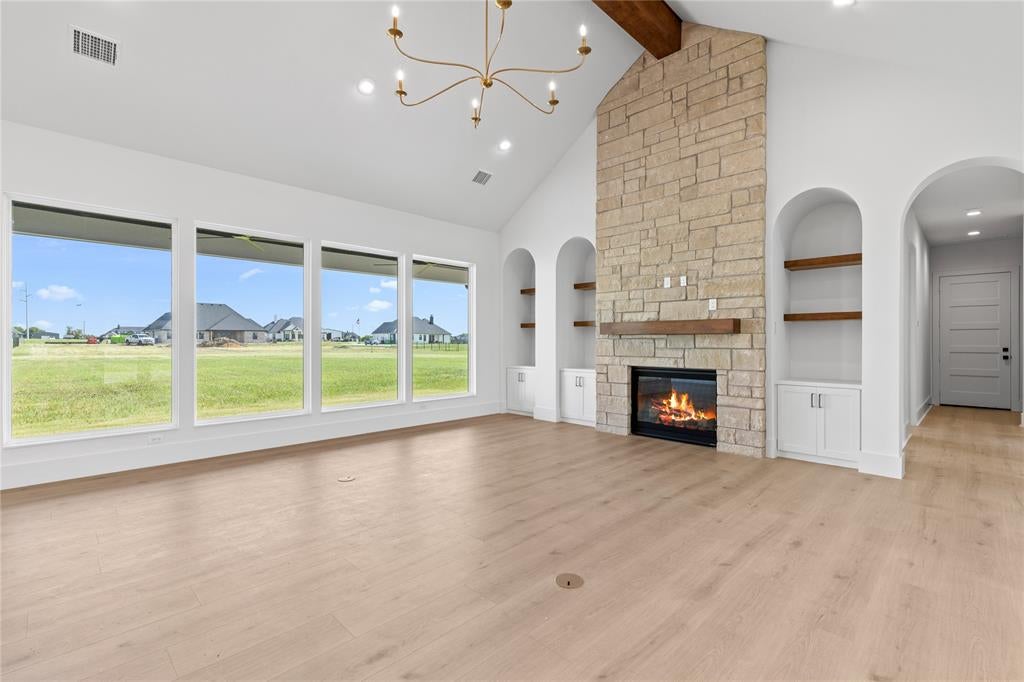
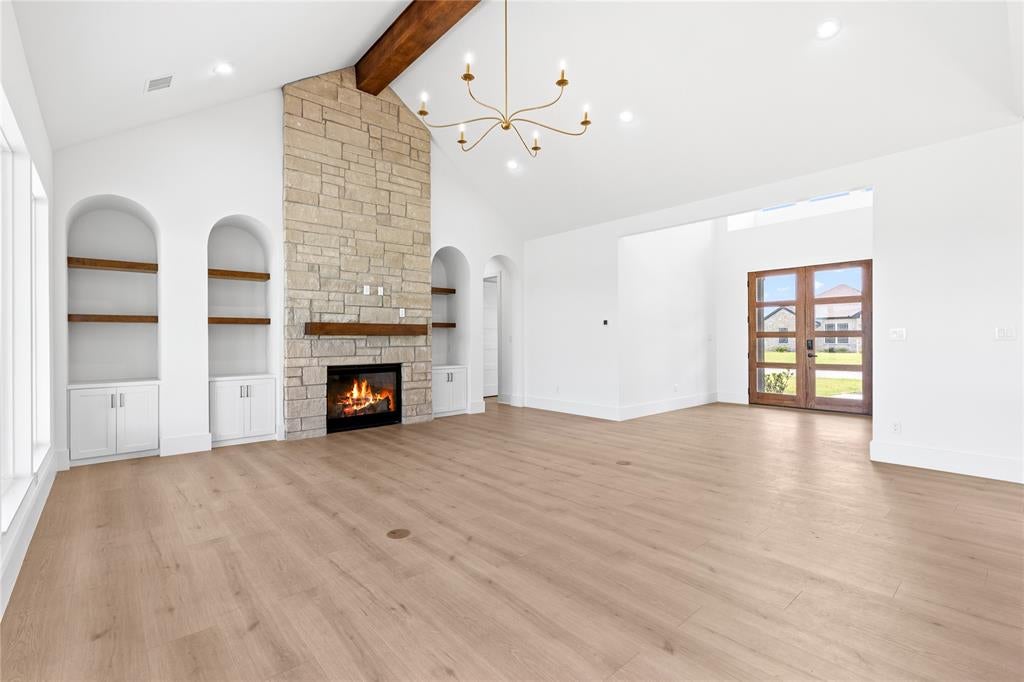
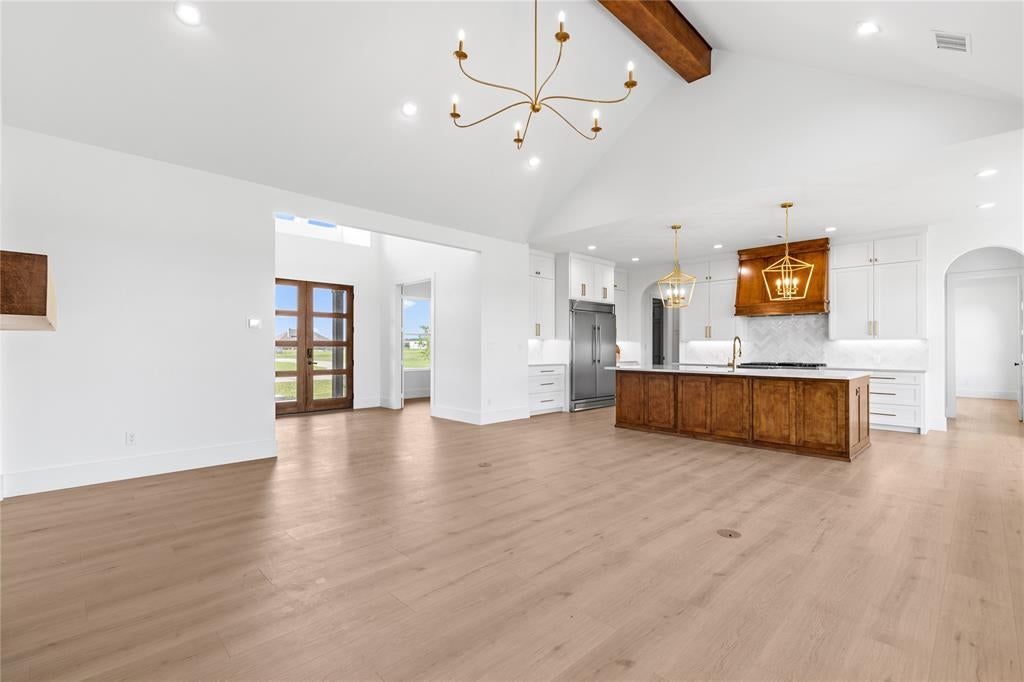
1 Acre Lot. Shops Allowed. Additional living quarters allowed This beautifully appointed 4-bedroom, 4-bath home offers 2,886 square feet of thoughtfully designed living space with the features and finishes today’s discerning buyers are looking for. The heart of the home is the impressive kitchen, featuring a Sub-Zero refrigerator and a chef-inspired slide-in range and built-in Ice, creating an ideal space for both everyday cooking and entertaining. The spacious layout provides room for family and guests while maintaining an inviting, comfortable feel. The primary suite offers a private retreat with a beautifully designed wet shower, creating a spa-like experience at home. With four bedrooms and four full baths, the floor plan provides exceptional flexibility for family living, guests, a home office, or entertaining. Foam Encapsulation 8' solid core doors Designer Lighting Designer plumbing fixtures Custom Designed Island Quartz countertops throughout Full Butlers-Prep Pantry Oversized custom Laundry room with Pet water faucet Custom Built in Shelves and Mud Lockers Electric Car charging station in garage Pool ready Full Bath Propane Outdoor Holiday Plugs in eves Full Gutter System Data and Cable ready Located in Caddo Mills, this exceptional property combines spacious living, upscale amenities, and modern comfort. 4736 Christie Avenue is a home designed to impress and a property you won't want to miss!

Save
Ask
Tour
Hide
Share
Listing Snapshot
Price 
$754,900
Days On Site 
0 Days
Bedrooms 
4
Inside Area (SqFt) 
2,886 sqft
Total Baths 
4
Full Baths 
4
Partial Baths 
N/A
Lot Size 
1.01 Acres
Year Built 
2026
MLS® Number 
21369468
Status 
Active
Property Tax 
N/A
HOA/Condo/Coop Fees 
N/A
Sq Ft Source 
N/A
Friends & Family
Recent Activity
10 hours agoListing updated with changes from the MLS®
20 hours agoListing first seen on site
General Features
Acres 
1.01
Attached Garage 
Yes
Foundation 
Slab
Garage 
Yes
Garage Spaces 
2
Levels 
One
Parking 
ConcreteDirect AccessDrivewayGarage Faces SideInside EntrancePrivateAttached
Property Condition 
New Construction
Property Sub Type 
Single Family Residence
Security 
Carbon Monoxide Detector(s)Smoke Detector(s)
Sewer 
Septic Tank
Style 
Modern Farmhouse
Utilities 
Cable AvailableElectricity AvailableElectricity Connected
Water Source 
Public
Interior Features
Appliances 
RefrigeratorBuilt-In RefrigeratorDishwasherDisposalGas RangeGas Water HeaterMicrowaveDouble OvenTankless Water HeaterOtherWine Cooler
Cooling 
Central AirElectric
Fireplace 
Yes
Fireplace Features 
ElectricLiving Room
Fireplaces 
1
Flooring 
TileVinyl
Heating 
Electric
Interior 
Built-in FeaturesCathedral Ceiling(s)ChandelierDouble VanityEat-in KitchenKitchen IslandOpen FloorplanPantryWalk-In Closet(s)Wired for DataHigh Speed Internet
Laundry Features 
Electric Dryer HookupWasher HookupOther
Bath-Full 
Dimensions - 10 x 8Level - First
Bedroom 
Dimensions - 14 x 12Level - FirstFeatures - Ceiling Fan(s), Walk-In Closet(s)
Breakfast Room 
Dimensions - 12 x 8Level - First
Kitchen 
Dimensions - 20 x 12Level - FirstFeatures - Breakfast Bar, Eat-in Kitchen, Kitchen Island, Pantry
Living Room 
Dimensions - 20 x 20Level - First
Master Bathroom 
Dimensions - 10 x 8Level - First
Master Bedroom 
Dimensions - 16 x 15Level - FirstFeatures - Ceiling Fan(s)
Office 
Dimensions - 11 x 12Level - FirstFeatures - Ceiling Fan(s)
Utility Room 
Dimensions - 11 x 8Level - FirstFeatures - Other
Save
Ask
Tour
Hide
Share
Exterior Features
Construction Details 
Board & Batten SidingBrickCedarConcreteFrameOtherStone
Fencing 
None
Lot Features 
Cleared
Roof 
Asphalt
Community Features
Accessibility Features 
Accessible Kitchen
Financing Terms Available 
CashConventionalFHAVA Loan
School District 
Caddo Mills ISD
Schools
School District
Caddo Mills ISD
Elementary School
Caddomills
Middle School
Caddomills
High School
Caddomills
Listing courtesy of Sylvia Cantu-Smith of Owens Realtors [email protected]


© 2020 North Texas Real Estate Information Systems. All rights reserved. Information is deemed reliable but is not guaranteed accurate by the MLS or NTREIS. The information being provided is for the consumer's personal, non-commercial use, and may not be reproduced, redistributed, or used for any purpose other than to identify prospective properties consumers may be interested in purchasing.
Last checked: 2026-08-28 02:51 PM CDT

Neighborhood & Commute
Source: Walkscore
Disclosure: Community information and market data powered by Constellation Data Labs. Information is deemed reliable but not guaranteed.
Save
Ask
Tour
Hide
Share