Save
Ask
Tour
Hide
Share
$850,000
2 Days On Site

12516 Bella Vita Drive
Fort Worth, TX 76126

For Sale|Single Family Residence|Active
3
Beds
4
Total Baths
2
Full Baths
2
Partial Baths
3,876
SqFt
$219
/SqFt
2014
Built
Subdivision:
Bella Flora
County:
Tarrant
12516 Bella Vita Drive12516 Bella Vita Drive12516 Bella Vita Drive12516 Bella Vita Drive
Save
Ask
Tour
Hide
Share

Mortgage Calculator

Monthly Payment (Est.)

$3,878
Calculator powered by Showcase IDX, a Constellation1 Company. Copyright ©2026 Information is deemed reliable but not guaranteed.

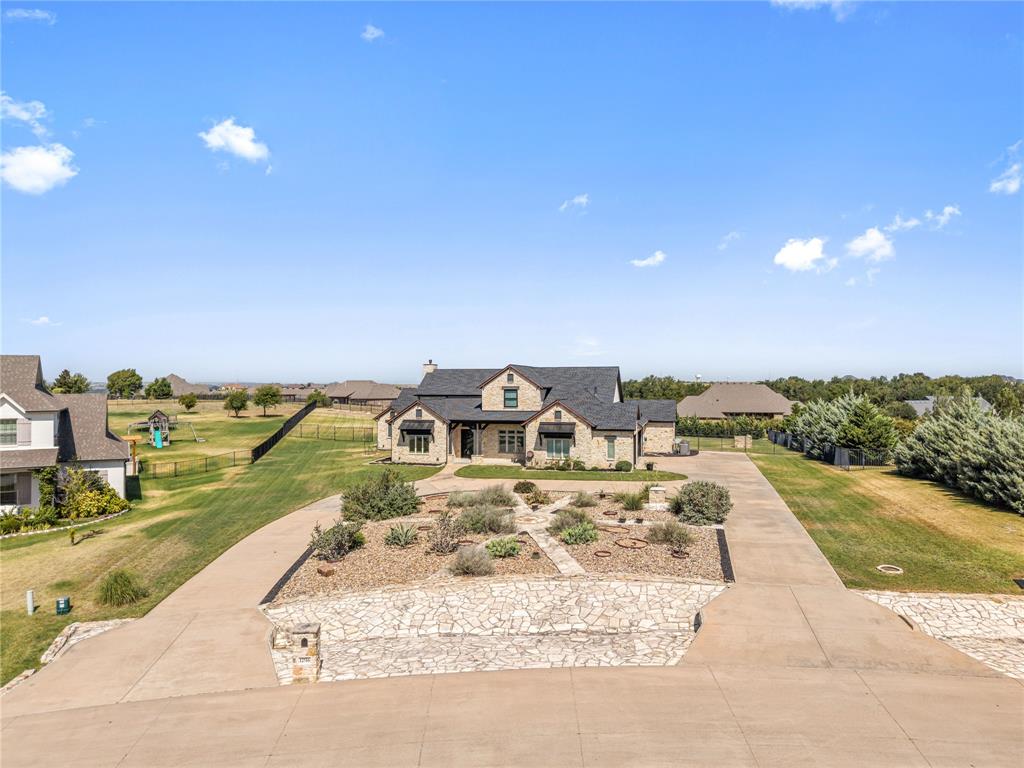
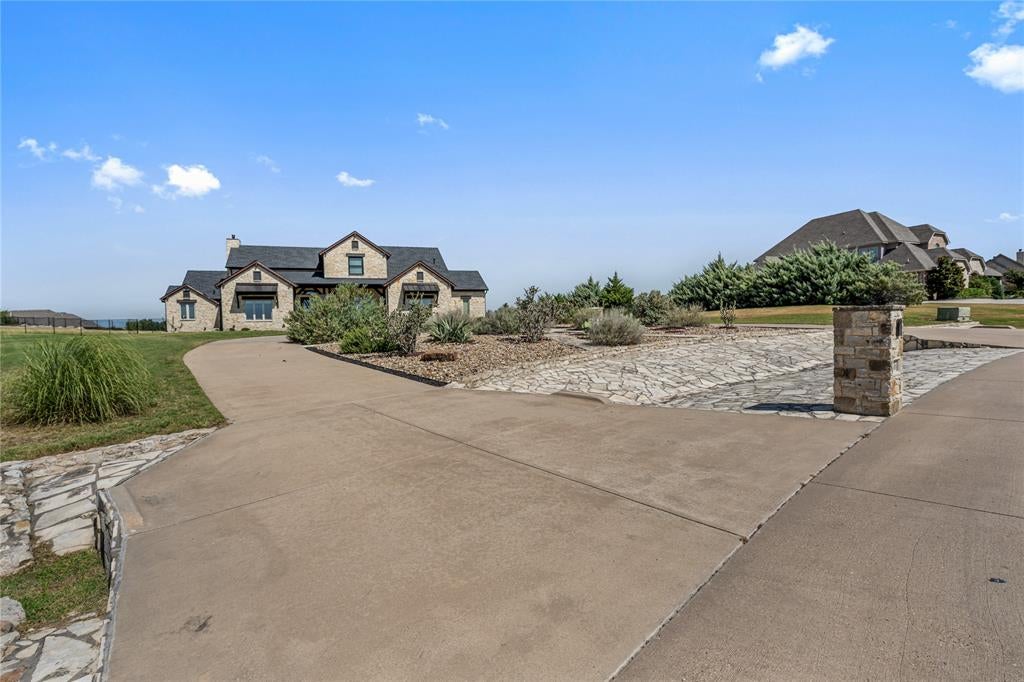
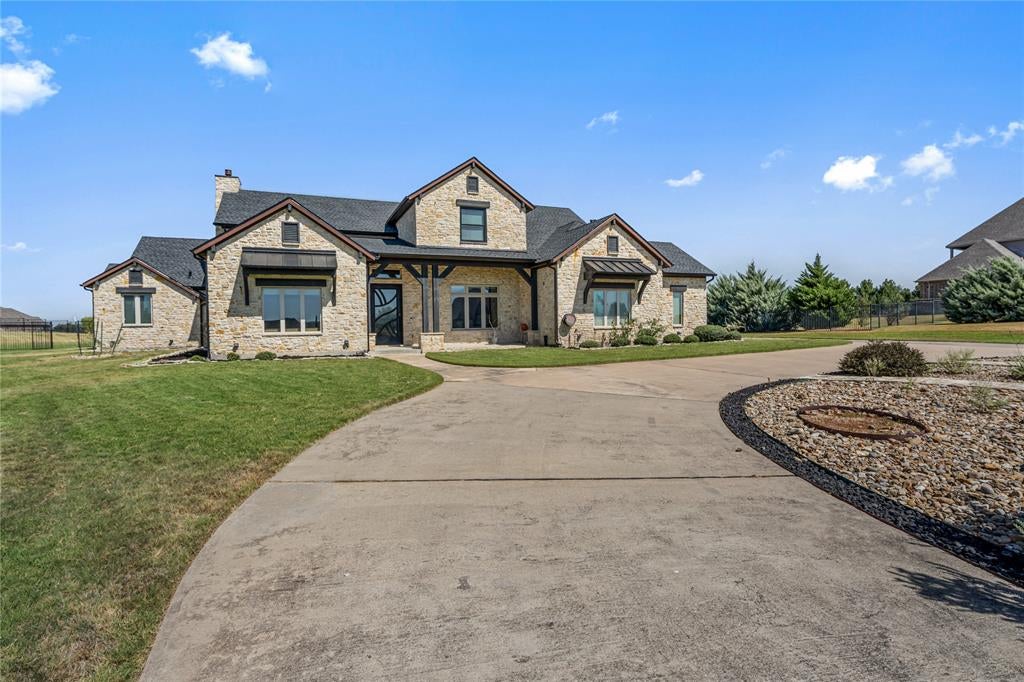
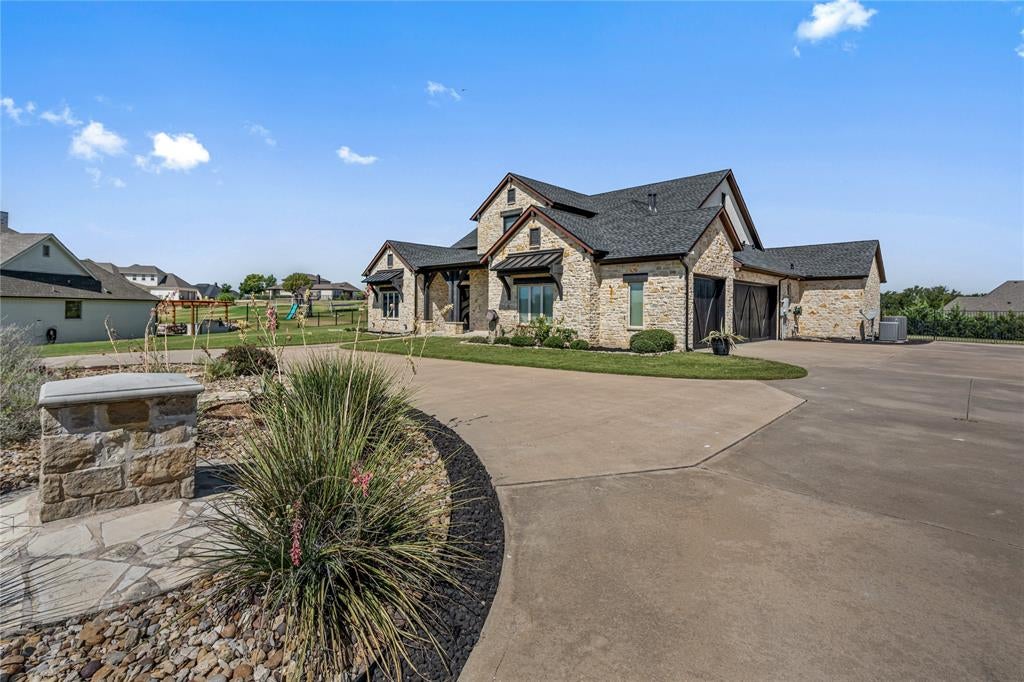
Welcome to 12516 Bella Vita Drive, a beautifully crafted custom home situated on 1.07 acres in the desirable Bella Ranch community. Offering 3,876 square feet, this thoughtfully designed residence features three bedrooms, two full baths, two half baths, and an impressive blend of elevated finishes, generous living spaces, and everyday functionality. At the heart of the home, the oversized custom kitchen provides abundant cabinetry, expansive prep space, and a layout designed for both entertaining and daily living. Vaulted ceilings enhance the sense of scale throughout the main living areas, while a dedicated home office offers a private space to work or study. The primary suite serves as a true retreat, complete with custom closets and a spa-inspired bath featuring a spacious walk-in shower, dual vanities, and an oversized walk-in closet. Designed with entertaining in mind, the home also features a wet bar and dedicated media room, creating the perfect setting for hosting family and friends. Outdoors, the expansive covered patio extends the living space and includes a dedicated outdoor kitchen area, all overlooking the spacious 1.07-acre homesite. With custom details throughout and room to live, work, and entertain, 12516 Bella Vita Drive offers an exceptional opportunity in Bella Ranch.

Save
Ask
Tour
Hide
Share
Listing Snapshot
Price 
$850,000
Days On Site 
2 Days
Bedrooms 
3
Inside Area (SqFt) 
3,876 sqft
Total Baths 
4
Full Baths 
2
Partial Baths 
2
Lot Size 
1.07 Acres
Year Built 
2014
MLS® Number 
21369568
Status 
Active
Property Tax 
$11,422
HOA/Condo/Coop Fees 
$250 monthly
Sq Ft Source 
N/A
Friends & Family
Recent Activity
yesterdayListing updated with changes from the MLS®
2 days agoListing first seen on site
General Features
Acres 
1.07
Attached Garage 
Yes
Foundation 
Slab
Garage 
Yes
Garage Spaces 
3
Levels 
Two
Parking 
Additional ParkingCircular DrivewayCoveredDrive ThroughDrivewayGarageGarage Faces SideInside EntranceKitchen LevelPavedAttached
Property Sub Type 
Single Family Residence
Security 
Carbon Monoxide Detector(s)Fire AlarmSecurity GateSecurity SystemSmoke Detector(s)
Sewer 
Septic Tank
Special Circumstances 
Standard
Style 
Traditional
Utilities 
Electricity AvailableElectricity ConnectedUnderground Utilities
Water Source 
Well
Interior Features
Appliances 
DishwasherGas CooktopGas OvenGas RangeIce MakerMicrowaveRefrigeratorVented Exhaust Fan
Cooling 
Central AirElectric
Fireplace 
Yes
Fireplace Features 
GasLiving Room
Fireplaces 
1
Flooring 
TileWood
Heating 
Exhaust FanCentralElectric
Interior 
Built-in FeaturesChandelierGranite CountersKitchen IslandPantryWalk-In Closet(s)Wet Bar
Laundry Features 
Electric Dryer HookupWasher Hookup
Bath-Full 
Dimensions - 16 x 15Level - Second
Bath-Half 
Dimensions - 5 x 5Level - First
Bedroom 
Dimensions - 15 x 11Level - Second
Breakfast Room 
Dimensions - 15 x 11Level - First
Dining Room 
Dimensions - 14 x 11Level - First
Family Room 
Dimensions - 19 x 10Level - First
Kitchen 
Dimensions - 15 x 17Level - FirstFeatures - Pantry
Living Room 
Dimensions - 23 x 19Level - First
Master Bathroom 
Dimensions - 17 x 13Level - FirstFeatures - Bidet
Master Bedroom 
Dimensions - 14 x 17Level - FirstFeatures - Walk-In Closet(s)
Media Room 
Dimensions - 11 x 15Level - First
Utility Room 
Dimensions - 17 x 9Level - First
Save
Ask
Tour
Hide
Share
Exterior Features
Construction Details 
StoneStone Veneer
Exterior 
Gas GrillOutdoor Grill
Fencing 
Back YardWrought Iron
Patio And Porch 
CoveredRear Porch
Roof 
CompositionShingle
Community Features
Association Dues 
3000
Financing Terms Available 
CashConventionalFHAVA Loan
HOA Fee Frequency 
Annually
School District 
Aledo ISD
Schools
School District
Aledo ISD
Elementary School
Vandagriff
Middle School
Aledo
High School
Aledo
Listing courtesy of John Zimmerman of Compass RE Texas, LLC [email protected]


© 2020 North Texas Real Estate Information Systems. All rights reserved. Information is deemed reliable but is not guaranteed accurate by the MLS or NTREIS. The information being provided is for the consumer's personal, non-commercial use, and may not be reproduced, redistributed, or used for any purpose other than to identify prospective properties consumers may be interested in purchasing.
Last checked: 2026-08-29 04:31 PM CDT

Neighborhood & Commute
Source: Walkscore
Disclosure: Community information and market data powered by Constellation Data Labs. Information is deemed reliable but not guaranteed.
Save
Ask
Tour
Hide
Share