Save
Ask
Tour
Hide
Share
$1,650,000
10 Days On Site

12824 Villa Milano Drive
Fort Worth, TX 76126

For Sale|Single Family Residence|Active
5
Beds
6
Total Baths
4
Full Baths
2
Partial Baths
5,995
SqFt
$275
/SqFt
2012
Built
Subdivision:
Bella Flora
County:
Tarrant
Upcoming Open Houses
Sat, Aug 29, 1:00 PM - 4:00 PM
Sun, Aug 30, 2:00 PM - 4:00 PM
12824 Villa Milano Drive12824 Villa Milano Drive12824 Villa Milano Drive12824 Villa Milano Drive
Save
Ask
Tour
Hide
Share

Mortgage Calculator

Monthly Payment (Est.)

$7,528
Calculator powered by Showcase IDX, a Constellation1 Company. Copyright ©2026 Information is deemed reliable but not guaranteed.

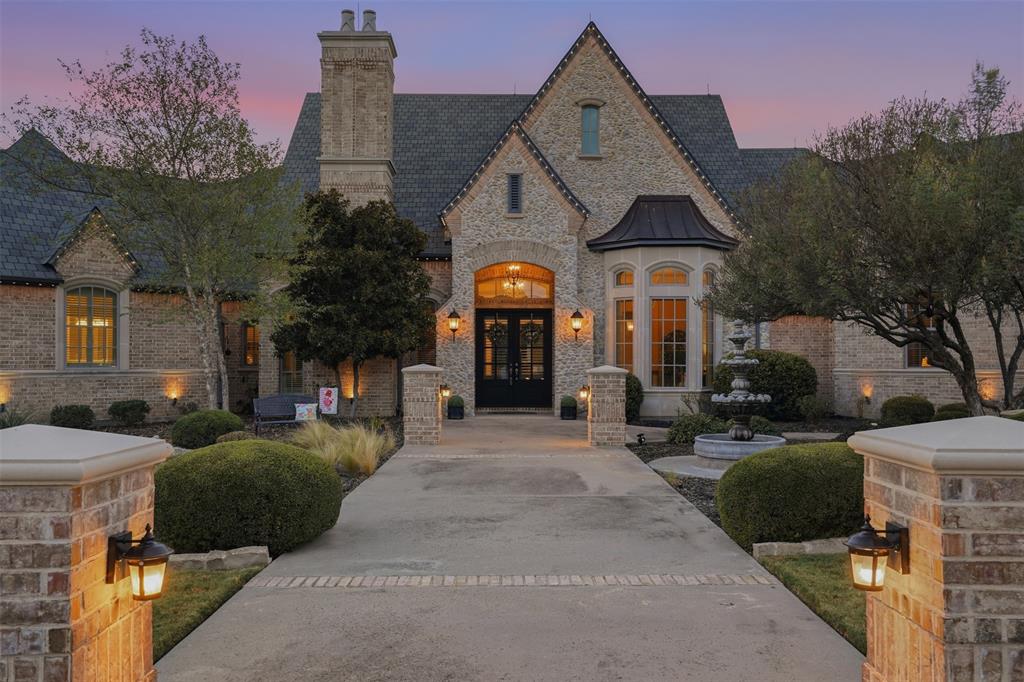
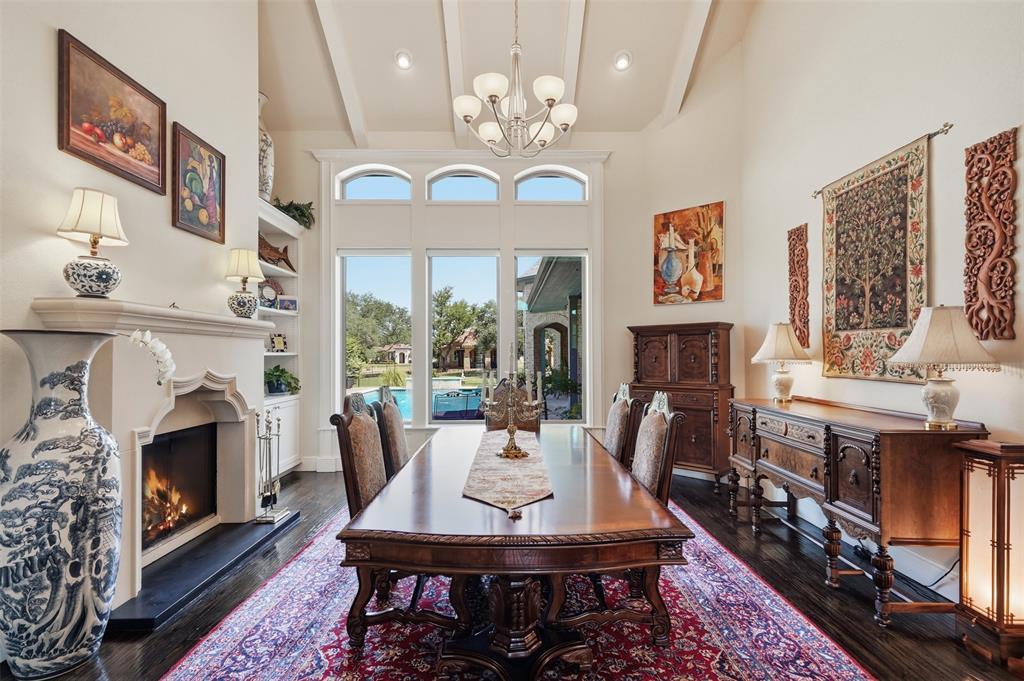
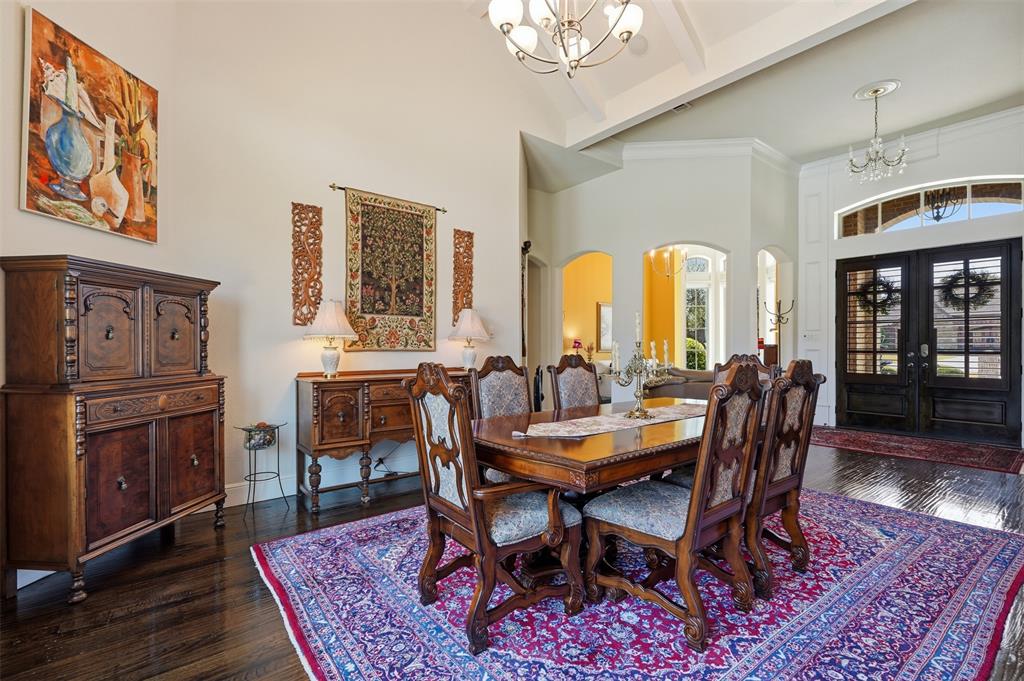
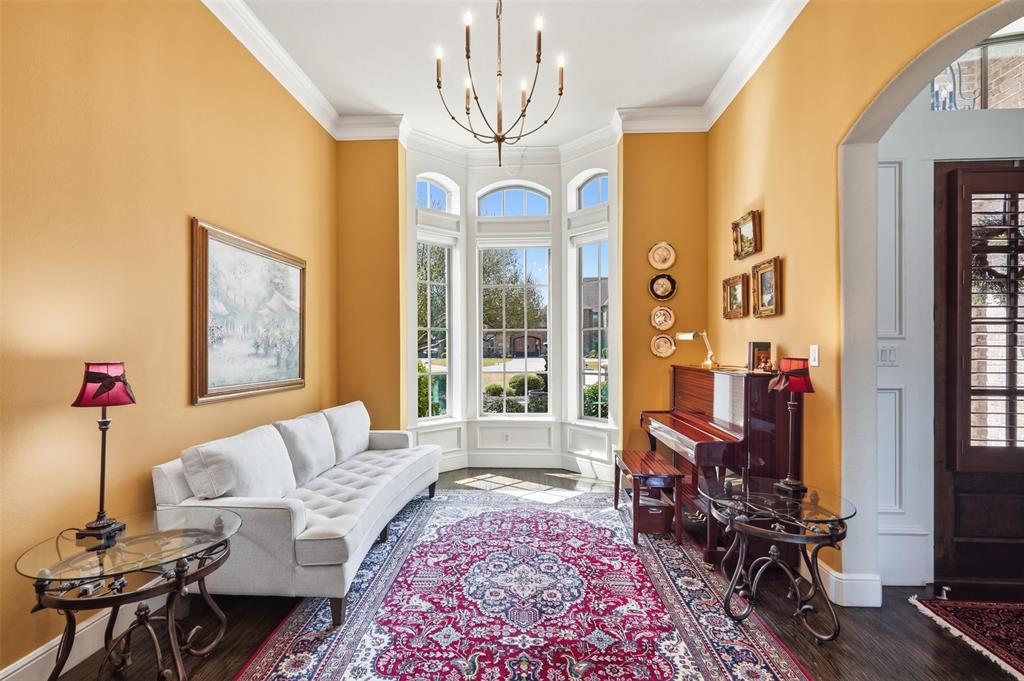
Set behind the gates of prestigious Bella Flora, this exceptional 1-acre estate delivers the scale and sophistication of true luxury living in one of Fort Worth’s most sought-after communities. Spanning nearly 6,000 square feet, this thoughtfully designed residence offers five bedrooms, four full baths, two half baths, a dedicated study, media room, multiple living spaces, a showstopper pool, and an oversized four-car garage. Rich hand-scraped hardwood floors bring warmth and character while marble tile flooring and exquisite mosaic-tiled walls add a sense of European-inspired elegance and artistry. A stunning pool and spa combination creates a private resort-like retreat in the backyard. Surrounded by the expansive one-acre setting, the outdoor spaces provide a sense of tranquility while extending the home's luxurious living experience beyond its walls.This once model home, carefully designed split-bedroom floor plan offers exceptional privacy and versatility, with the luxurious primary suite privately positioned at one end of the main level and the secondary bedrooms thoughtfully situated on the opposite side. Upstairs, a private guest suite with its own full bath offers an additional level of seclusion, making it ideal for overnight guests. This is a property that offers the best of both worlds, the scale and presence of a true luxury estate with the warmth and livability of a home designed to be enjoyed.

Save
Ask
Tour
Hide
Share
Listing Snapshot
Price 
$1,650,000
Days On Site 
10 Days
Bedrooms 
5
Inside Area (SqFt) 
5,995 sqft
Total Baths 
6
Full Baths 
4
Partial Baths 
2
Lot Size 
1.01 Acres
Year Built 
2012
MLS® Number 
21369622
Status 
Active
Property Tax 
N/A
HOA/Condo/Coop Fees 
$250 monthly
Sq Ft Source 
N/A
Friends & Family
Recent Activity
2 hours agoListing updated with changes from the MLS®
2 days agoStatus changed to Active
3 days agoPrice changed to $1,650,000
2 weeks agoListing first seen on site
General Features
Acres 
1.01
Attached Garage 
Yes
Foundation 
Slab
Garage 
Yes
Garage Spaces 
4
Levels 
Two
Parking 
Additional ParkingConcreteElectric GateGarageGarage Door OpenerGarage Faces SideKitchen LevelLightedOversizedGatedAttached
Property Sub Type 
Single Family Residence
Security 
Security GateSecurity GuardSecurity LightsSecurity SystemSecurity System OwnedSmoke Detector(s)
Sewer 
Septic Tank
Special Circumstances 
Standard
Style 
Traditional
Utilities 
Cable AvailablePropaneUnderground Utilities
Water Source 
PrivateWell
Interior Features
Appliances 
RefrigeratorBuilt-In Gas RangeBuilt-In RefrigeratorDishwasherDisposalElectric Water HeaterGas OvenIce MakerMicrowaveDouble OvenWater SoftenerWine Cooler
Cooling 
Ceiling Fan(s)Central AirElectricHeat PumpMulti Units
Fireplace 
Yes
Fireplace Features 
Dining RoomGasGas StarterLiving RoomStoneGas Log
Fireplaces 
3
Flooring 
CarpetCeramic TileHardwoodMarble
Heating 
CentralElectricHeat Pump
Interior 
ChandelierDouble VanityDry BarEat-in KitchenGranite CountersKitchen IslandOpen FloorplanPantryVaulted Ceiling(s)Walk-In Closet(s)High Speed InternetWired for SoundIn-Law Floorplan
Spa 
Yes
Window Features 
ShuttersWindow Coverings
Bath-Full 
Dimensions - 13 x 5Level - First
Bath-Half 
Dimensions - 5 x 6Level - First
Bedroom 
Dimensions - 16 x 15Level - Second
Breakfast Room 
Dimensions - 8 x 20Level - First
Dining Room 
Dimensions - 17 x 18Level - First
Family Room 
Dimensions - 19 x 15Level - First
Gym 
Dimensions - 12 x 14Level - First
Kitchen 
Dimensions - 20 x 24Level - FirstFeatures - Eat-in Kitchen, Kitchen Island, Pantry
Living Room 
Dimensions - 20 x 12Level - First
Master Bathroom 
Dimensions - 10 x 16Level - First
Master Bedroom 
Dimensions - 17 x 14Level - FirstFeatures - Ceiling Fan(s)
Media Room 
Dimensions - 14 x 18Level - First
Office 
Dimensions - 11 x 10Level - First
Utility Room 
Dimensions - 11 x 8Level - First
Save
Ask
Tour
Hide
Share
Exterior Features
Construction Details 
Brick
Exterior 
Rain GuttersLightingOutdoor Grill
Fencing 
Wrought Iron
Other Structures 
Outdoor Kitchen
Patio And Porch 
Awning(s)PatioRear Porch
Pool Features 
GuniteHeatedIn GroundOutdoor PoolPool SweepPool/Spa Combo
Roof 
CompositionShingle
Spa 
Yes
Windows/Doors 
ShuttersWindow Coverings
Community Features
Association Dues 
3000
Community Features 
Gated
HOA Fee Frequency 
Annually
School District 
Aledo ISD
Schools
School District
Aledo ISD
Elementary School
Vandagriff
Middle School
McAnally
High School
Aledo
Listing courtesy of Jen Medkief of eXp Realty LLC [email protected]


© 2020 North Texas Real Estate Information Systems. All rights reserved. Information is deemed reliable but is not guaranteed accurate by the MLS or NTREIS. The information being provided is for the consumer's personal, non-commercial use, and may not be reproduced, redistributed, or used for any purpose other than to identify prospective properties consumers may be interested in purchasing.
Last checked: 2026-08-28 02:36 PM CDT

Neighborhood & Commute
Source: Walkscore
Disclosure: Community information and market data powered by Constellation Data Labs. Information is deemed reliable but not guaranteed.
Save
Ask
Tour
Hide
Share