Save
Ask
Tour
Hide
Share
$459,900
1 Day On Site

3701 Turpin Drive
McKinney, TX 75071

For Sale|Single Family Residence|Active
4
Beds
3
Total Baths
3
Full Baths
2,663
SqFt
$173
/SqFt
2025
Built
Subdivision:
Southridge Phase 3 (CPN)
County:
Collin
3701 Turpin Drive3701 Turpin Drive3701 Turpin Drive3701 Turpin Drive
Save
Ask
Tour
Hide
Share

Mortgage Calculator

Monthly Payment (Est.)

$2,098
Calculator powered by Showcase IDX, a Constellation1 Company. Copyright ©2026 Information is deemed reliable but not guaranteed.

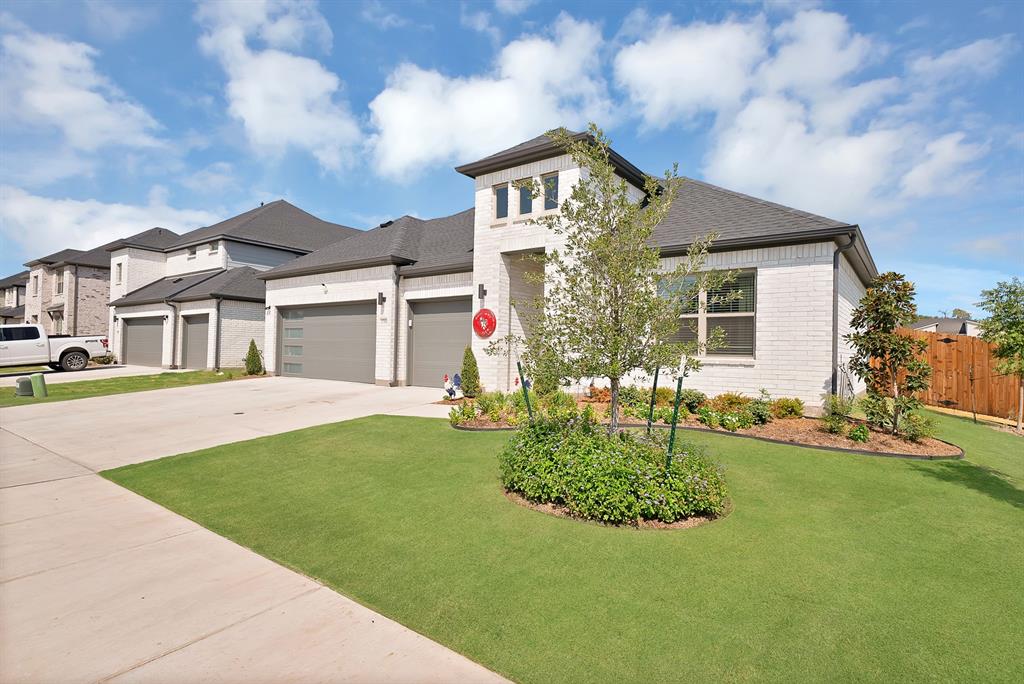
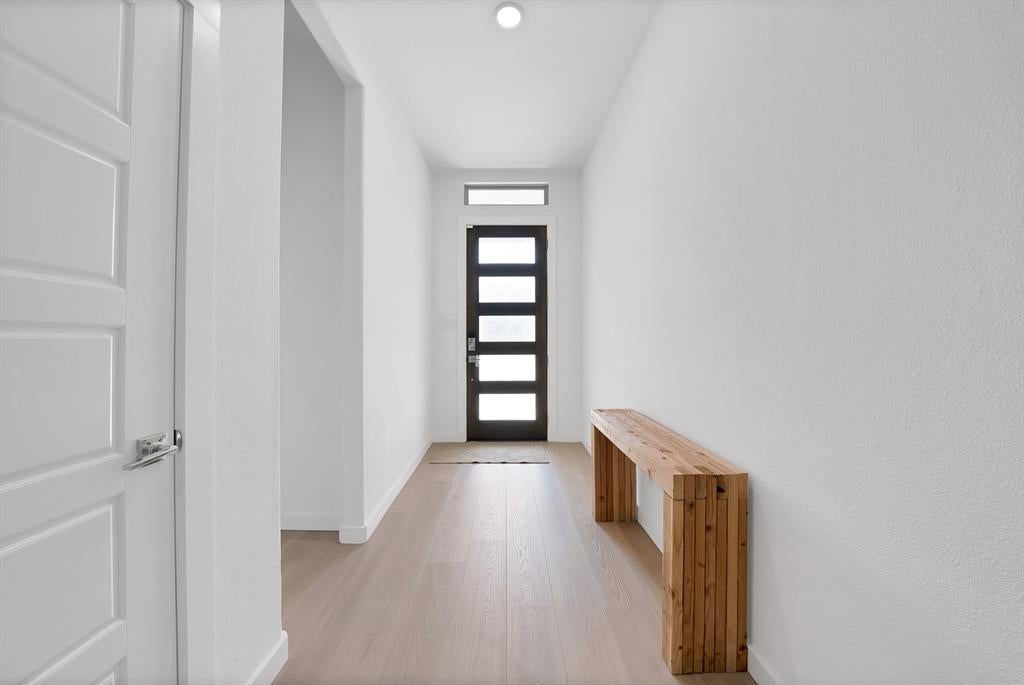
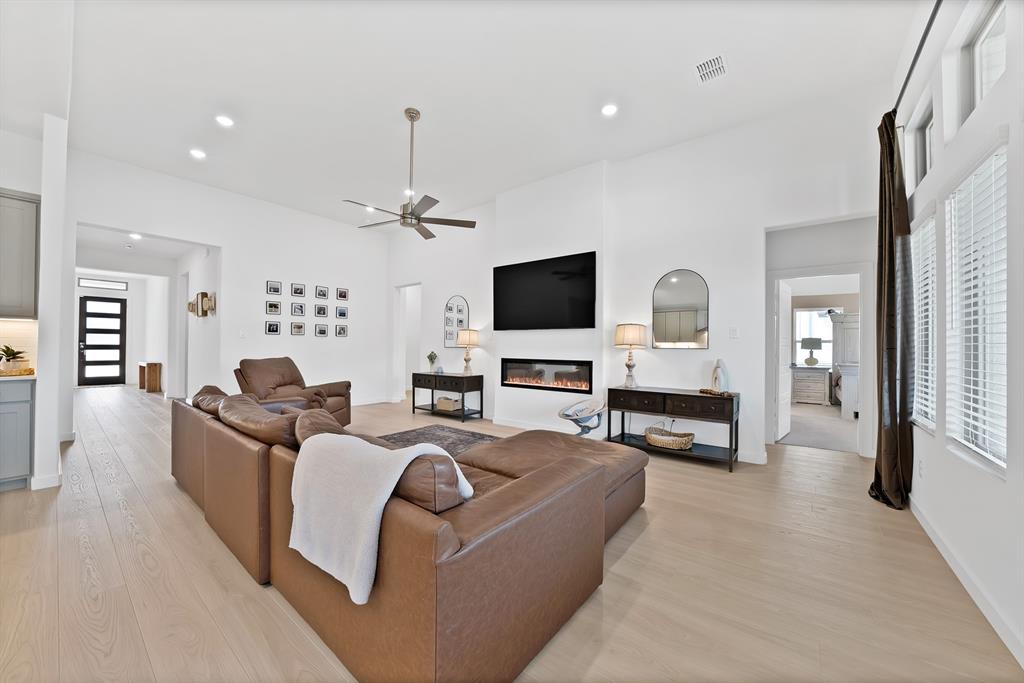
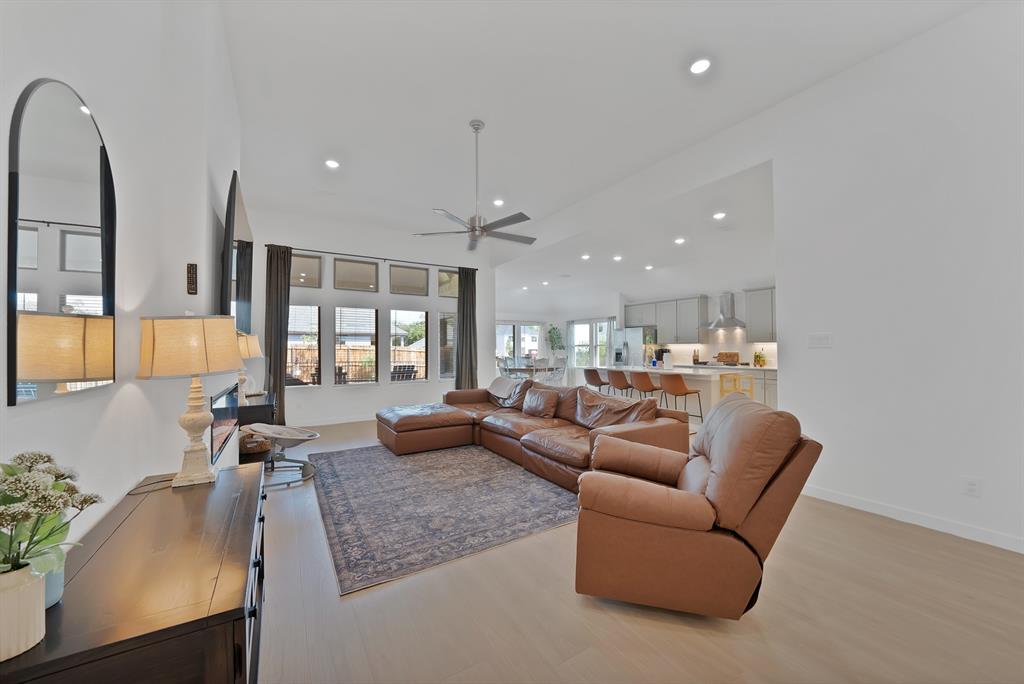
WHY WAIT FOR NEW CONSTRUCTION WHEN YOU CAN HAVE IT NOW WITH AN ABUNDANCE OF UPGRADES? This barely lived in stunning four-bedroom, three-bath Trophy Signature Homes Gilmore II was purchased in March 2026! Offering a fresh, modern feel of new construction without the wait, this move-in-ready home is packed with style, upgrades, and thoughtful touches. The open-concept floor plan offers incredible flow and is perfect for everyday living and entertaining. The beautifully designed kitchen features abundant cabinetry, a walk-in pantry, generous counter space, large center island, five-burner gas cooktop, and spacious eat-in area. The kitchen opens seamlessly to the inviting living room, highlighted by an electric fireplace and a wall of windows that creates a stylish focal point. Three spacious secondary bedrooms provide plenty of room for family or guests, while the separate game room is currently being used as a children's playroom but could easily serve as a home office, media room, or flex space. The three-car garage provides plenty of room for vehicles and storage. WAIT there's more...Outside, you'll find extensive landscaping, decorative outdoor lighting, and partially gated artificial turf area perfect for children and pets. With modern fixtures, stylish finishes, thoughtful upgrades, and a floor plan that truly works for your everyday living needs, this home gives you the new construction experience without the construction timeline. Added bonus, builder warranties come with this home too. Don't wait for a builder when your dream home is already finished! The sellers are motivated and ready to move, making this an incredible opportunity for buyers looking for a nearly new home in McKinney. Located in Southridge, you also get resort-style community amenities, walking trails, pool and parks. Priced to sell, move-in ready, and ready for its next owner. Come see it before someone else does!

Save
Ask
Tour
Hide
Share
Listing Snapshot
Price 
$459,900
Days On Site 
1 Day
Bedrooms 
4
Inside Area (SqFt) 
2,663 sqft
Total Baths 
3
Full Baths 
3
Partial Baths 
N/A
Lot Size 
0.2 Acres
Year Built 
2025
MLS® Number 
21369865
Status 
Active
Property Tax 
N/A
HOA/Condo/Coop Fees 
$52.5 monthly
Sq Ft Source 
N/A
Friends & Family
Recent Activity
yesterdayListing updated with changes from the MLS®
yesterdayListing first seen on site
General Features
Acres 
0.2
Attached Garage 
Yes
Foundation 
Slab
Garage 
Yes
Garage Spaces 
3
Green Energy Efficient 
AppliancesHVACInsulationLightingThermostatWater Heater
Levels 
One
Parking 
DrivewayGarageGarage Door OpenerGarage Faces FrontAttached
Property Sub Type 
Single Family Residence
Security 
Carbon Monoxide Detector(s)Key Card EntryPrewiredSmoke Detector(s)
Sewer 
Public Sewer
Special Circumstances 
Standard
Water Source 
Public
Interior Features
Appliances 
Built-In Gas RangeDishwasherDisposalElectric OvenGas CooktopMicrowaveTankless Water Heater
Cooling 
Ceiling Fan(s)Central Air
Fireplace 
Yes
Fireplace Features 
Electric
Fireplaces 
1
Flooring 
CarpetLaminateVinyl
Heating 
CentralElectric
Interior 
Eat-in KitchenGranite CountersKitchen IslandOpen FloorplanPantryWalk-In Closet(s)High Speed Internet
Laundry Features 
Electric Dryer HookupWasher Hookup
Bedroom 
Dimensions - 12 x 12Level - FirstFeatures - Ceiling Fan(s)
Dining Room 
Dimensions - 14 x 10Level - First
Game Room 
Dimensions - 15 x 11Level - FirstFeatures - Ceiling Fan(s)
Kitchen 
Dimensions - 20 x 14Level - FirstFeatures - Breakfast Bar, Eat-in Kitchen, Kitchen Island, Pantry
Laundry 
Dimensions - 8 x 8Level - First
Living Room 
Dimensions - 24 x 15Level - FirstFeatures - Ceiling Fan(s)
Master Bedroom 
Dimensions - 19 x 14Level - FirstFeatures - Ceiling Fan(s), Walk-In Closet(s)
Save
Ask
Tour
Hide
Share
Exterior Features
Construction Details 
Brick
Exterior 
Rain GuttersLighting
Fencing 
Back YardWoodWrought Iron
Lot Features 
Corner LotFew TreesLandscaped
Patio And Porch 
Covered
Roof 
Composition
Community Features
Association Dues 
630
Community Features 
PoolPlayground
HOA Fee Frequency 
Annually
School District 
Princeton ISD
Schools
School District
Princeton ISD
Elementary School
Green
Middle School
Southard
High School
Lovelady
Listing courtesy of Marti Tona of Monument Realty [email protected]


© 2020 North Texas Real Estate Information Systems. All rights reserved. Information is deemed reliable but is not guaranteed accurate by the MLS or NTREIS. The information being provided is for the consumer's personal, non-commercial use, and may not be reproduced, redistributed, or used for any purpose other than to identify prospective properties consumers may be interested in purchasing.
Last checked: 2026-08-29 04:20 PM CDT

Neighborhood & Commute
Source: Walkscore
Disclosure: Community information and market data powered by Constellation Data Labs. Information is deemed reliable but not guaranteed.
Save
Ask
Tour
Hide
Share