


Save
Ask
Tour
Hide
$1,375,000
1 Day On Site
1602 Mariah CourtHeath, TX 75032
For Sale|Single Family Residence|Active
4
Beds
5
Total Baths
4
Full Baths
1
Partial Bath
3,456
SqFt
$398
/SqFt
2026
Built
Subdivision:
Cypress Bay
County:
Rockwall
Upcoming Open Houses
Sat, Aug 29, 11:00 AM - 1:00 PM
Save
Ask
Tour
Hide
Mortgage Calculator
Monthly Payment (Est.)
$6,273Calculator powered by Showcase IDX, a Constellation1 Company. Copyright ©2026 Information is deemed reliable but not guaranteed.
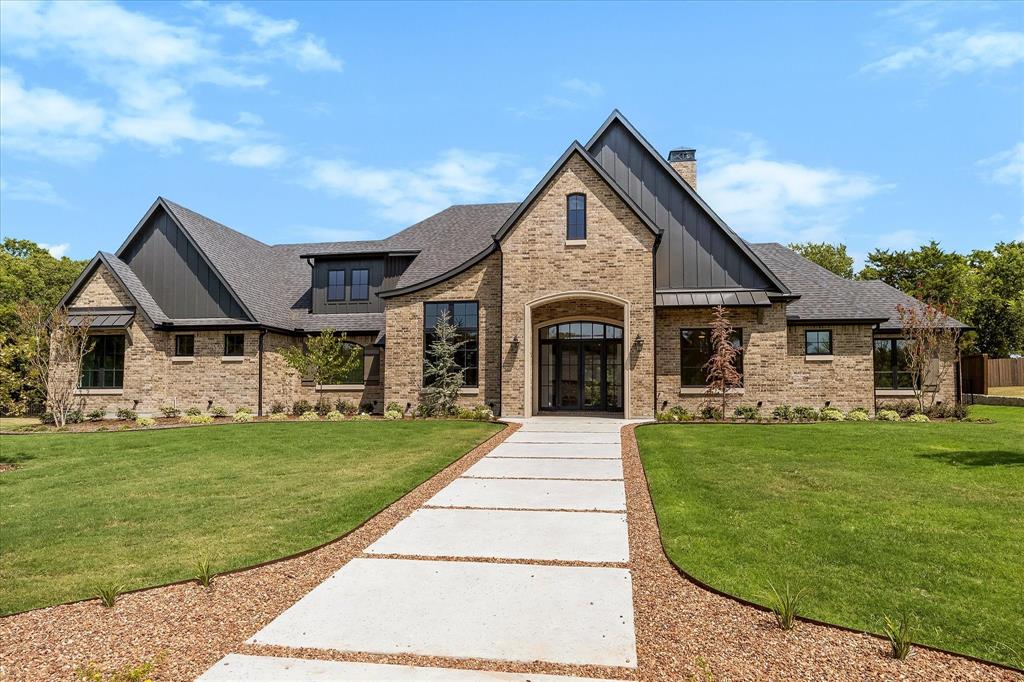
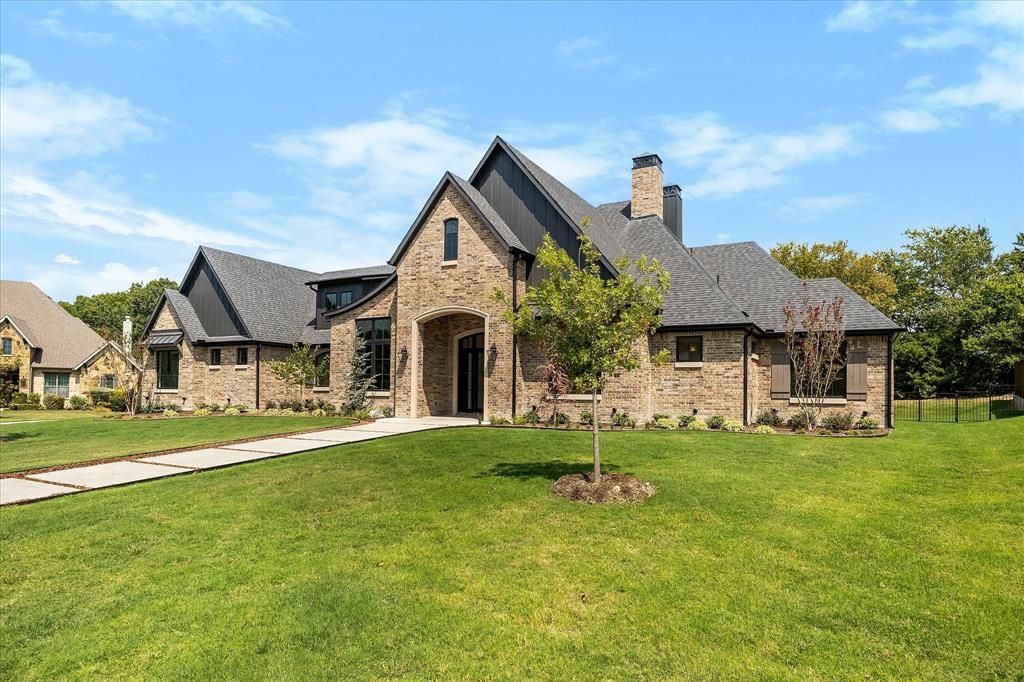
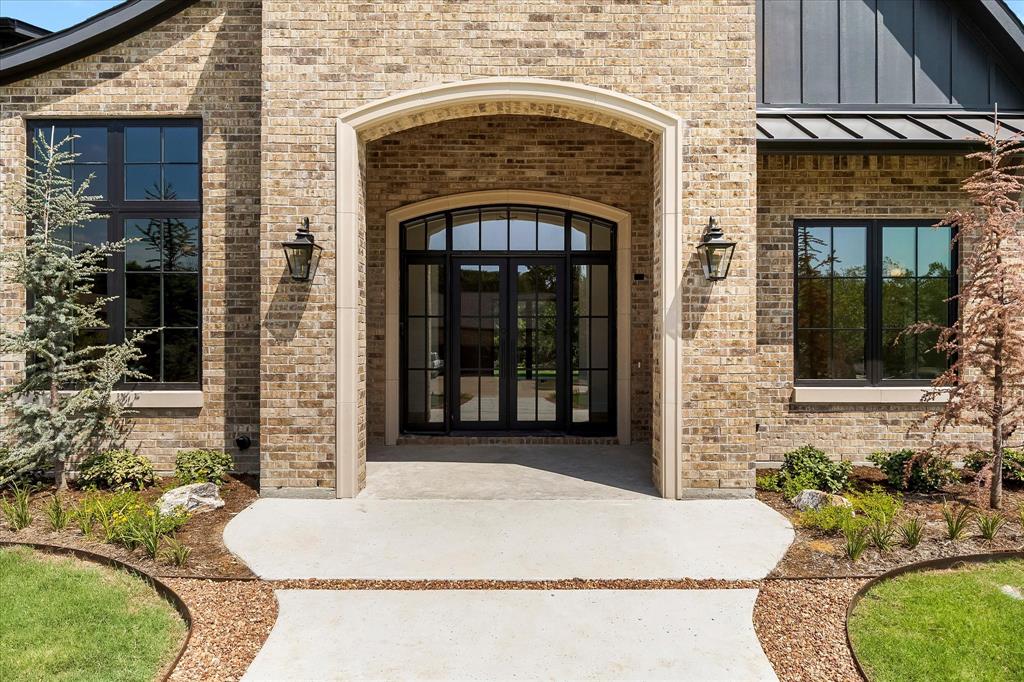
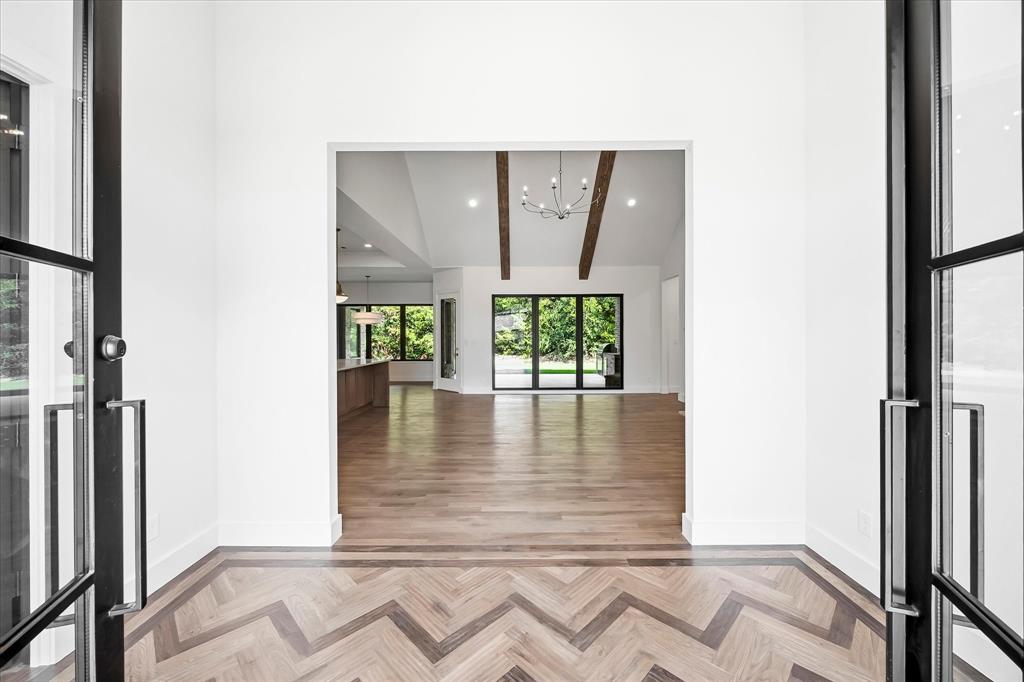
Brand New extremely custom One Story Cliff Lewis Custom Home on over .5AC in Heath. Amy Parks Elem, Cain & RHHS. 4 SPACIOUS Bdrms (Ensuites) 2nd Living or GmRm, Separate Office, Great Room with wood beam vaulted ceilings & fireplace. White Oak hardwood flooring (except all bathroom & utility rm) Luxury interior design with upgraded lighting (including indirect lighting), hardware, appliance's (blt in Fridge & freezer), plumbing fixtures and the list goes on. Located on a quiet cul de sac in the sleepy waterfront community of Mariah Bay with beautiful mature trees and winding streets. Move in Ready. There are no cut corners on this home...built to the highest standards with quality & craftsmanship top priority!
Save
Ask
Tour
Hide
Listing Snapshot
Price
$1,375,000
Days On Site
1 Day
Bedrooms
4
Inside Area (SqFt)
3,456 sqft
Total Baths
5
Full Baths
4
Partial Baths
1
Lot Size
0.596 Acres
Year Built
2026
MLS® Number
21369908
Status
Active
Property Tax
$3,384
HOA/Condo/Coop Fees
N/A
Sq Ft Source
N/A
Friends & Family
Recent Activity
| yesterday | Listing updated with changes from the MLS® | |
| yesterday | Listing first seen on site |
General Features
Acres
0.596
Attached Garage
Yes
Foundation
SlabOther
Garage
Yes
Garage Spaces
3
Levels
One
Parking
ConcreteDirect AccessDrivewayGarage Door OpenerGarage Faces SideInside EntranceKitchen LevelOversizedAttached
Property Condition
New Construction
Property Sub Type
Single Family Residence
Security
PrewiredSecurity ServiceSecurity SystemSecurity System OwnedSmoke Detector(s)
Sewer
Public Sewer
Style
RanchTraditionalTudor
Utilities
Cable Available
Water Source
Public
Interior Features
Appliances
RefrigeratorBuilt-In Gas RangeBuilt-In RefrigeratorDishwasherDisposalGas CooktopGas Water HeaterMicrowaveDouble OvenTankless Water Heater
Cooling
Central AirElectric
Fireplace
Yes
Fireplace Features
Gas StarterGreat RoomOutside
Fireplaces
2
Flooring
Ceramic TileHardwood
Heating
CentralNatural Gas
Interior
Built-in FeaturesCathedral Ceiling(s)ChandelierDouble VanityKitchen IslandNatural WoodworkOpen FloorplanPantryVaulted Ceiling(s)Walk-In Closet(s)Wired for DataHigh Speed InternetSmart Home
Laundry Features
Electric Dryer HookupWasher Hookup
Bedroom
Dimensions - 13 x 12Level - FirstFeatures - Walk-In Closet(s)
Dining Room
Dimensions - 13 x 12Level - First
Game Room
Dimensions - 18 x 18Level - First
Kitchen
Dimensions - 20 x 12Level - FirstFeatures - Breakfast Bar, Kitchen Island, Pantry
Laundry
Dimensions - 9 x 8Level - First
Living Room
Dimensions - 22 x 20Level - First
Master Bathroom
Dimensions - 16 x 10Level - First
Master Bedroom
Dimensions - 18 x 16Level - FirstFeatures - Walk-In Closet(s)
Office
Dimensions - 13 x 12Level - First
Save
Ask
Tour
Hide
Exterior Features
Construction Details
BrickStone
Exterior
Rain GuttersLightingOutdoor GrillPrivate Yard
Fencing
None
Lot Features
Cul-De-SacFew TreesInterior LotSubdivided
Patio And Porch
Covered
Roof
Composition
Community Features
Financing Terms Available
CashConventionalVA Loan
School District
Rockwall ISD
Schools
School District
Rockwall ISD
Elementary School
Amy Parks-Heath
Middle School
Cain
High School
Heath
Listing courtesy of Rod Holland of Keller Williams Rockwall [email protected]

© 2020 North Texas Real Estate Information Systems. All rights reserved. Information is deemed reliable but is not guaranteed accurate by the MLS or NTREIS. The information being provided is for the consumer's personal, non-commercial use, and may not be reproduced, redistributed, or used for any purpose other than to identify prospective properties consumers may be interested in purchasing.
Last checked: 2026-08-28 03:02 PM CDT
© 2020 North Texas Real Estate Information Systems. All rights reserved. Information is deemed reliable but is not guaranteed accurate by the MLS or NTREIS. The information being provided is for the consumer's personal, non-commercial use, and may not be reproduced, redistributed, or used for any purpose other than to identify prospective properties consumers may be interested in purchasing.
Last checked: 2026-08-28 03:02 PM CDT
Neighborhood & Commute
Source: Walkscore
Disclosure: Community information and market data powered by Constellation Data Labs. Information is deemed reliable but not guaranteed.
Save
Ask
Tour
Hide