Save
Ask
Tour
Hide
Share
$489,103
3 Days On Site

425 Willie Way
Burleson, TX 76028

For Sale|Single Family Residence|Active
4
Beds
3
Total Baths
3
Full Baths
2,448
SqFt
$200
/SqFt
2026
Built
Subdivision:
High Country
County:
Johnson
425 Willie Way
Save
Ask
Tour
Hide
Share

Mortgage Calculator

Monthly Payment (Est.)

$2,231
Calculator powered by Showcase IDX, a Constellation1 Company. Copyright ©2026 Information is deemed reliable but not guaranteed.

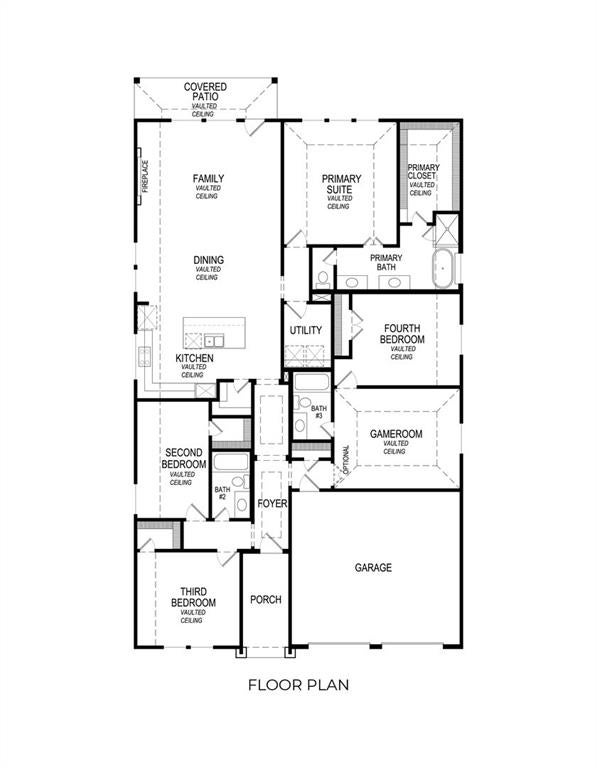
MLS# 21369949 - Built by First Texas Homes - September 2026 completion ~ Step into the elegance of the McKinnon plan in High Country, where thoughtful design meets modern living. This 4 - bedroom, 3 - bathroom home spans 2,448 sq. ft., featuring a spacious game room ideal for family gatherings or quiet evenings at home. As you enter, you’ll appreciate the seamless flow of the layout, crafted for comfort and style. Park with ease in the oversized garage, offering ample space for vehicles and storage. The luxurious primary suite boasts a generous walk - in closet, ensuring you have the space you need. The covered back porch invites you to unwind while enjoying breathtaking views of Burleson. Relax here, entertain friends, or savor tranquil Texas sunsets in your own outdoor haven. The McKinnon embodies the charm and convenience of High Country, making it an exceptional place to call home. Come see why this community is capturing hearts in Burleson.

Save
Ask
Tour
Hide
Share
Listing Snapshot
Price 
$489,103
Days On Site 
3 Days
Bedrooms 
4
Inside Area (SqFt) 
2,448 sqft
Total Baths 
3
Full Baths 
3
Partial Baths 
N/A
Lot Size 
0.16 Acres
Year Built 
2026
MLS® Number 
21369949
Status 
Active
Property Tax 
N/A
HOA/Condo/Coop Fees 
$60.42 monthly
Sq Ft Source 
N/A
Friends & Family
Recent Activity
2 days agoListing updated with changes from the MLS®
3 days agoListing first seen on site
General Features
Acres 
0.16
Attached Garage 
Yes
Foundation 
Slab
Garage 
Yes
Garage Spaces 
2
Levels 
One
Parking 
Attached
Property Condition 
New Construction
Property Sub Type 
Single Family Residence
Security 
Security SystemSmoke Detector(s)
Sewer 
Public Sewer
Style 
Other
Utilities 
Underground Utilities
Water Source 
Public
Interior Features
Appliances 
DishwasherDisposalElectric OvenGas CooktopMicrowaveTankless Water HeaterVented Exhaust Fan
Cooling 
Ceiling Fan(s)Central Air
Fireplace 
Yes
Fireplace Features 
Electric
Fireplaces 
1
Flooring 
CarpetTileWood
Heating 
Exhaust FanCentralFireplace(s)
Interior 
Double VanityEat-in KitchenKitchen IslandOpen FloorplanPantryVaulted Ceiling(s)Walk-In Closet(s)Wet BarHigh Speed InternetSmart HomeWired for Sound
Laundry Features 
Electric Dryer HookupWasher Hookup
Bedroom 
Dimensions - 14 x 11Level - First
Dining Room 
Dimensions - 14 x 9Level - First
Game Room 
Dimensions - 16 x 13Level - First
Kitchen 
Dimensions - 18 x 12Level - FirstFeatures - Kitchen Island, Pantry
Living Room 
Dimensions - 18 x 14Level - FirstFeatures - Ceiling Fan(s)
Master Bedroom 
Dimensions - 16 x 14Level - FirstFeatures - Walk-In Closet(s)
Save
Ask
Tour
Hide
Share
Exterior Features
Construction Details 
BrickFiber Cement
Exterior 
Rain GuttersLightingPrivate Yard
Fencing 
Back YardFencedWood
Patio And Porch 
Covered
Roof 
Composition
Community Features
Association Dues 
725
Community Features 
ParkPlaygroundSidewalks
HOA Fee Frequency 
Annually
School District 
Burleson ISD
Schools
School District
Burleson ISD
Elementary School
Norwood
Middle School
Kerr
High School
Burleson Centennial
Listing courtesy of Ben Caballero of HomesUSA.com [email protected]


© 2020 North Texas Real Estate Information Systems. All rights reserved. Information is deemed reliable but is not guaranteed accurate by the MLS or NTREIS. The information being provided is for the consumer's personal, non-commercial use, and may not be reproduced, redistributed, or used for any purpose other than to identify prospective properties consumers may be interested in purchasing.
Last checked: 2026-08-29 04:20 PM CDT

Neighborhood & Commute
Source: Walkscore
Disclosure: Community information and market data powered by Constellation Data Labs. Information is deemed reliable but not guaranteed.
Save
Ask
Tour
Hide
Share