Save
Ask
Tour
Hide
Share
$979,900
1 Day On Site

1656 Private Access 60200
Burleson, TX 76028

For Sale|Single Family Residence|Active
4
Beds
3
Total Baths
3
Full Baths
3,353
SqFt
$292
/SqFt
2026
Built
Subdivision:
Taylor Brdg North
County:
Johnson
1656 Private Access 602001656 Private Access 602001656 Private Access 602001656 Private Access 60200
Save
Ask
Tour
Hide
Share

Mortgage Calculator

Monthly Payment (Est.)

$4,471
Calculator powered by Showcase IDX, a Constellation1 Company. Copyright ©2026 Information is deemed reliable but not guaranteed.

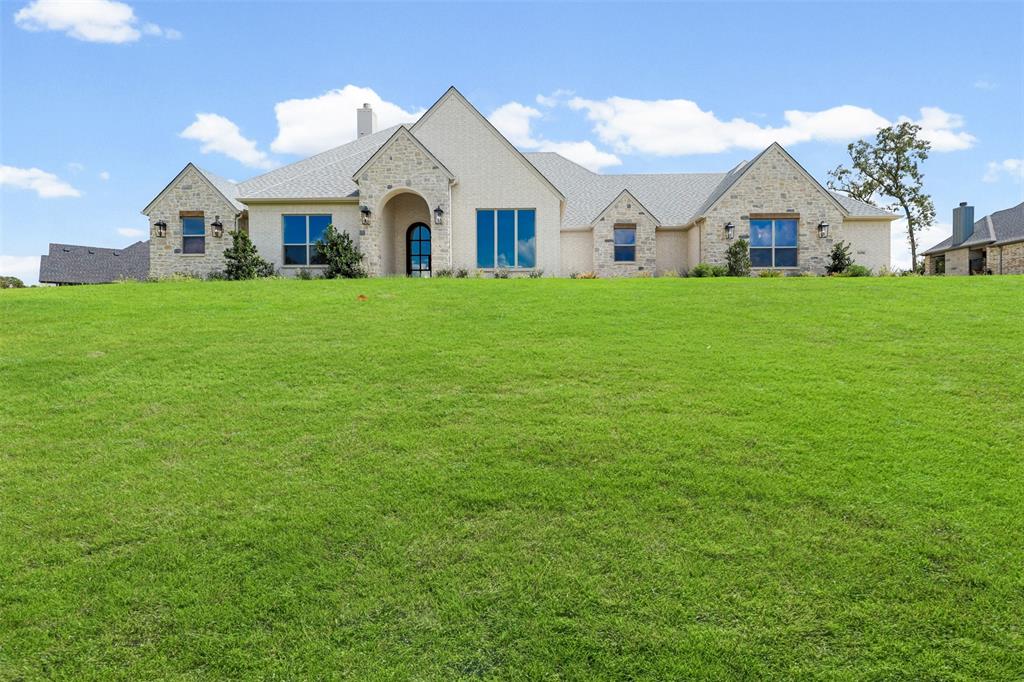
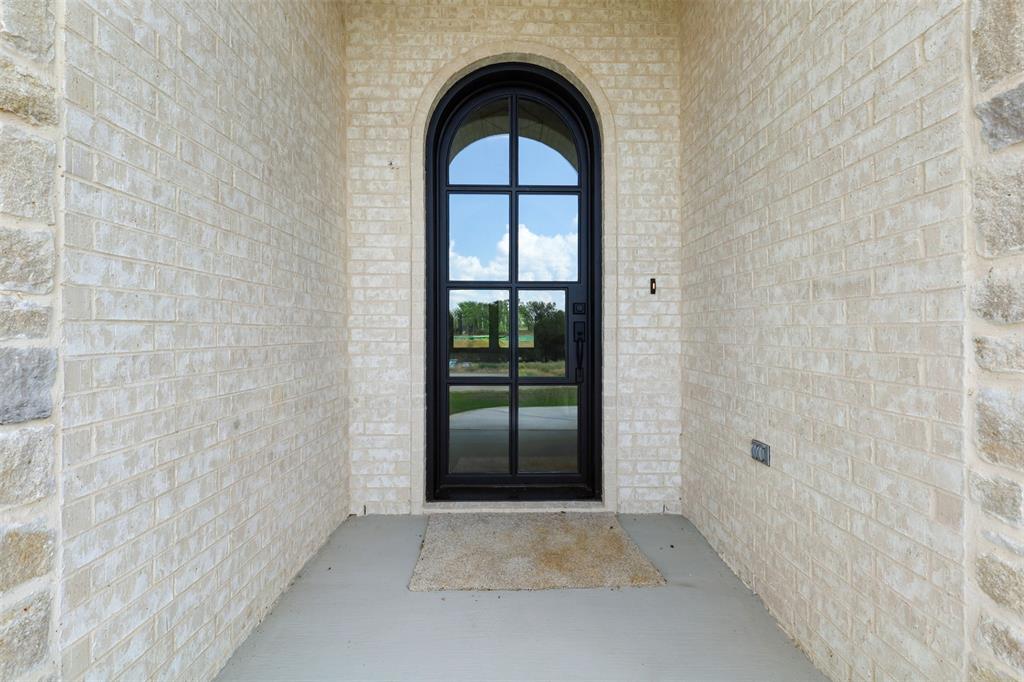
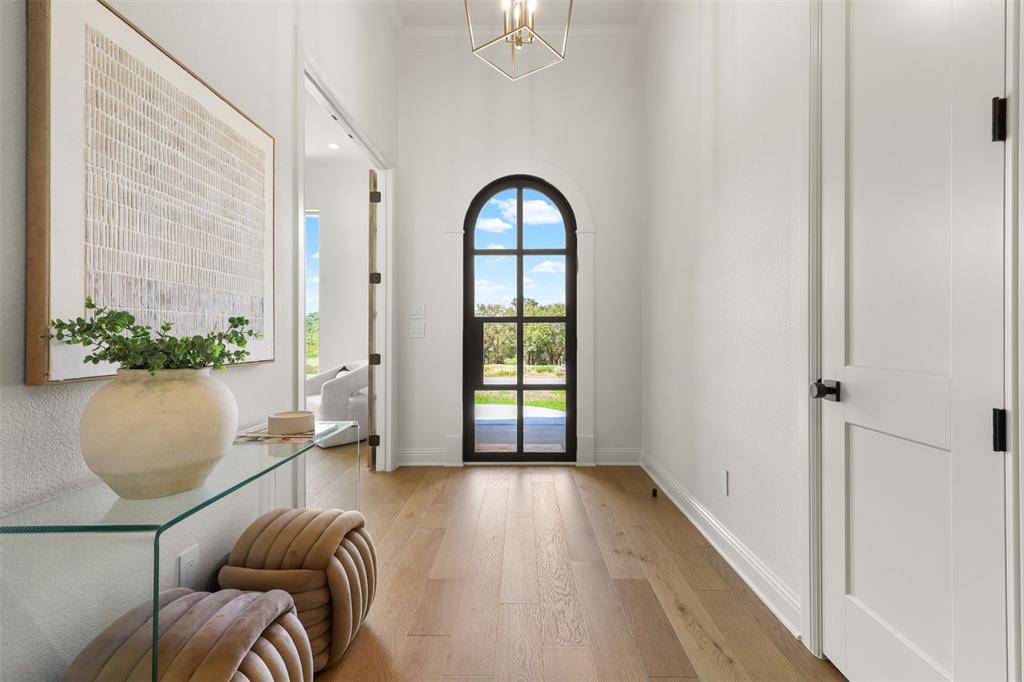
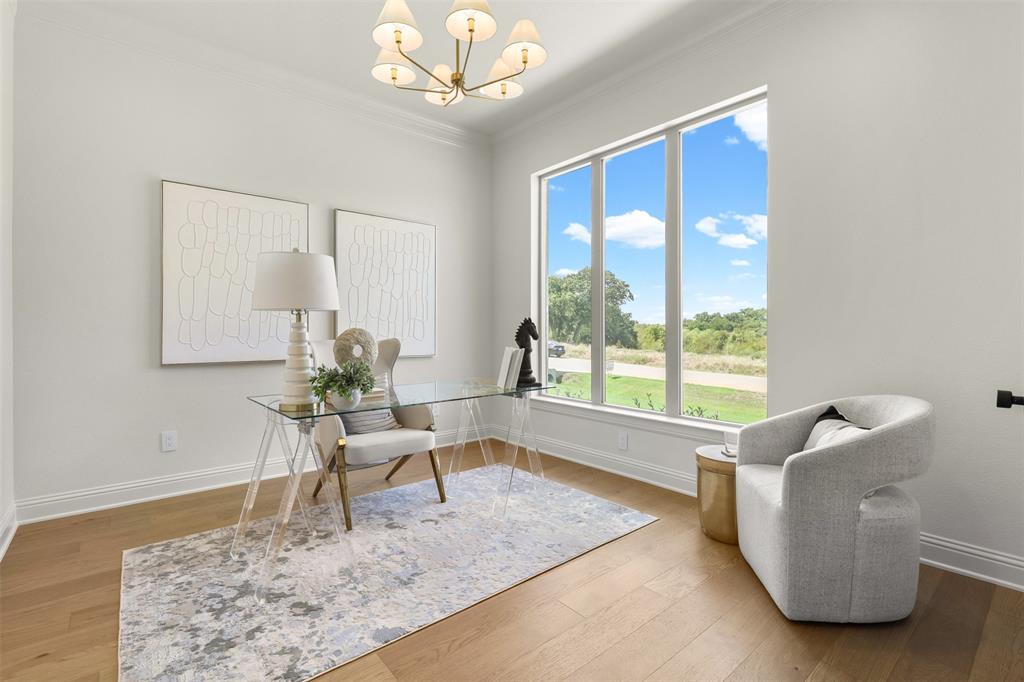
Welcome to 1656 Private Access 60200, an exquisite custom-built masterpiece crafted by the renowned Couto Homes. Located on a sweeping one-acre lot in the highly desirable Burleson community of Taylor Bridge Estates, this 3,353-square-foot residence effortlessly blends timeless architectural craftsmanship with modern family functionality. Step through the grand entryway into a light-filled, open-concept floor plan anchored by soaring ceilings, custom wood trim, and a spacious living area featuring a cozy wood-burning fireplace. At the heart of the home, the chef’s kitchen serves as a central hub for entertainment, complete with a massive island, custom cabinetry, premium finishes, and a dedicated dining space. Designed with work-life balance in mind, the home boasts four spacious bedrooms, three full bathrooms, a quiet executive study perfect for remote work, and a versatile bonus room ideal for a media lounge, game room, or secondary living space. The serene primary suite offers a true sanctuary, featuring dual vanities, a deep soaking tub, an oversized walk-in shower, and a expansive walk-in closet. Outside, the living space continues with a magnificent covered back patio, offering the perfect backdrop for evening relaxation or weekend entertaining against a tranquil neighborhood setting. Exceptional utility rounds out this incredible property, featuring a rare and expansive three-car garage that provides abundant space for vehicles, storage, or a dedicated workshop. Offering an unbeatable combination of custom builder quality, functional square footage, and pristine design,1656 Private Access 60200 is a rare find ready for its next owner. Schedule your private tour today to experience luxury living firsthand.

Save
Ask
Tour
Hide
Share
Listing Snapshot
Price 
$979,900
Days On Site 
1 Day
Bedrooms 
4
Inside Area (SqFt) 
3,353 sqft
Total Baths 
3
Full Baths 
3
Partial Baths 
N/A
Lot Size 
1.18 Acres
Year Built 
2026
MLS® Number 
21370340
Status 
Active
Property Tax 
$1,004
HOA/Condo/Coop Fees 
$83.33 monthly
Sq Ft Source 
N/A
Friends & Family
Recent Activity
9 hours agoListing updated with changes from the MLS®
yesterdayListing first seen on site
General Features
Acres 
1.18
Attached Garage 
Yes
Foundation 
Slab
Garage 
Yes
Garage Spaces 
3
Levels 
One
Parking 
ConcreteDrivewayGarageGarage Faces SideOn SiteAttached
Property Condition 
New Construction
Property Sub Type 
Single Family Residence
Security 
Carbon Monoxide Detector(s)Smoke Detector(s)
Sewer 
Septic Tank
Utilities 
Cable Available
Interior Features
Appliances 
DishwasherElectric OvenGas CooktopMicrowaveDouble OvenVented Exhaust Fan
Cooling 
Central AirENERGY STAR Qualified Equipment
Fireplace 
Yes
Fireplace Features 
Stone
Fireplaces 
1
Flooring 
CarpetTileWood
Heating 
Exhaust FanCentral
Interior 
Built-in FeaturesCedar Closet(s)ChandelierKitchen IslandOpen FloorplanPantryVaulted Ceiling(s)Walk-In Closet(s)
Laundry Features 
Electric Dryer Hookup
Bath-Full 
Dimensions - 13 x 5Level - First
Bedroom 
Dimensions - 13 x 11Level - FirstFeatures - Cedar Closet(s), Ceiling Fan(s), Walk-In Closet(s)
Dining Room 
Dimensions - 11 x 13Level - First
Game Room 
Dimensions - 20 x 18Level - FirstFeatures - Ceiling Fan(s)
Kitchen 
Dimensions - 20 x 12Level - FirstFeatures - Breakfast Bar, Kitchen Island, Pantry
Living Room 
Dimensions - 17 x 20Level - FirstFeatures - Ceiling Fan(s)
Master Bathroom 
Dimensions - 12 x 10Level - FirstFeatures - Cedar Closet(s)
Master Bedroom 
Dimensions - 20 x 20Level - FirstFeatures - Ceiling Fan(s)
Office 
Dimensions - 14 x 12Level - First
Utility Room 
Dimensions - 19 x 5Level - First
Save
Ask
Tour
Hide
Share
Exterior Features
Construction Details 
StoneBrickStone Veneer
Exterior 
Rain Gutters
Fencing 
None
Lot Features 
ClearedInterior Lot
Patio And Porch 
Covered
Roof 
Composition
Community Features
Association Dues 
1000
Financing Terms Available 
CashConventionalFHAVA Loan
HOA Fee Frequency 
Annually
School District 
Burleson ISD
Schools
School District
Burleson ISD
Elementary School
Stribling
Middle School
Kerr
High School
Burleson Centennial
Listing courtesy of Tori Hartman of THE REAL ESTATE COMPANY [email protected]


© 2020 North Texas Real Estate Information Systems. All rights reserved. Information is deemed reliable but is not guaranteed accurate by the MLS or NTREIS. The information being provided is for the consumer's personal, non-commercial use, and may not be reproduced, redistributed, or used for any purpose other than to identify prospective properties consumers may be interested in purchasing.
Last checked: 2026-08-29 04:20 PM CDT

Neighborhood & Commute
Source: Walkscore
Disclosure: Community information and market data powered by Constellation Data Labs. Information is deemed reliable but not guaranteed.
Save
Ask
Tour
Hide
Share