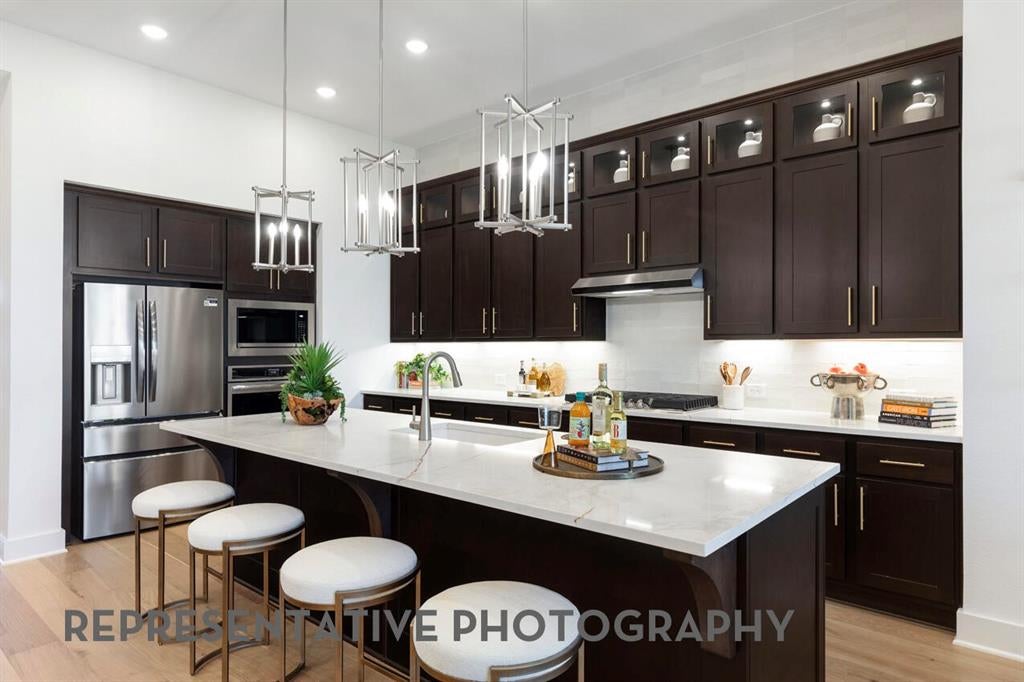
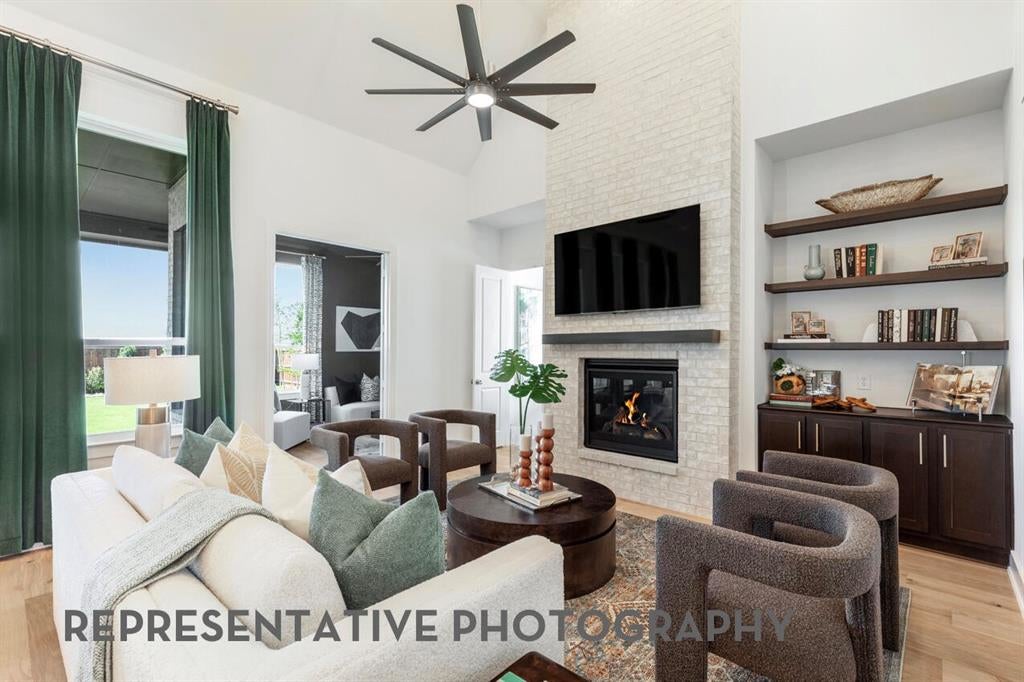
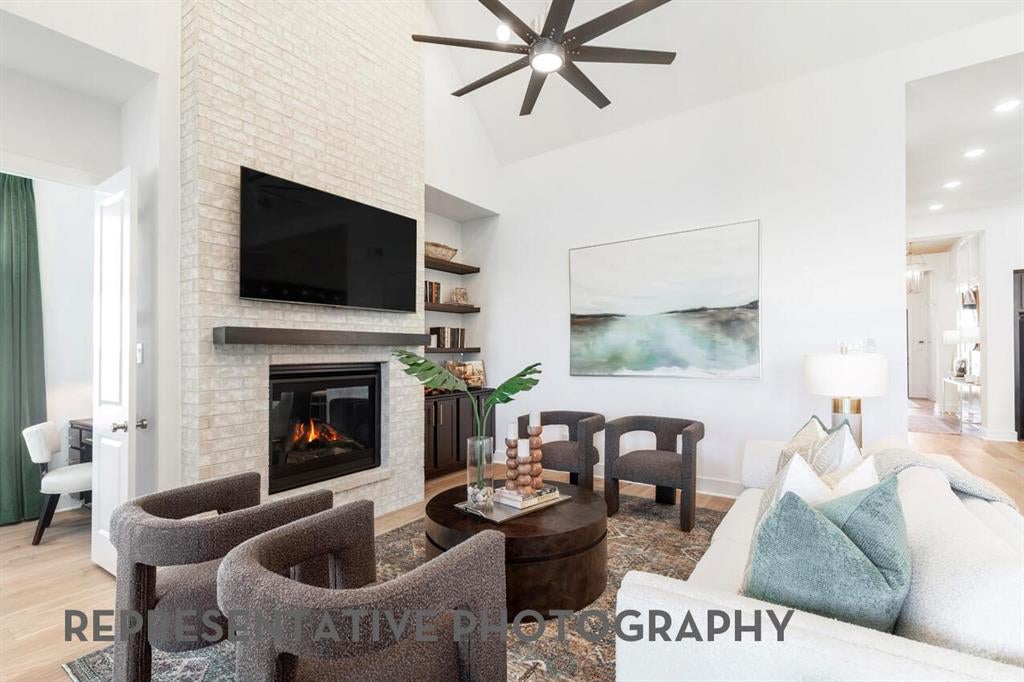
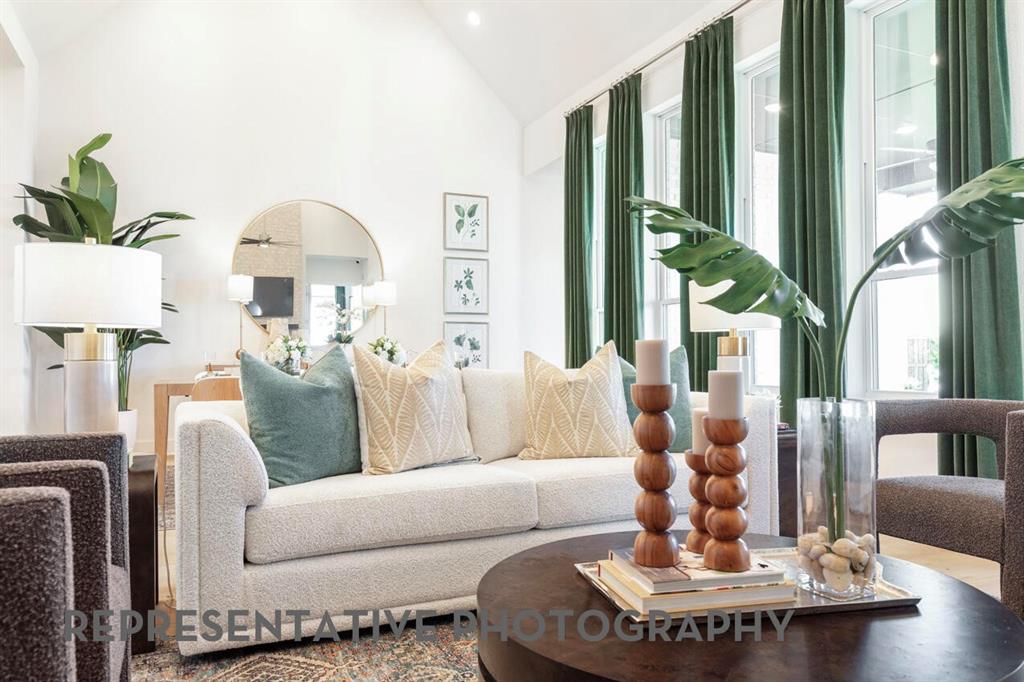
Discover a brand-new Highland Homes Ramsey in Monterra, offering an open, light-filled design with thoughtful details and exceptional value. October completion makes this home an exciting opportunity for those seeking new construction with style and functionality. Abundant windows and high ceilings create an airy feel, while the fireplace and inviting outdoor living space add comfort and versatility. The kitchen is made for entertaining, featuring a paneled island, quartz countertops, and 36” gas cooktop. The primary suite offers a bay window and spa-inspired bath with a free-standing tub and glass shower, complemented by a convenient powder bath.
Monterra is a vibrant master-planned community featuring a resort-style pool, pickleball court, walking trails, playground, and amenity center. These thoughtfully planned amenities create a strong sense of neighborhood identity and belonging.
Save
Ask
Tour
Hide
Share
Listing Snapshot
Price
$676,127
Days On Site
1 Day
Bedrooms
4
Inside Area (SqFt)
2,918 sqft
Total Baths
5
Full Baths
4
Partial Baths
1
Lot Size
0.207 Acres
Year Built
2026
MLS® Number
21370476
Status
Active
Property Tax
N/A
HOA/Condo/Coop Fees
$1,200 Semi-Annually
Sq Ft Source
N/A
Friends & Family
React
Invite
Recent Activity
yesterday
Listing updated with changes from the MLS®
yesterday
Listing first seen on site
General Features
Acres
0.207
Attached Garage
Yes
Foundation
Slab
Garage
Yes
Garage Spaces
3
Green Energy Efficient
AppliancesHVACInsulationWater Heater
Levels
One
Parking
GarageGarage Door OpenerGarage Faces FrontTandemAttached
Property Condition
New Construction
Property Sub Type
Single Family Residence
Security
Smoke Detector(s)
Sewer
Public Sewer
Style
Traditional
Utilities
Underground Utilities
Water Source
Public
Interior Features
Appliances
DishwasherDisposalElectric OvenGas CooktopMicrowaveTankless Water Heater
Cooling
Ceiling Fan(s)Central AirENERGY STAR Qualified Equipment
Fireplace
Yes
Fireplace Features
Family RoomGas Log
Fireplaces
1
Flooring
CarpetCeramic TileVinyl
Heating
CentralENERGY STAR Qualified EquipmentNatural Gas
Interior
Kitchen IslandOpen FloorplanWalk-In Closet(s)
Laundry Features
Electric Dryer HookupWasher Hookup
Bedroom
Dimensions - 13 x 10Level - First
Dining Room
Dimensions - 12 x 16Level - First
Game Room
Dimensions - 16 x 10Level - First
Kitchen
Dimensions - 15 x 18Level - First
Living Room
Dimensions - 14 x 16Level - First
Master Bathroom
Dimensions - 13 x 13Level - First
Master Bedroom
Dimensions - 13 x 16Level - First
Office
Dimensions - 10 x 13Level - First
Save
Ask
Tour
Hide
Share
Exterior Features
Construction Details
Brick
Exterior
Rain Gutters
Fencing
Back YardFencedWood
Lot Features
Interior Lot
Roof
Composition
Community Features
Association Dues
1200
Community Features
PoolClubhousePlaygroundTennis Court(s)
Financing Terms Available
CashConventionalFHAVA Loan
HOA Fee Frequency
Semi-Annually
School District
Rockwall ISD
Schools
School District
Rockwall ISD
Elementary School
Celia Hays
Middle School
JW Williams
High School
Rockwall
Listing courtesy of Dina Verteramo of HIGHLAND HOMES REALTY [email protected]