Save
Ask
Tour
Hide
Share
$745,227
New Listing

15017 Sagasta Court
Little Elm, TX 75068

For Sale|Single Family Residence|Active
5
Beds
5
Total Baths
4
Full Baths
1
Partial Bath
3,982
SqFt
$187
/SqFt
2026
Built
Subdivision:
Valencia On The Lake
County:
Denton
15017 Sagasta Court15017 Sagasta Court
Save
Ask
Tour
Hide
Share

Mortgage Calculator

Monthly Payment (Est.)

$3,400
Calculator powered by Showcase IDX, a Constellation1 Company. Copyright ©2026 Information is deemed reliable but not guaranteed.

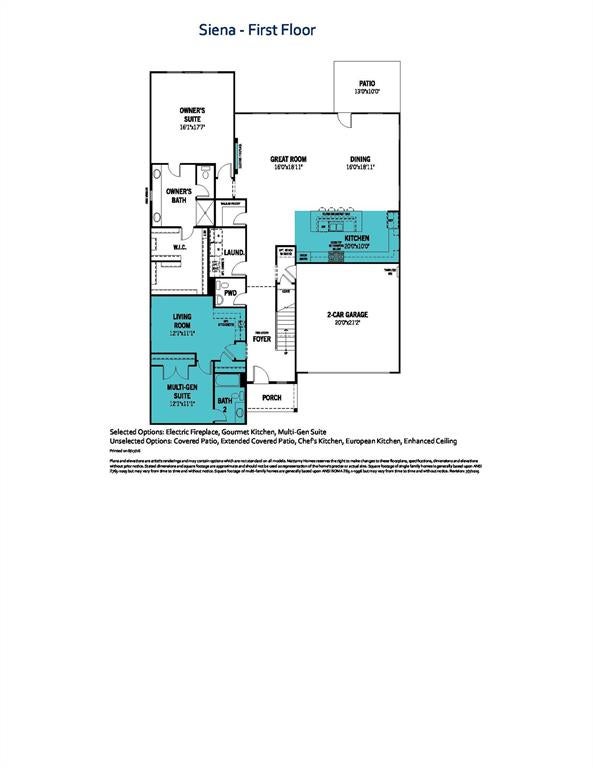
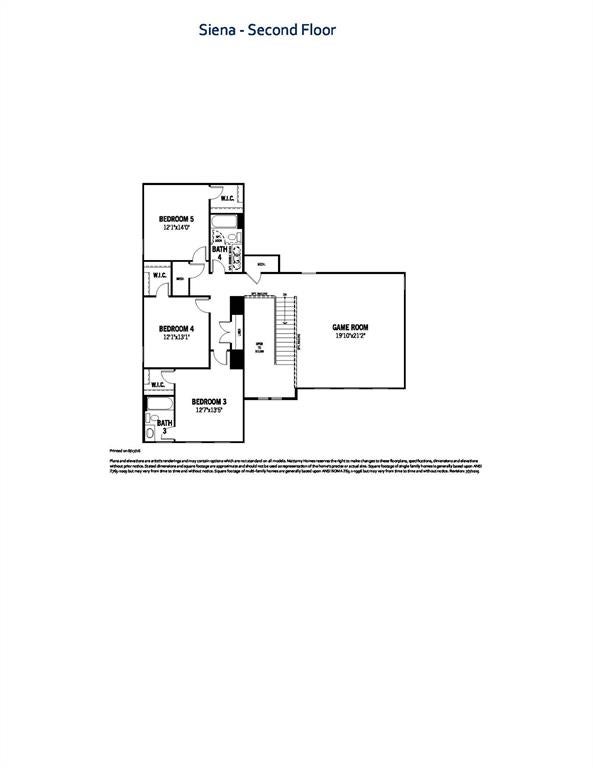
Built by Mattamy Homes - The Siena - Available September! Welcome to Your Lakeside Paradise in Valencia on the Lake! Nestled on a premium 0.377-acre corner cul-de-sac lot, this exceptional Energy Star® Certified Siena floor plan delivers unparalleled luxury, space, & efficiency. Enjoy ultimate privacy and breathtaking views with beautiful walking trails, a peaceful greenbelt, and a stunning lake view bordering both the back and side of the home. Step inside to a bright, open-concept design flooded with natural light. The heart of the home features a gourmet kitchen equipped with a massive central island, quartz countertops, a walk-in pantry, and premium Energy Star® Certified Whirlpool® appliances. The kitchen flows seamlessly into the dining area and an expansive living room highlighted by a modern electric fireplace—perfect for entertaining. Extend your living space outdoors onto the extended covered patio to take in the serene scenery. Designed for ultimate versatility, the first floor boasts a complete Multi-Generational - Secondary Primary Suite, featuring its own private living area and full bathroom. An additional half bath is conveniently located downstairs for guests. The primary Owner's Suite serves as a relaxing retreat, offering a spa-inspired bathroom, a massive walk-in closet, and highly convenient direct access to the laundry room. Upstairs, the home opens up to a massive game room and second living area, along with three generously sized bedrooms and two full bathrooms. Built with advanced energy-efficient features that keep utility bills low year-round: 15 SEER2 High-Efficiency HVAC + 96 percent AFUE Furnace, Wi-Fi ecobee® Smart Thermostat, Low-E Argon Double-Pane Windows & Radiant Barrier, RainBird® Weather-Sensing Irrigation, Moen® Water-Saving Plumbing Fixtures, Third-Party Energy Testing Certification. This rare lakeside gem combines multi-gen flexibility, modern luxury, and green efficiency in one of the community's most desirable locations!

Save
Ask
Tour
Hide
Share
Listing Snapshot
Price 
$745,227
Days On Site 
0 Days
Bedrooms 
5
Inside Area (SqFt) 
3,982 sqft
Total Baths 
5
Full Baths 
4
Partial Baths 
1
Lot Size 
0.3768 Acres
Year Built 
2026
MLS® Number 
21370704
Status 
Active
Property Tax 
N/A
HOA/Condo/Coop Fees 
$51.58 monthly
Sq Ft Source 
N/A
Friends & Family
Recent Activity
17 hours agoListing updated with changes from the MLS®
22 hours agoListing first seen on site
General Features
Acres 
0.3768
Attached Garage 
Yes
Foundation 
Slab
Garage 
Yes
Garage Spaces 
2
Levels 
Two
Parking 
Garage Faces FrontTandemAttached
Property Condition 
New Construction
Property Sub Type 
Single Family Residence
Security 
Carbon Monoxide Detector(s)Smoke Detector(s)
Sewer 
Public Sewer
Style 
Traditional
Utilities 
Cable AvailableUnderground Utilities
Water Source 
Public
Interior Features
Appliances 
DishwasherDisposalGas CooktopGas RangeMicrowaveTankless Water HeaterVented Exhaust Fan
Cooling 
Central AirElectricENERGY STAR Qualified Equipment
Fireplace 
Yes
Fireplace Features 
Electric
Fireplaces 
1
Flooring 
CarpetCeramic TileVinyl
Heating 
Exhaust FanCentralENERGY STAR Qualified EquipmentNatural Gas
Interior 
Kitchen IslandOpen FloorplanWalk-In Closet(s)Wired for DataHigh Speed InternetSmart Home
Laundry Features 
Electric Dryer HookupWasher Hookup
Bath-Half 
Dimensions - 6 x 5Level - First
Bedroom 
Dimensions - 12 x 11Level - SecondFeatures - Walk-In Closet(s)
Bedroom-2nd Primary 
Dimensions - 12 x 11Level - First
Dining Room 
Dimensions - 18 x 16Level - First
Game Room 
Dimensions - 20 x 21Level - Second
Kitchen 
Dimensions - 20 x 10Level - FirstFeatures - Breakfast Bar, Kitchen Island
Living Room 
Dimensions - 12 x 11Level - First
Master Bedroom 
Dimensions - 17 x 16Level - FirstFeatures - Walk-In Closet(s)
Save
Ask
Tour
Hide
Share
Exterior Features
Construction Details 
BrickRadiant Barrier
Exterior 
Rain Gutters
Fencing 
Wood
Lot Features 
Corner LotCul-De-SacGreenbeltLandscapedSubdivided
Patio And Porch 
Covered
Roof 
Composition
View 
Water
Waterfront Features 
Lake Privileges
Waterview 
Water
Community Features
Association Dues 
619
Community Features 
PoolClubhouseFitness CenterLakeSidewalks
HOA Fee Frequency 
Annually
School District 
Little Elm ISD
Schools
School District
Little Elm ISD
Elementary School
Lakeview
Middle School
Lowell Strike
High School
Little Elm
Listing courtesy of Karla Davis of Pinnacle Realty Advisors [email protected]


© 2020 North Texas Real Estate Information Systems. All rights reserved. Information is deemed reliable but is not guaranteed accurate by the MLS or NTREIS. The information being provided is for the consumer's personal, non-commercial use, and may not be reproduced, redistributed, or used for any purpose other than to identify prospective properties consumers may be interested in purchasing.
Last checked: 2026-08-28 02:16 PM CDT

Neighborhood & Commute
Source: Walkscore
Disclosure: Community information and market data powered by Constellation Data Labs. Information is deemed reliable but not guaranteed.
Save
Ask
Tour
Hide
Share