Save
Ask
Tour
Hide
Share
$349,990
1 Day On Site

2926 Lorena Jordan Road
Dallas, TX 75212

For Sale|Single Family Residence|Active
4
Beds
3
Total Baths
2
Full Baths
1
Partial Bath
1,950
SqFt
$179
/SqFt
2024
Built
Subdivision:
Singleton Villas East Add
County:
Dallas
Upcoming Open Houses
Sat, Aug 29, 1:00 PM - 3:00 PM
2926 Lorena Jordan Road2926 Lorena Jordan Road2926 Lorena Jordan Road2926 Lorena Jordan Road
Save
Ask
Tour
Hide
Share

Mortgage Calculator

Monthly Payment (Est.)

$1,597
Calculator powered by Showcase IDX, a Constellation1 Company. Copyright ©2026 Information is deemed reliable but not guaranteed.

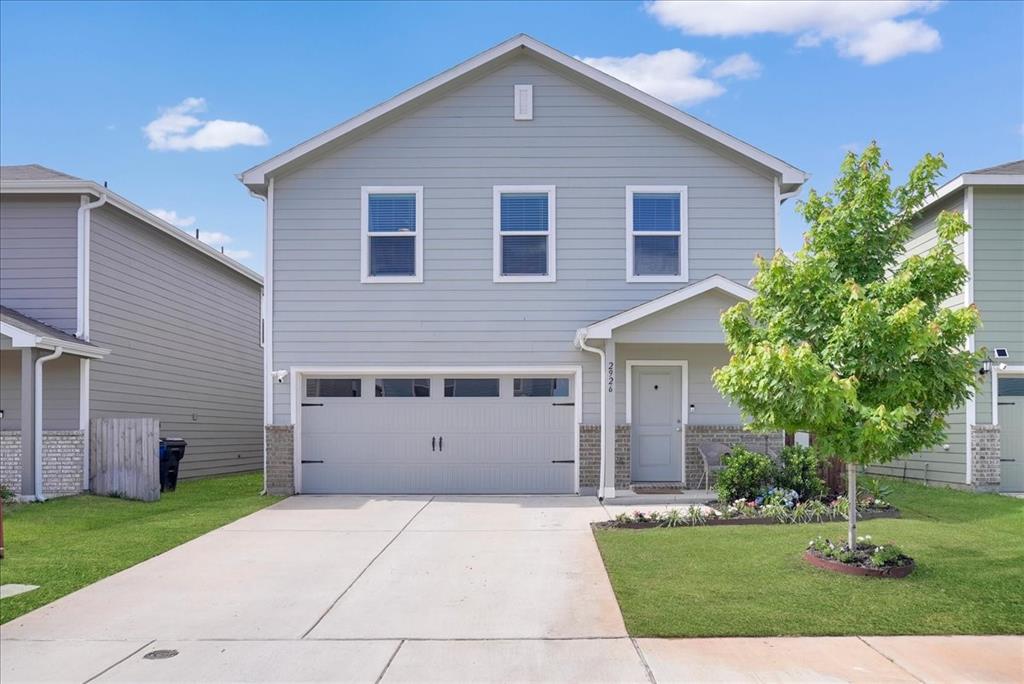
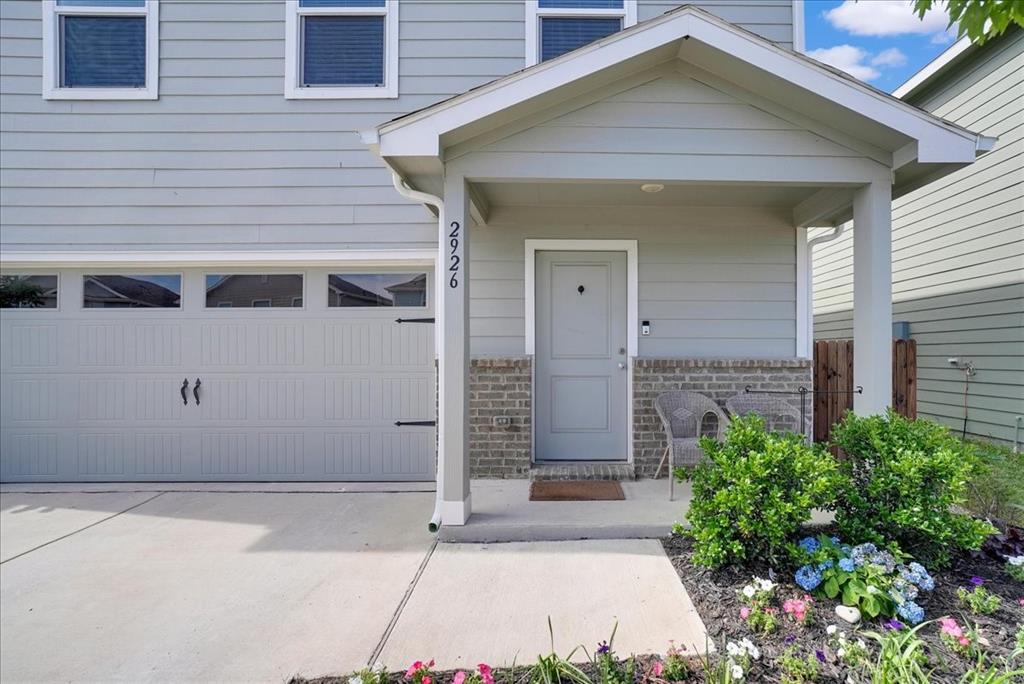
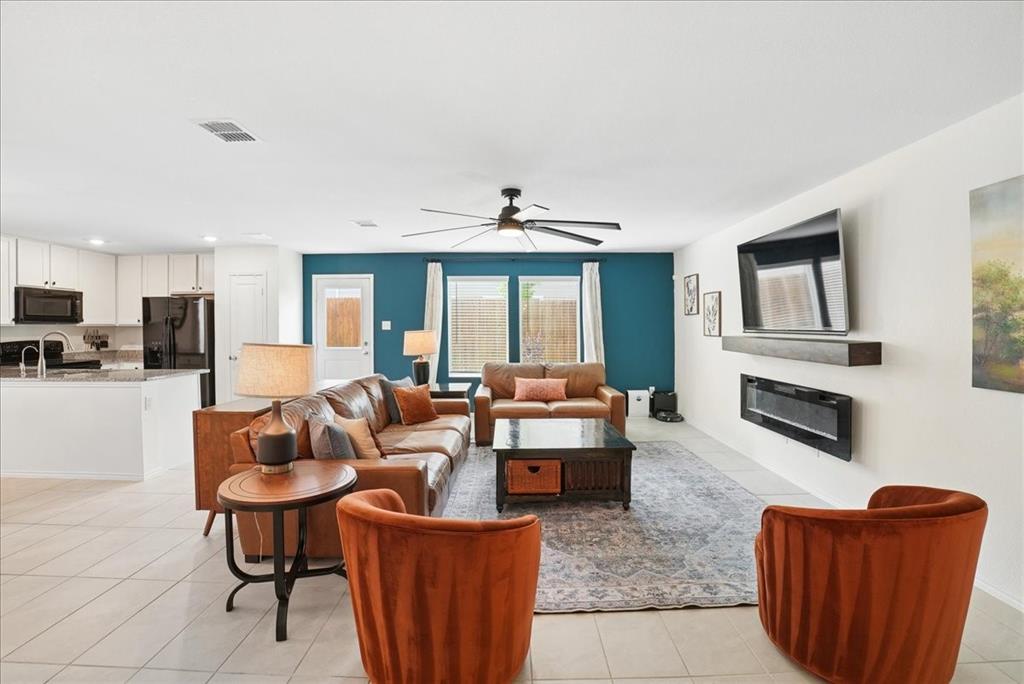
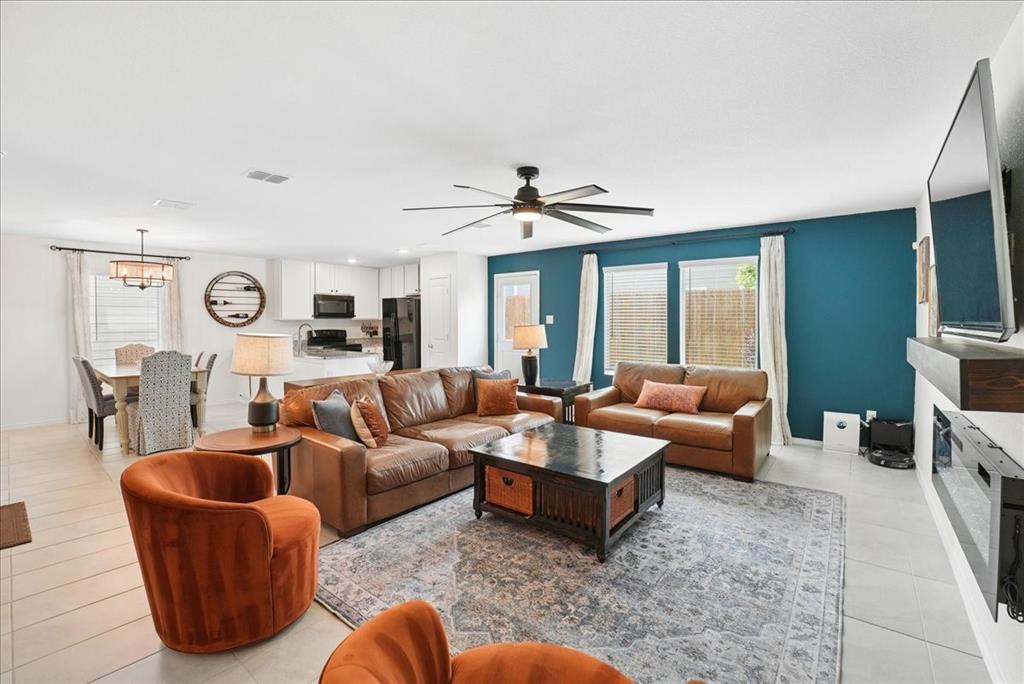
**Motivated sellers!** Welcome to this beautifully upgraded and meticulously maintained home at **2926 Lorena Jordan Road in Dallas**. Featuring 4 bedrooms, 2.5 bathrooms, and a 2-car garage, this move-in-ready property offers the perfect blend of style, comfort, and functionality. Thoughtfully enhanced throughout, the home showcases updated lighting fixtures, ceiling fans, elegant wainscoting, refreshed landscaping, epoxy-coated garage floors, a custom electric fireplace, upgraded kitchen and bath fixtures, and a reverse osmosis water system with added storage solutions for added convenience. The spacious layout offers comfortable living and entertaining spaces filled with natural light and modern finishes throughout. Ideally located just minutes from Trinity Groves, Oak Cliff, and the Bishop Arts District, this home provides quick access to some of Dallas' best dining, shopping, entertainment, and nightlife while still offering the feel of a quiet residential neighborhood. The area is also seeing exciting future growth, with the nearby GAF plant expected to be redeveloped as part of a planned transition toward new multifamily and mixed-use development, bringing continued investment and revitalization to the surrounding community. Don't miss this incredible opportunity to own a beautifully updated home in one of Dallas' fastest-growing areas!

Save
Ask
Tour
Hide
Share
Listing Snapshot
Price 
$349,990
Days On Site 
1 Day
Bedrooms 
4
Inside Area (SqFt) 
1,950 sqft
Total Baths 
3
Full Baths 
2
Partial Baths 
1
Lot Size 
0.073 Acres
Year Built 
2024
MLS® Number 
21370727
Status 
Active
Property Tax 
$7,727
HOA/Condo/Coop Fees 
$33.33 monthly
Sq Ft Source 
N/A
Friends & Family
Recent Activity
23 hours agoListing updated with changes from the MLS®
yesterdayListing first seen on site
General Features
Acres 
0.073
Attached Garage 
Yes
Foundation 
Slab
Garage 
Yes
Garage Spaces 
2
Levels 
Two
Parking 
ConcreteAttached
Property Sub Type 
Single Family Residence
Security 
Prewired
Sewer 
Public Sewer
Special Circumstances 
Standard
Style 
Other
Water Source 
Public
Interior Features
Appliances 
Other
Cooling 
Central AirElectric
Flooring 
CarpetTile
Heating 
CentralENERGY STAR Qualified EquipmentNatural Gas
Interior 
Pantry
Bath-Full 
Dimensions - 0 x 0Level - Second
Bath-Half 
Dimensions - 0 x 0Level - First
Bedroom 
Dimensions - 0 x 0Level - Second
Dining Room 
Dimensions - 0 x 0Level - First
Family Room 
Dimensions - 0 x 0Level - Second
Living Room 
Dimensions - 0 x 0Level - First
Master Bathroom 
Dimensions - 0 x 0Level - Second
Master Bedroom 
Dimensions - 0 x 0Level - Second
Save
Ask
Tour
Hide
Share
Exterior Features
Fencing 
Wood
Lot Features 
Few Trees
Roof 
Shingle
Community Features
Association Dues 
400
Financing Terms Available 
CashConventionalFHAVA Loan
HOA Fee Frequency 
Annually
School District 
Dallas ISD
Schools
School District
Dallas ISD
Elementary School
Martinez
Middle School
Edison
High School
Jefferson
Listing courtesy of Tricia Gonzales of Signature Real Estate Group [email protected]


© 2020 North Texas Real Estate Information Systems. All rights reserved. Information is deemed reliable but is not guaranteed accurate by the MLS or NTREIS. The information being provided is for the consumer's personal, non-commercial use, and may not be reproduced, redistributed, or used for any purpose other than to identify prospective properties consumers may be interested in purchasing.
Last checked: 2026-08-28 02:56 PM CDT

Neighborhood & Commute
Source: Walkscore
Disclosure: Community information and market data powered by Constellation Data Labs. Information is deemed reliable but not guaranteed.
Save
Ask
Tour
Hide
Share