Save
Ask
Tour
Hide
Share
$495,000
New Listing

1830 Silver Birch Road
Waxahachie, TX 75165

For Sale|Single Family Residence|Active
5
Beds
4
Total Baths
3
Full Baths
1
Partial Bath
3,499
SqFt
$141
/SqFt
2024
Built
Subdivision:
Oaks North Grove Ph 2
County:
Ellis
Upcoming Open Houses
Sat, Aug 29, 1:00 PM - 3:00 PM
Sun, Aug 30, 1:00 PM - 3:00 PM
1830 Silver Birch Road1830 Silver Birch Road1830 Silver Birch Road1830 Silver Birch Road
Save
Ask
Tour
Hide
Share

Mortgage Calculator

Monthly Payment (Est.)

$2,258
Calculator powered by Showcase IDX, a Constellation1 Company. Copyright ©2026 Information is deemed reliable but not guaranteed.

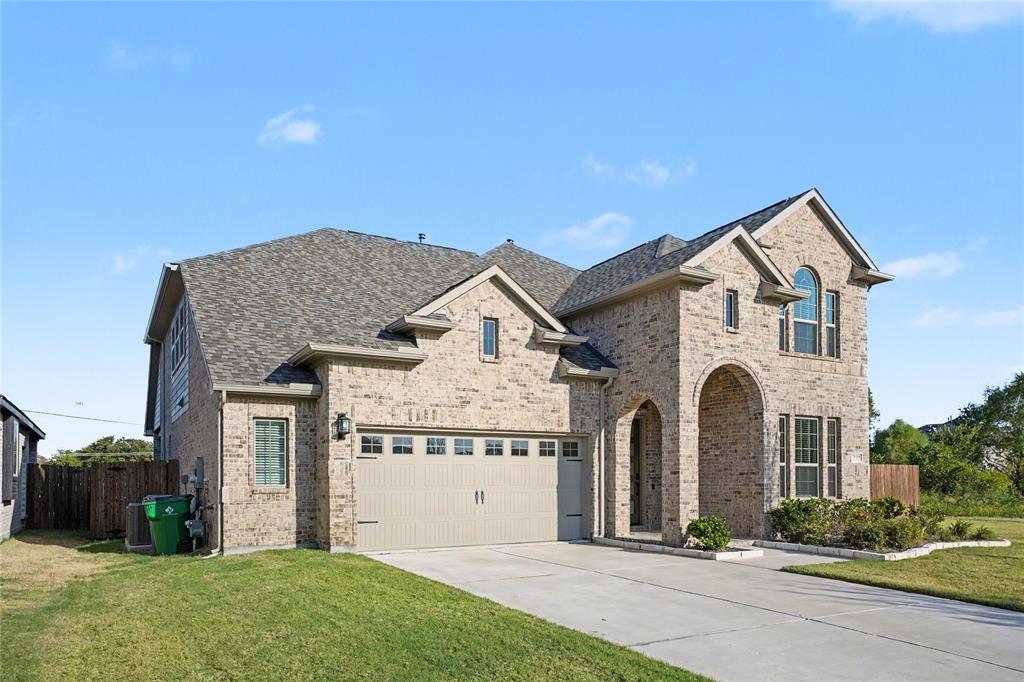
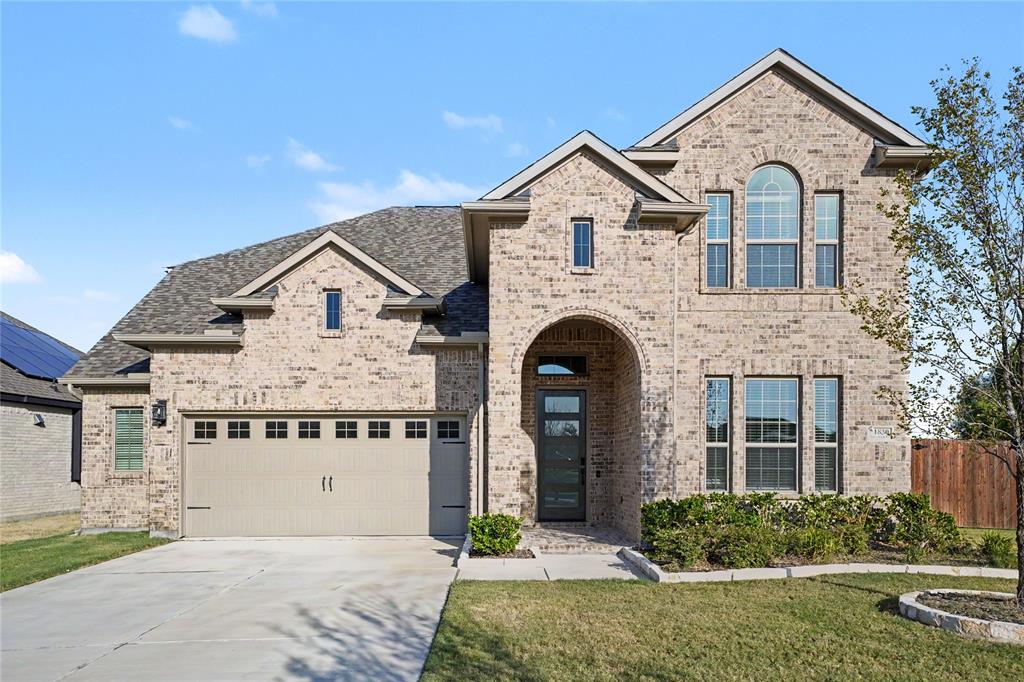
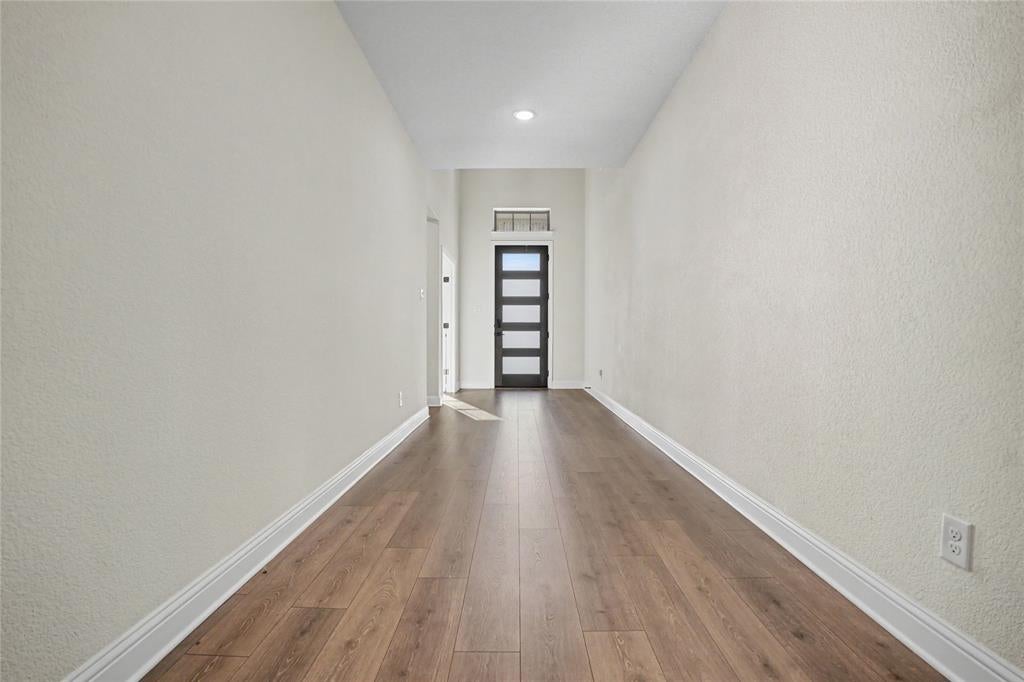
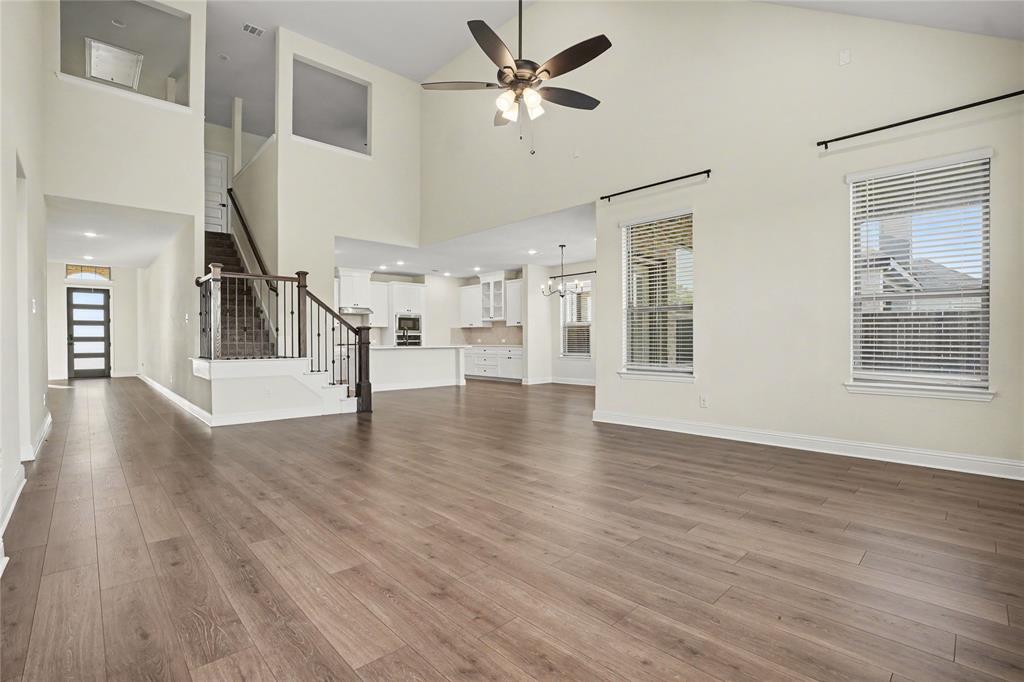
MULTIPLE OFFERS RECEIVED—don’t miss your chance to own this exceptional 2024-built home! Offering 5 bedrooms, 3.5 bathrooms, and approximately 3,504 square feet, this spacious residence features a gourmet kitchen with upgraded GE appliances, sleek cabinetry, a thoughtfully designed island, private home office, game room, media room, and abundant storage. The two-car garage includes a durable epoxy-coated floor and an oversized bonus storage area perfect for equipment, hobbies, or seasonal items. Situated on an oversized quarter-acre lot near Waxahachie Lake, this home offers the perfect combination of modern living and everyday convenience. Enjoy easy access to outdoor recreation, beautiful parks, popular restaurants, shopping, and everything Waxahachie has to offer. Tour this must-see property during our OPEN HOUSES on Saturday, August 29, and Sunday, August 30, from 1:00–3:00 PM. With multiple offers already received, interested buyers are encouraged to act quickly. HIGHEST AND BEST OFFERS MUST BE SUBMITTED BY MONDAY, AUGUST 31, AT 5:00 PM. This is an opportunity you do not want to miss!

Save
Ask
Tour
Hide
Share
Listing Snapshot
Price 
$495,000
Days On Site 
0 Days
Bedrooms 
5
Inside Area (SqFt) 
3,499 sqft
Total Baths 
4
Full Baths 
3
Partial Baths 
1
Lot Size 
0.252 Acres
Year Built 
2024
MLS® Number 
21370861
Status 
Active
Property Tax 
$11,213
HOA/Condo/Coop Fees 
$100 monthly
Sq Ft Source 
N/A
Friends & Family
Recent Activity
3 hours agoListing updated with changes from the MLS®
9 hours agoListing first seen on site
General Features
Acres 
0.252
Attached Garage 
Yes
Foundation 
Slab
Garage 
Yes
Garage Spaces 
2
Green Energy Efficient 
HVACThermostatWater Heater
Levels 
Two
Parking 
Additional ParkingDrivewayGarageGarage Door OpenerGarage Faces FrontInside EntranceKitchen LevelOversizedSide By SideAttached
Property Sub Type 
Single Family Residence
Security 
Carbon Monoxide Detector(s)Fire AlarmFire Sprinkler SystemSecurity SystemSecurity System OwnedSmoke Detector(s)
Sewer 
Public Sewer
Special Circumstances 
Standard
Style 
CraftsmanTraditional
Utilities 
Cable AvailableElectricity AvailableElectricity ConnectedNatural Gas AvailableUnderground Utilities
Water Source 
Public
Interior Features
Appliances 
Water PurifierBuilt-In Gas RangeDishwasherDisposalElectric OvenGas CooktopGas OvenMicrowaveTankless Water HeaterWater Softener
Cooling 
Ceiling Fan(s)Central AirENERGY STAR Qualified EquipmentGasHeat Pump

Fireplace 
Yes
Fireplace Features 
DecorativeElectricLiving RoomVentless
Fireplaces 
1
Flooring 
CarpetCeramic TileTileVinyl
Heating 
CentralElectricHeat PumpNatural Gas
Interior 
Granite CountersKitchen IslandOpen FloorplanVaulted Ceiling(s)Walk-In Closet(s)
Window Features 
Window Coverings
Bedroom 
Dimensions - 12 x 11Level - First
Dining Room 
Dimensions - 12 x 13Level - First
Great Room 
Dimensions - 20 x 14Level - Second
Kitchen 
Dimensions - 20 x 12Level - FirstFeatures - Eat-in Kitchen, Pantry
Living Room 
Dimensions - 17 x 22Level - FirstFeatures - Ceiling Fan(s)
Master Bedroom 
Dimensions - 14 x 17Level - FirstFeatures - Ceiling Fan(s)
Media Room 
Dimensions - 12 x 14Level - Second
Save
Ask
Tour
Hide
Share
Exterior Features
Construction Details 
Brick
Exterior 
Rain Gutters
Fencing 
WoodWrought Iron
Lot Features 
Interior Lot
Patio And Porch 
Covered
Roof 
Composition
Windows/Doors 
Window Coverings
Community Features
Association Dues 
300
Financing Terms Available 
CashConventionalFHAVA Loan
HOA Fee Frequency 
Quarterly
School District 
Waxahachie ISD
Schools
School District
Waxahachie ISD
Elementary School
Max H Simpson
Middle School
Finley
High School
Waxahachie
Listing courtesy of Krystal Hayes of Orchard Brokerage [email protected]


© 2020 North Texas Real Estate Information Systems. All rights reserved. Information is deemed reliable but is not guaranteed accurate by the MLS or NTREIS. The information being provided is for the consumer's personal, non-commercial use, and may not be reproduced, redistributed, or used for any purpose other than to identify prospective properties consumers may be interested in purchasing.
Last checked: 2026-08-28 02:51 PM CDT

Neighborhood & Commute
Source: Walkscore
Disclosure: Community information and market data powered by Constellation Data Labs. Information is deemed reliable but not guaranteed.
Save
Ask
Tour
Hide
Share