Save
Ask
Tour
Hide
Share
$324,000
1 Day On Site

2711 Finley Street
Fort Worth, TX 76111

For Sale|Single Family Residence|Active
4
Beds
2
Total Baths
2
Full Baths
1,660
SqFt
$195
/SqFt
2026
Built
Subdivision:
Martindale Addition
County:
Tarrant
2711 Finley Street2711 Finley Street2711 Finley Street2711 Finley Street
Save
Ask
Tour
Hide
Share

Mortgage Calculator

Monthly Payment (Est.)

$1,478
Calculator powered by Showcase IDX, a Constellation1 Company. Copyright ©2026 Information is deemed reliable but not guaranteed.

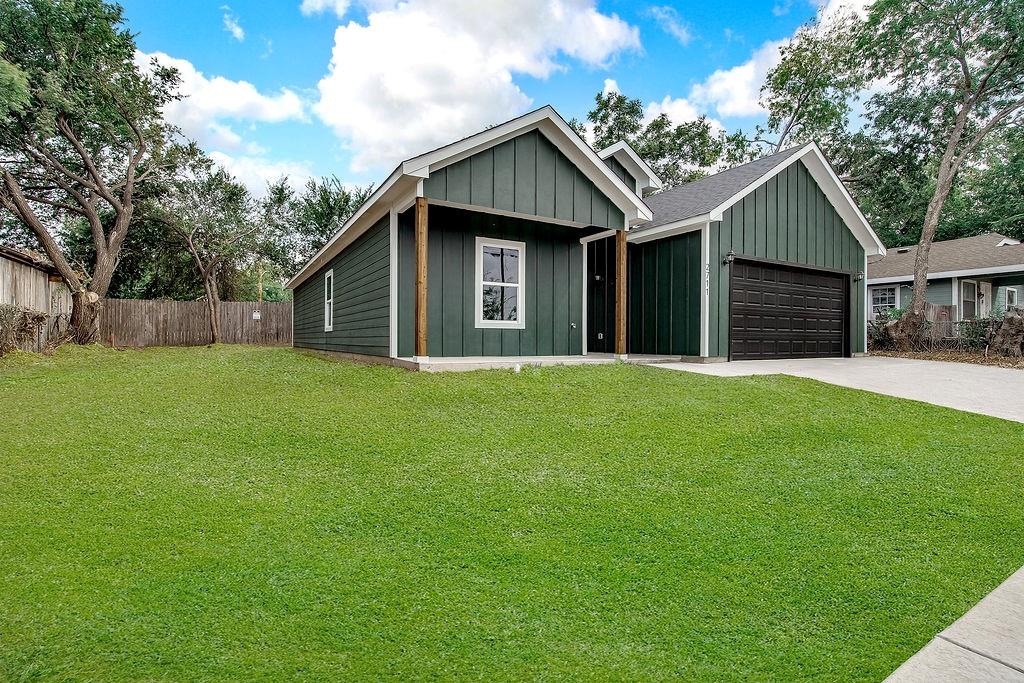
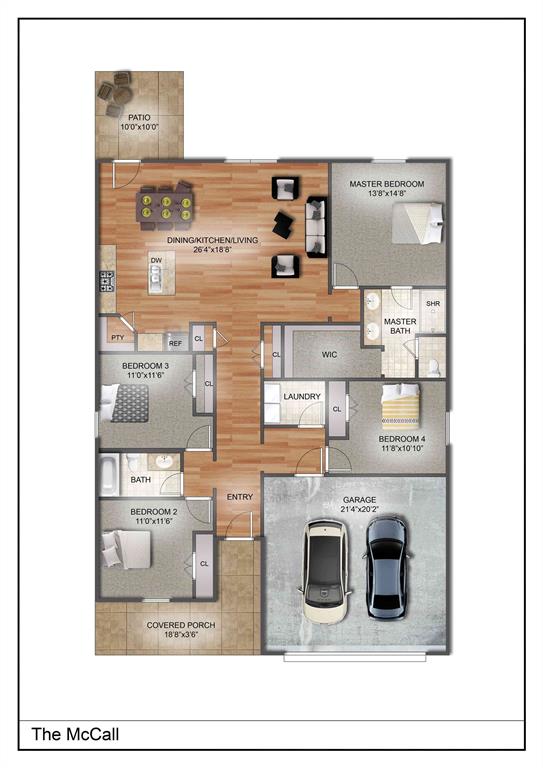
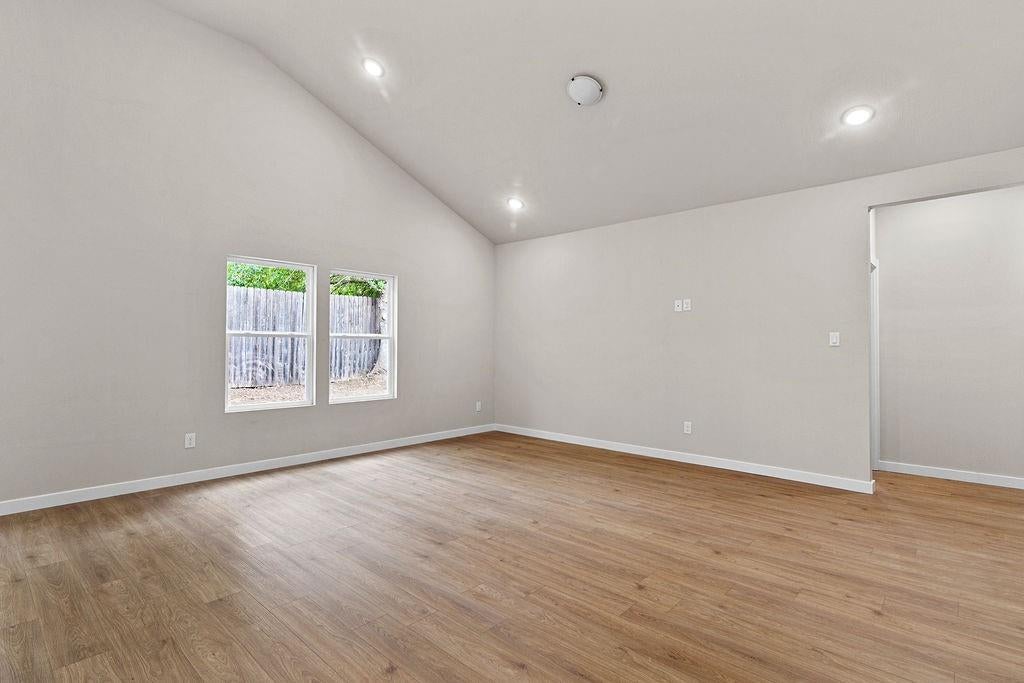
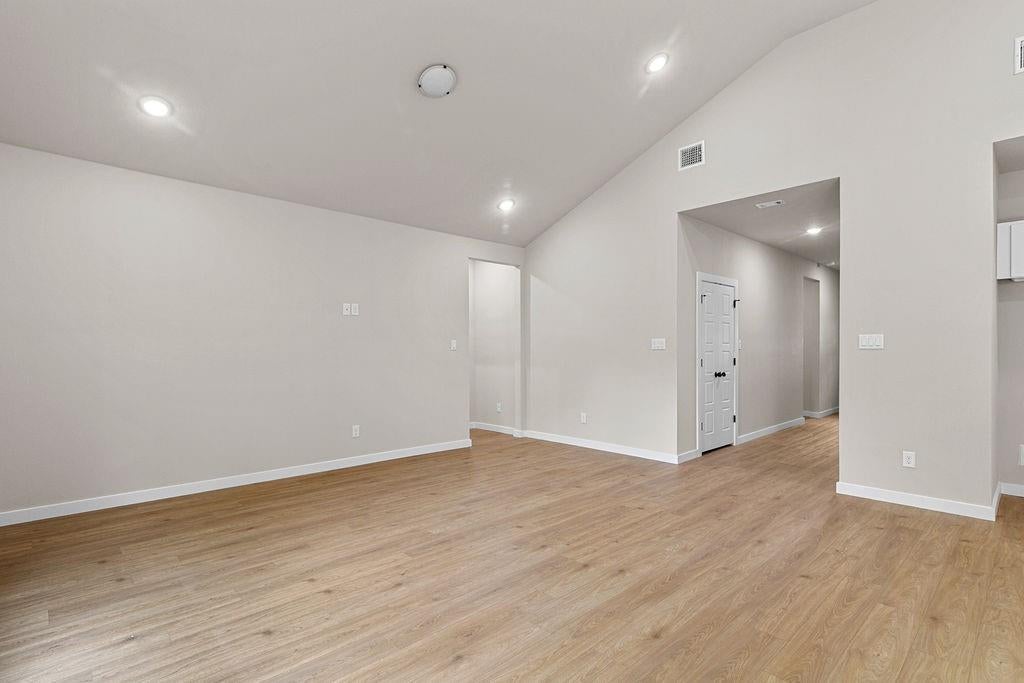
Builder offering $5,000 towards closing costs!! Welcome home to our McCall floor plan, a thoughtfully designed 4-bedroom, 2-bath new construction home featuring an open-concept layout and a stunning vaulted ceiling that adds an airy, spacious feel to the main living area. Durable LVP flooring flows throughout the common spaces, with plush carpet in the bedrooms for added comfort. The kitchen features granite countertops, stainless steel appliances, ample cabinetry, and plenty of space for gathering and entertaining. Both bathrooms are finished with stylish tiled showers, while the four-bedroom layout offers flexibility for a home office, guest room, or growing household. Located in Fort Worth’s Riverside District, just northeast of Downtown, this home puts outdoor recreation right at your doorstep. Enjoy being within walking distance of the West Fork Trinity River and Trinity Trails system, perfect for walking, running, biking, and enjoying the outdoors. Convenient access to I-30, Highway 121, and I-35W makes commuting to Downtown Fort Worth and surrounding areas quick and easy. Enjoy the best of new construction, modern finishes, outdoor access, and city convenience in a growing Fort Worth neighborhood. Schedule your showing today!

Save
Ask
Tour
Hide
Share
Listing Snapshot
Price 
$324,000
Days On Site 
1 Day
Bedrooms 
4
Inside Area (SqFt) 
1,660 sqft
Total Baths 
2
Full Baths 
2
Partial Baths 
N/A
Lot Size 
0.1722 Acres
Year Built 
2026
MLS® Number 
21370879
Status 
Active
Property Tax 
N/A
HOA/Condo/Coop Fees 
N/A
Sq Ft Source 
N/A
Friends & Family
Recent Activity
22 hours agoListing updated with changes from the MLS®
yesterdayListing first seen on site
General Features
Acres 
0.1722
Attached Garage 
Yes
Foundation 
Slab
Garage 
Yes
Garage Spaces 
2
Levels 
One
Parking 
Direct AccessDrivewayGarageGarage Door OpenerAttached
Property Sub Type 
Single Family Residence
Sewer 
Public Sewer
Utilities 
Electricity ConnectedUnderground Utilities
Water Source 
Public
Interior Features
Appliances 
DishwasherDisposalElectric RangeMicrowave
Cooling 
Electric
Flooring 
CarpetVinyl
Heating 
Electric
Interior 
Eat-in KitchenGranite CountersKitchen IslandPantryWalk-In Closet(s)High Speed Internet
Bedroom 
Dimensions - 11 x 10Level - First
Dining Room 
Dimensions - 10 x 8Level - First
Kitchen 
Dimensions - 17 x 12Level - FirstFeatures - Breakfast Bar, Eat-in Kitchen, Kitchen Island, Pantry
Living Room 
Dimensions - 18 x 17Level - First
Master Bathroom 
Dimensions - 10 x 8Level - First
Master Bedroom 
Dimensions - 15 x 14Level - FirstFeatures - Ceiling Fan(s), Walk-In Closet(s)
Utility Room 
Dimensions - 6 x 8Level - First
Save
Ask
Tour
Hide
Share
Exterior Features
Construction Details 
Board & Batten Siding
Fencing 
FencedPrivacyWood
Lot Features 
Interior LotLandscapedSubdivided
Roof 
Composition
Community Features
Financing Terms Available 
1031 ExchangeCashConventionalFHAVA Loan
School District 
Fort Worth ISD
Schools
School District
Fort Worth ISD
Elementary School
Versiawill
Middle School
Riverside
High School
Carter Riv
Listing courtesy of Kasie Dudley of Conger Group Texas [email protected]


© 2020 North Texas Real Estate Information Systems. All rights reserved. Information is deemed reliable but is not guaranteed accurate by the MLS or NTREIS. The information being provided is for the consumer's personal, non-commercial use, and may not be reproduced, redistributed, or used for any purpose other than to identify prospective properties consumers may be interested in purchasing.
Last checked: 2026-08-28 02:31 PM CDT

Neighborhood & Commute
Source: Walkscore
Disclosure: Community information and market data powered by Constellation Data Labs. Information is deemed reliable but not guaranteed.
Save
Ask
Tour
Hide
Share