Save
Ask
Tour
Hide
Share
$320,000
1 Day On Site

209 Lanai Drive
Runaway Bay, TX 76426

For Sale|Single Family Residence|Active
4
Beds
2
Total Baths
2
Full Baths
1,875
SqFt
$171
/SqFt
2025
Built
Subdivision:
Runaway Bay
County:
Wise
209 Lanai Drive209 Lanai Drive209 Lanai Drive209 Lanai Drive
Save
Ask
Tour
Hide
Share

Mortgage Calculator

Monthly Payment (Est.)

$1,460
Calculator powered by Showcase IDX, a Constellation1 Company. Copyright ©2026 Information is deemed reliable but not guaranteed.

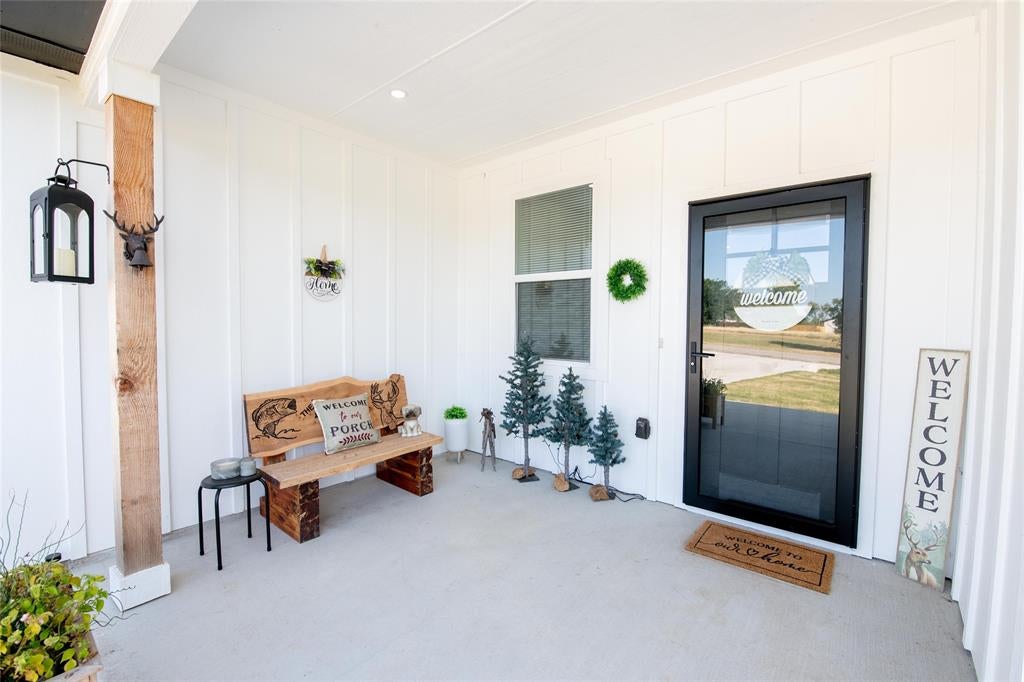
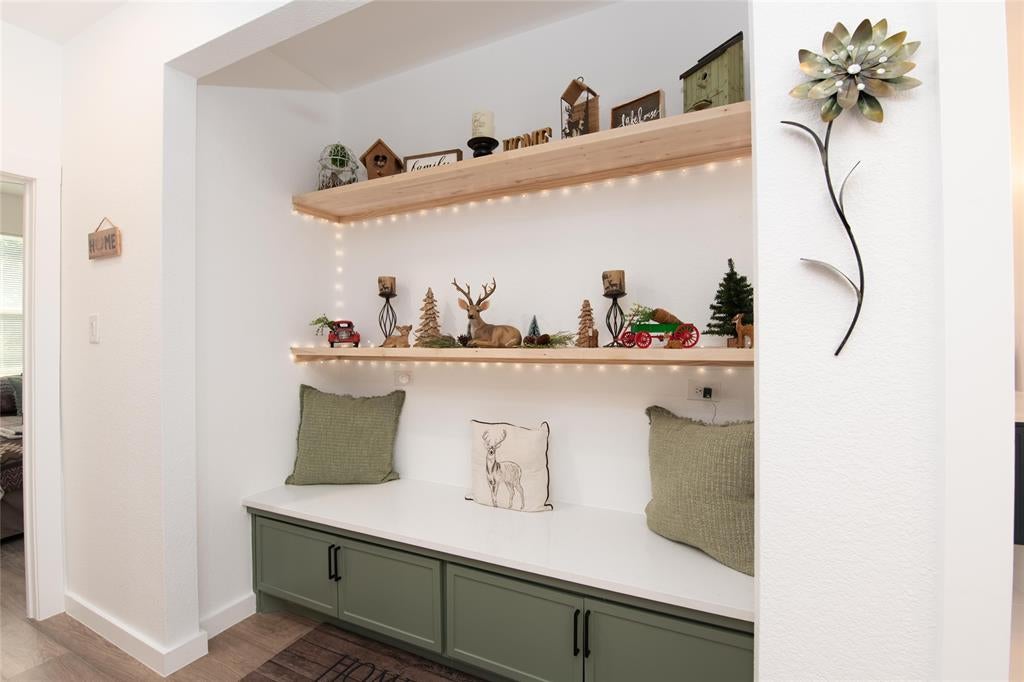
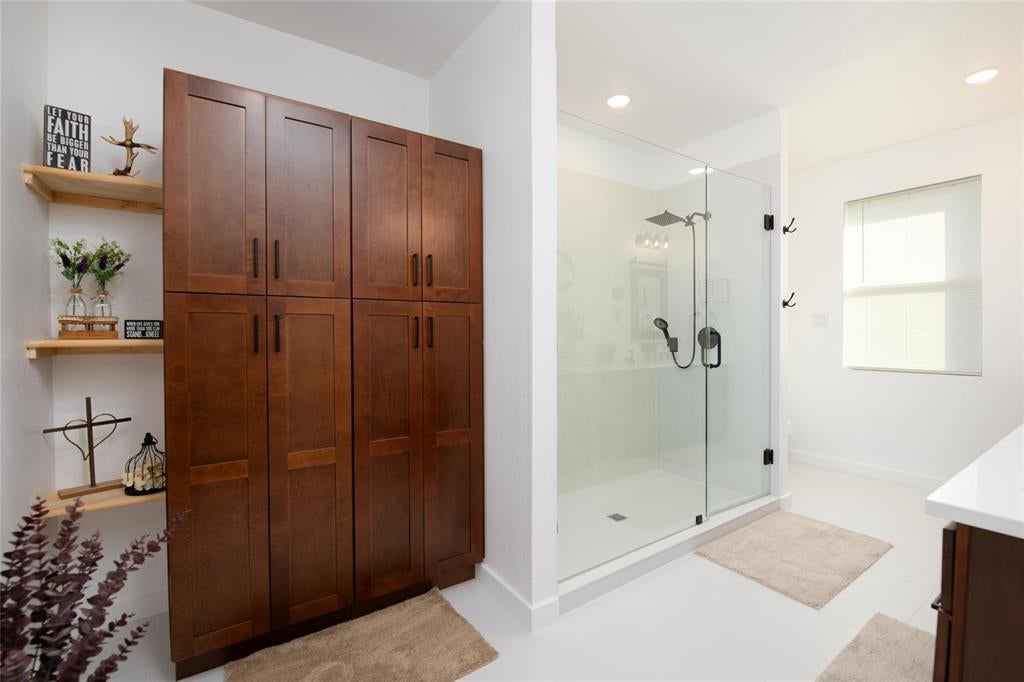
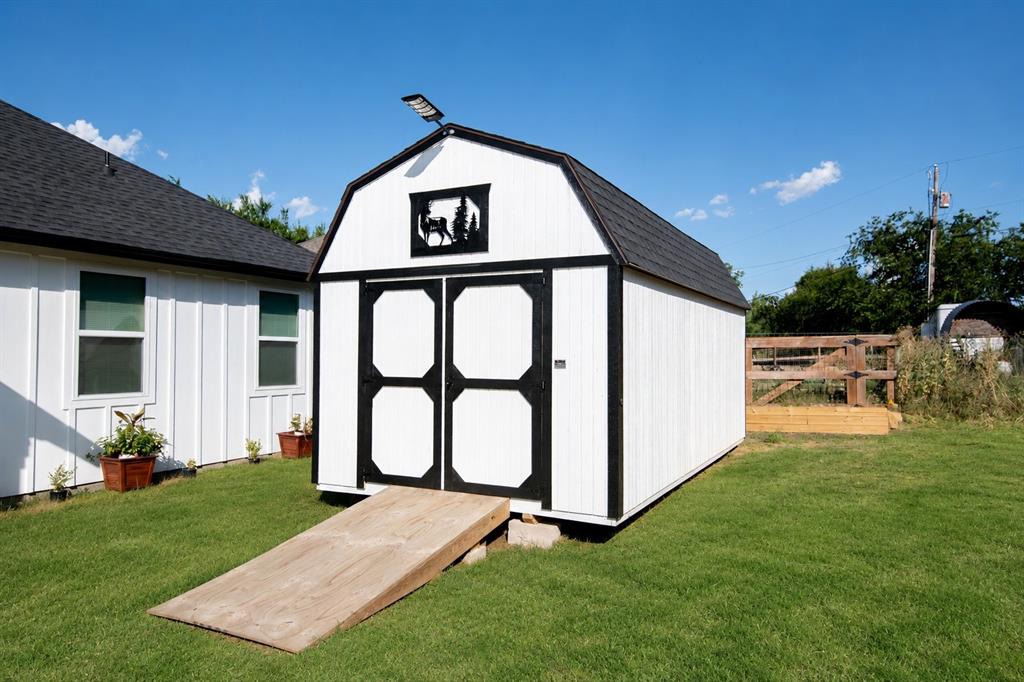
Built in 2025 and packed with upgrades, this move in ready home has everything you’ve been looking for! this modern farmhouse in offers three bedrooms, two full bathrooms, and a versatile office, 4th bedroom playroom or workout room. The open, light filled floor plan centers around a stunning kitchen featuring soft sage green cabinetry extending to the ceiling, elegant hardware, beautiful quartz countertops, and designer finishes. The spacious primary suite includes an ensuite bathroom with dual sinks, large walk-in shower and added storage cabinetry. Spray foam insulation throughout provides year round comfort and energy efficiency. Outside, enjoy peaceful wooded greenbelt views with no neighbors directly behind and no future construction to obstruct the natural backdrop. The current owners have added full gutters, a 10 by 20 storage shed with a ramp, additional bathroom storage, and custom wood platforms for the washer and dryer. ***REFRIGERATOR, WASHER, DRYER & MOUNTED TV'S ALL CONVEY*** An attached two car garage completes the property, while nearby Lake Bridgeport offers endless opportunities for boating, fishing, kayaking, and enjoying life by the water. Why wait for new construction when this beautifully upgraded, one year old home is ready now?

Save
Ask
Tour
Hide
Share
Listing Snapshot
Price 
$320,000
Days On Site 
1 Day
Bedrooms 
4
Inside Area (SqFt) 
1,875 sqft
Total Baths 
2
Full Baths 
2
Partial Baths 
N/A
Lot Size 
0.18 Acres
Year Built 
2025
MLS® Number 
21370922
Status 
Active
Property Tax 
$4,121
HOA/Condo/Coop Fees 
N/A
Sq Ft Source 
N/A
Friends & Family
Recent Activity
23 hours agoListing updated with changes from the MLS®
yesterdayListing first seen on site
General Features
Acres 
0.18
Attached Garage 
Yes
Garage 
Yes
Garage Spaces 
2
Levels 
One
Parking 
DrivewayGarageGarage Door OpenerAttached
Property Sub Type 
Single Family Residence
Sewer 
Public Sewer
Special Circumstances 
Standard
Style 
Modern Farmhouse
Water Source 
Public
Interior Features
Appliances 
DishwasherDisposalElectric CooktopElectric Oven
Cooling 
Ceiling Fan(s)Central AirElectric
Heating 
CentralElectric
Interior 
Double VanityEat-in KitchenKitchen IslandOpen FloorplanWalk-In Closet(s)High Speed Internet
Bedroom 
Dimensions - 10 x 11Level - First
Living Room 
Dimensions - 26 x 11Level - First
Master Bedroom 
Dimensions - 17 x 13Level - First
Office 
Dimensions - 12 x 10Level - First
Save
Ask
Tour
Hide
Share
Exterior Features
Construction Details 
Board & Batten Siding
Exterior 
Rain GuttersStorage
Lot Features 
GreenbeltLandscaped
Community Features
Financing Terms Available 
CashConventionalFHAUSDA LoanVA Loan
School District 
Bridgeport ISD
Schools
School District
Bridgeport ISD
Elementary School
Bridgeport
Middle School
Bridgeport
High School
Bridgeport
Listing courtesy of Jennifer Buchanan of Agape and Associates LLC [email protected]


© 2020 North Texas Real Estate Information Systems. All rights reserved. Information is deemed reliable but is not guaranteed accurate by the MLS or NTREIS. The information being provided is for the consumer's personal, non-commercial use, and may not be reproduced, redistributed, or used for any purpose other than to identify prospective properties consumers may be interested in purchasing.
Last checked: 2026-08-28 02:56 PM CDT

Neighborhood & Commute
Source: Walkscore
Disclosure: Community information and market data powered by Constellation Data Labs. Information is deemed reliable but not guaranteed.
Save
Ask
Tour
Hide
Share