Save
Ask
Tour
Hide
Share
$449,000
1 Day On Site

3453 Sanjeev Drive
Irving, TX 75060

For Sale|Single Family Residence|Active
3
Beds
3
Total Baths
2
Full Baths
1
Partial Bath
2,206
SqFt
$204
/SqFt
2024
Built
Subdivision:
Aspen Square Twnhms Amd
County:
Dallas
Upcoming Open Houses
Sun, Aug 30, 2:00 PM - 4:00 PM
3453 Sanjeev Drive3453 Sanjeev Drive3453 Sanjeev Drive3453 Sanjeev Drive
Save
Ask
Tour
Hide
Share

Mortgage Calculator

Monthly Payment (Est.)

$2,049
Calculator powered by Showcase IDX, a Constellation1 Company. Copyright ©2026 Information is deemed reliable but not guaranteed.

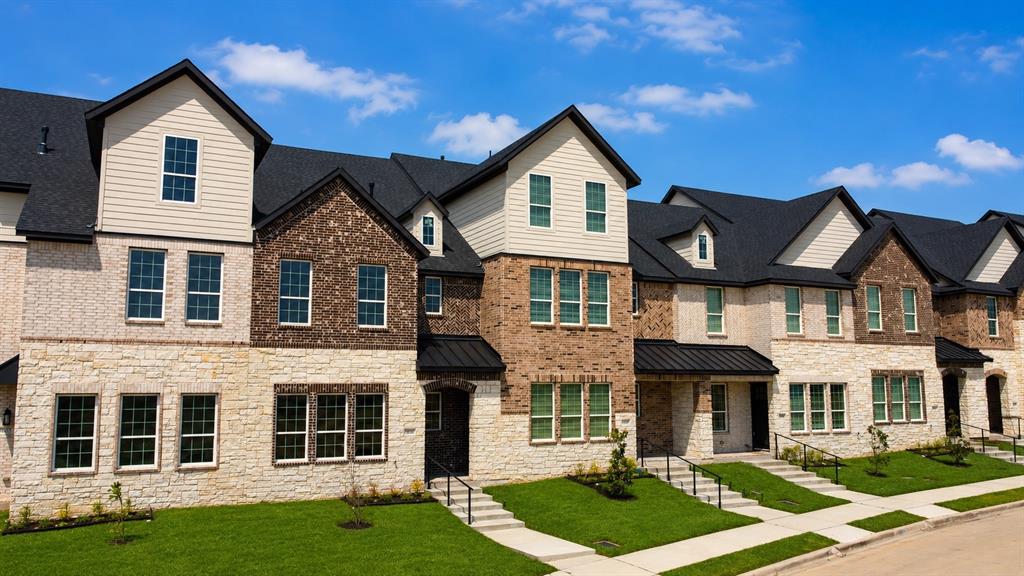
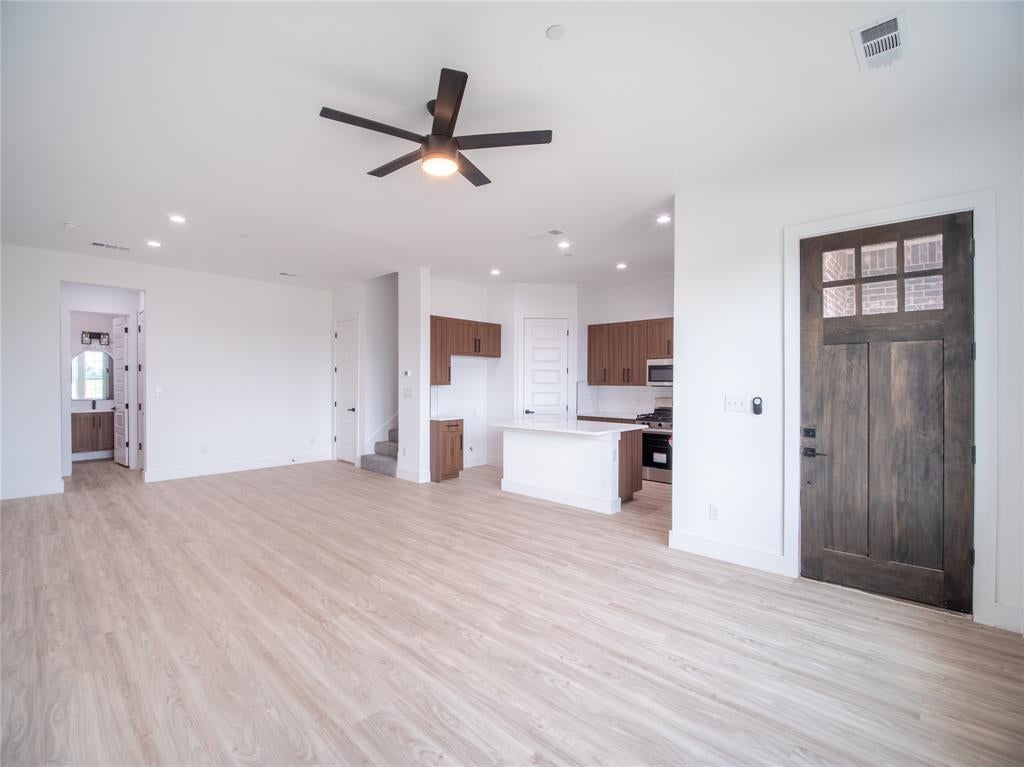
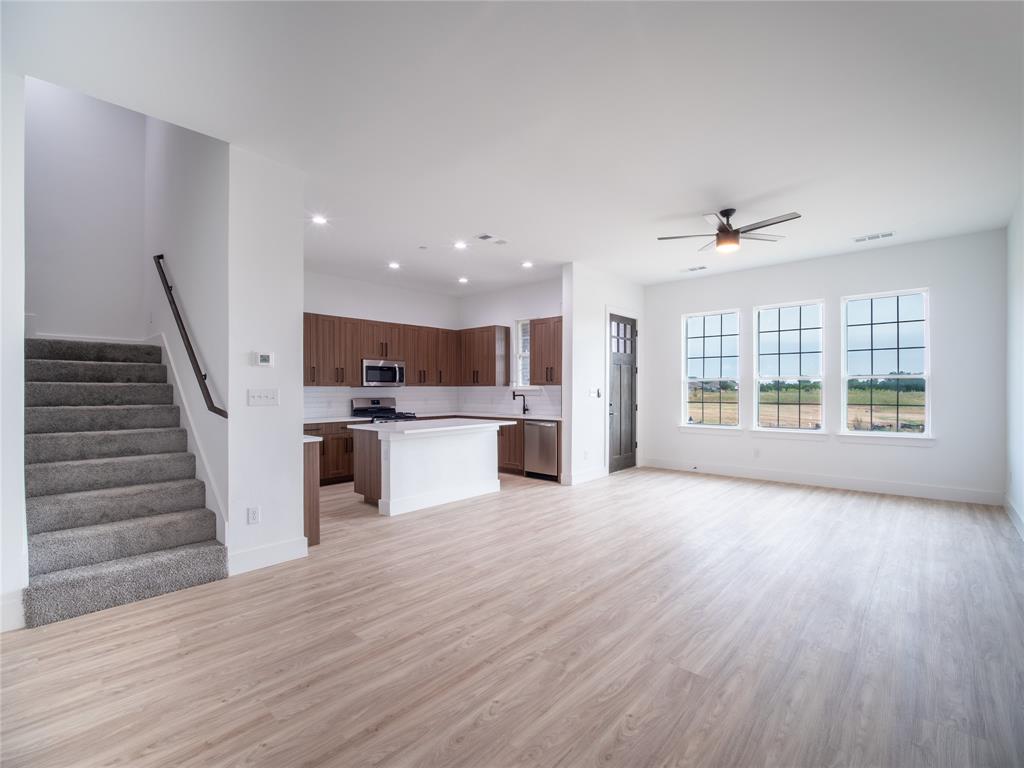
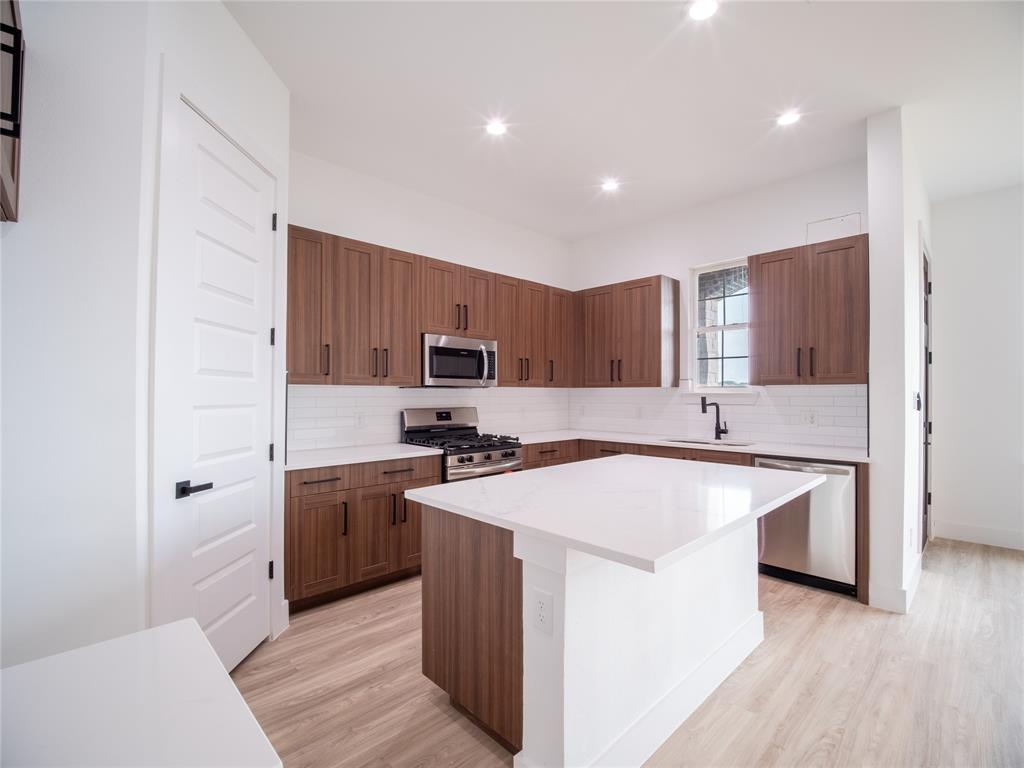
Move-in ready 3 story townhome offering 3 bedrooms, 2.5 bathrooms, and a thoughtfully designed layout with multiple living spaces and a spacious third-floor balcony. The open-concept first floor features a welcoming living room, dining area, modern kitchen, pantry, and half bath, ideal for everyday living and entertaining. An oversized garage provides additional space for storage, while the long driveway offers valuable extra parking. The second floor includes the primary suite with private bath, two additional bedrooms, a full bath, laundry room, and versatile living space. The third floor is designed for entertaining and relaxation, featuring a spacious loft or game room that opens to a large private balcony, perfect for an additional living area, media room, home office, or indoor-outdoor entertaining space. Located in Irving’s growing Aspen Square community with convenient access to SH 161, Hwy 183, Hwy 114, Las Colinas, Toyota Music Factory, shopping, dining, major employment centers, and DFW International Airport. A modern, flexible floor plan with plenty of space to live, work, and entertain.

Save
Ask
Tour
Hide
Share
Listing Snapshot
Price 
$449,000
Days On Site 
1 Day
Bedrooms 
3
Inside Area (SqFt) 
2,206 sqft
Total Baths 
3
Full Baths 
2
Partial Baths 
1
Lot Size 
0.056 Acres
Year Built 
2024
MLS® Number 
21370923
Status 
Active
Property Tax 
$6,117
HOA/Condo/Coop Fees 
$150 monthly
Sq Ft Source 
N/A
Friends & Family
Recent Activity
3 hours agoListing updated with changes from the MLS®
yesterdayListing first seen on site
General Features
Acres 
0.056
Attached Garage 
Yes
Foundation 
Slab
Garage 
Yes
Garage Spaces 
2
Levels 
Three Or More
Parking 
Additional ParkingAlley AccessConcreteDrivewayGarage Faces RearOversizedStorageAttached
Property Condition 
New Construction
Property Sub Type 
Single Family Residence
Sewer 
Public Sewer
Style 
Traditional
Water Source 
Public
Interior Features
Appliances 
DishwasherGas OvenGas RangeMicrowaveTankless Water Heater
Cooling 
Central Air
Flooring 
CarpetCeramic Tile
Heating 
Central
Interior 
Eat-in KitchenGranite CountersKitchen IslandOpen FloorplanPantryWalk-In Closet(s)
Bedroom 
Dimensions - 11 x 13Level - SecondFeatures - Walk-In Closet(s)
Living Room 
Dimensions - 14 x 18Level - First
Loft 
Dimensions - 24 x 17Level - Third
Master Bedroom 
Dimensions - 13 x 18Level - SecondFeatures - Walk-In Closet(s)
Save
Ask
Tour
Hide
Share
Exterior Features
Construction Details 
Brick
Roof 
Shingle
Community Features
Association Dues 
150
Financing Terms Available 
1031 ExchangeCashConventionalFHAVA Loan
HOA Fee Frequency 
Monthly
School District 
Irving ISD
Schools
School District
Irving ISD
Elementary School
Townley
Middle School
Lamar
High School
Nimitz
Listing courtesy of Mariela Nguyen of Competitive Edge Realty LLC [email protected]


© 2020 North Texas Real Estate Information Systems. All rights reserved. Information is deemed reliable but is not guaranteed accurate by the MLS or NTREIS. The information being provided is for the consumer's personal, non-commercial use, and may not be reproduced, redistributed, or used for any purpose other than to identify prospective properties consumers may be interested in purchasing.
Last checked: 2026-08-29 02:19 PM CDT

Neighborhood & Commute
Source: Walkscore
Disclosure: Community information and market data powered by Constellation Data Labs. Information is deemed reliable but not guaranteed.
Save
Ask
Tour
Hide
Share