Save
Ask
Tour
Hide
Share
$548,990
1 Day On Site

3241 Vaquero Lane
Celina, TX 75009

For Sale|Townhouse|Active
3
Beds
3
Total Baths
2
Full Baths
1
Partial Bath
2,601
SqFt
$211
/SqFt
2026
Built
Subdivision:
Mustang Lakes Villas
County:
Collin
3241 Vaquero Lane3241 Vaquero Lane3241 Vaquero Lane3241 Vaquero Lane
Save
Ask
Tour
Hide
Share

Mortgage Calculator

Monthly Payment (Est.)

$2,505
Calculator powered by Showcase IDX, a Constellation1 Company. Copyright ©2026 Information is deemed reliable but not guaranteed.

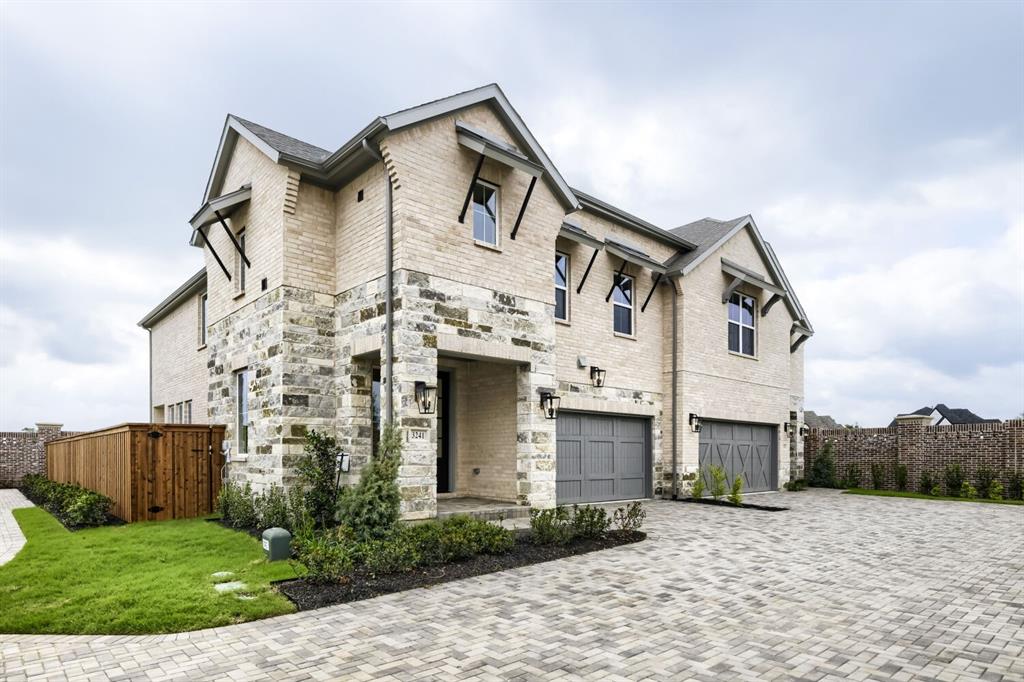
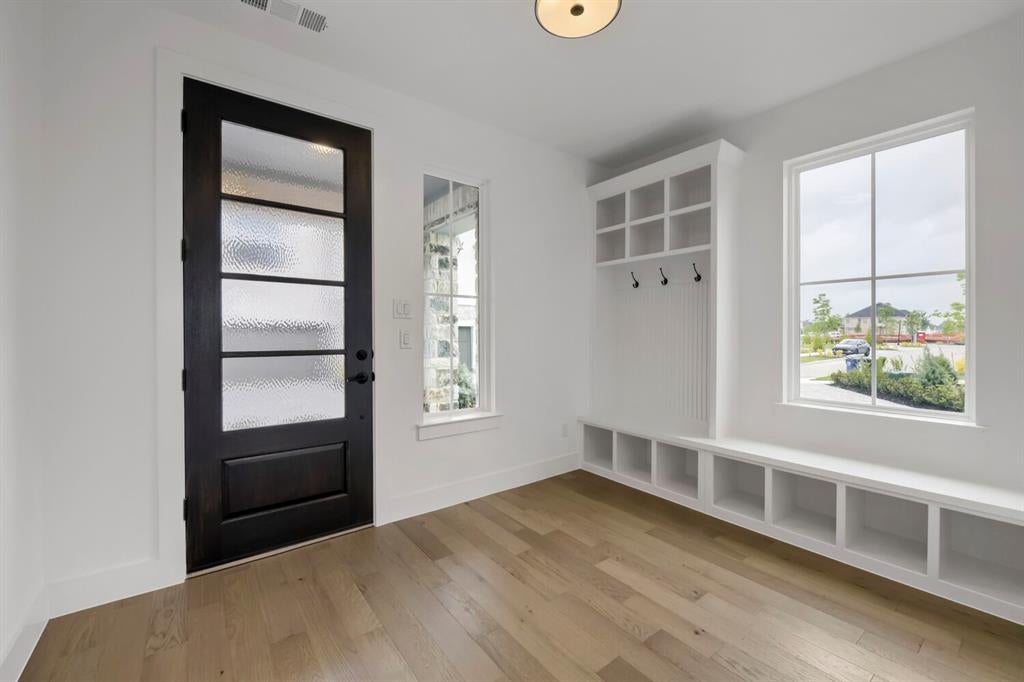
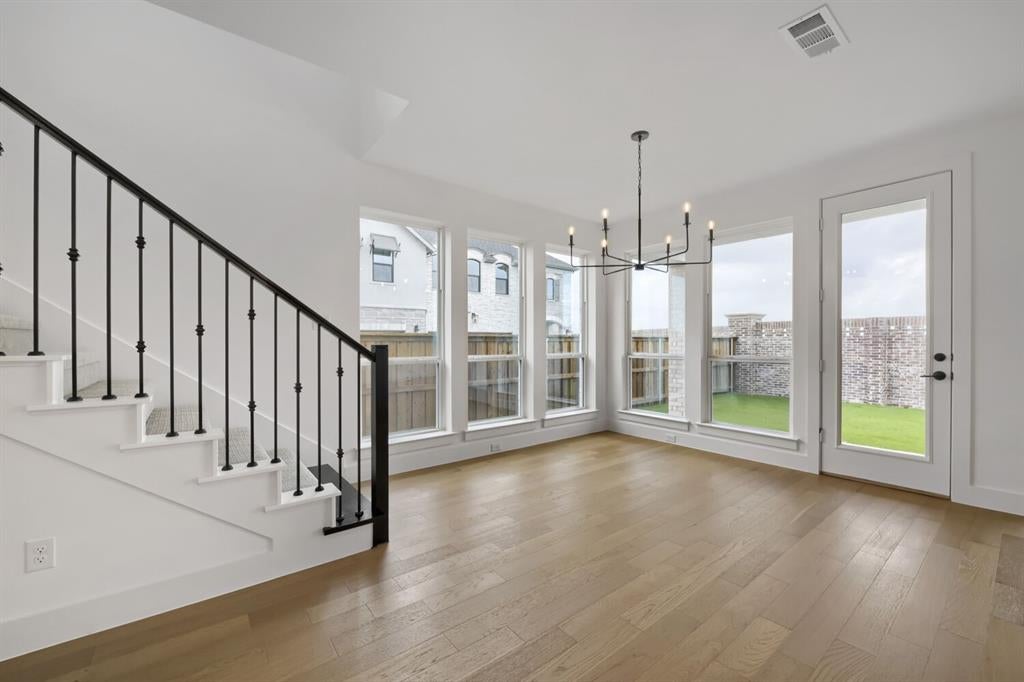
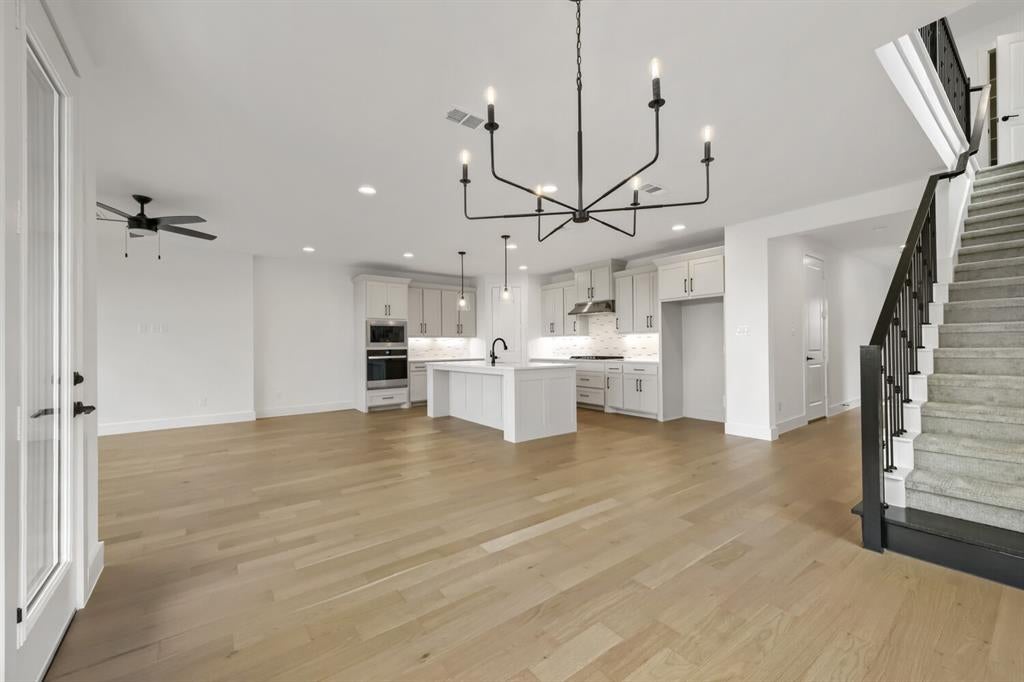
Welcome to a move-in ready villa at Shoreline Villas at Mustang Lakes! Step inside and discover a home where thoughtful design makes everyday living feel effortless. The welcoming entry features an impressive built-in drop zone with an extended mud bench, storage cubbies, backpack rack with hooks and upper shelving—perfect for keeping everything organized from the moment you walk through the door. Beautiful engineered wood floors lead into an expansive open living space filled with natural light from a wall of windows. At the heart of the home is a kitchen designed for anyone who loves to cook and entertain. From the stacked microwave and oven cabinet and upgraded 5-burner gas cooktop to the pot-and-pan drawers, pull-out trash cabinet and spacious walk-in pantry, thoughtful details are everywhere. Abundant cabinetry, under-cabinet lighting, generous counter space and a large island complete a kitchen that is truly a cook’s dream. Upstairs, the oversized game room creates a second living space, while the spacious primary suite feels like a true retreat. The standout boutique-style walk-in closet features floor-to-ceiling wardrobe-style shelving and storage, giving everything from shoes and handbags to folded clothes its own place. A beautifully finished primary bath completes the suite. Even the utility room makes a statement, with exceptional space, extensive cabinetry, a sink, long folding counter and hanging area. Covered outdoor living extends the lifestyle beyond the walls. And at Shoreline Villas at Mustang Lakes, home is about more than what’s inside your front door—enjoy resort-style pools, miles of trails, fitness, tennis, The Club and the exceptional Mustang Lakes lifestyle, all within acclaimed Prosper ISD. Low-maintenance villa living without giving up the space, storage and finishes you love.

Save
Ask
Tour
Hide
Share
Listing Snapshot
Price 
$548,990
Days On Site 
1 Day
Bedrooms 
3
Inside Area (SqFt) 
2,601 sqft
Total Baths 
3
Full Baths 
2
Partial Baths 
1
Lot Size 
0.0756 Acres
Year Built 
2026
MLS® Number 
21370951
Status 
Active
Property Tax 
N/A
HOA/Condo/Coop Fees 
$150 monthly
Sq Ft Source 
N/A
Friends & Family
Recent Activity
3 hours agoListing updated with changes from the MLS®
yesterdayListing first seen on site
General Features
Acres 
0.0756
Attached Garage 
Yes
Foundation 
Slab
Garage 
Yes
Garage Spaces 
2
Green Energy Efficient 
AppliancesHVACInsulationRoofThermostatWindows
Levels 
Two
Parking 
GarageGarage Door OpenerGarage Faces FrontAttached
Property Condition 
New Construction
Property Sub Type 
Townhouse
Security 
Carbon Monoxide Detector(s)Smoke Detector(s)
Sewer 
Public Sewer
Style 
Traditional
Utilities 
Cable AvailableUnderground Utilities
Water Source 
Public
Interior Features
Appliances 
DishwasherDisposalElectric OvenGas CooktopMicrowaveTankless Water Heater
Cooling 
Attic FanCeiling Fan(s)Central AirElectric
Flooring 
CarpetCeramic TileHardwoodWood
Heating 
CentralNatural Gas
Interior 
Double VanityKitchen IslandOpen FloorplanWalk-In Closet(s)High Speed Internet
Bedroom 
Dimensions - 15 x 13Level - SecondFeatures - Walk-In Closet(s)
Dining Room 
Dimensions - 11 x 12Level - First
Game Room 
Dimensions - 14 x 14Level - Second
Kitchen 
Dimensions - 15 x 11Level - FirstFeatures - Kitchen Island
Living Room 
Dimensions - 17 x 18Level - First
Master Bedroom 
Dimensions - 20 x 13Level - SecondFeatures - Walk-In Closet(s)
Utility Room 
Dimensions - 7 x 5Level - Second
Save
Ask
Tour
Hide
Share
Exterior Features
Construction Details 
BrickStone
Exterior 
Rain Gutters
Fencing 
Wood
Lot Features 
Corner LotLandscapedSubdivided
Roof 
Composition
Waterfront Features 
Lake Privileges
Community Features
Association Dues 
150
Community Features 
ClubhouseFishingFitness CenterLakeParkPlaygroundPoolTennis Court(s)Other
Financing Terms Available 
CashConventionalFHAVA Loan
HOA Fee Frequency 
Monthly
School District 
Prosper ISD
Schools
School District
Prosper ISD
Elementary School
Sam Johnson
Middle School
Lorene Rogers
High School
Walnut Grove
Listing courtesy of CCB Realty Stanley of American Legend Homes [email protected]


© 2020 North Texas Real Estate Information Systems. All rights reserved. Information is deemed reliable but is not guaranteed accurate by the MLS or NTREIS. The information being provided is for the consumer's personal, non-commercial use, and may not be reproduced, redistributed, or used for any purpose other than to identify prospective properties consumers may be interested in purchasing.
Last checked: 2026-08-28 02:41 PM CDT

Neighborhood & Commute
Source: Walkscore
Disclosure: Community information and market data powered by Constellation Data Labs. Information is deemed reliable but not guaranteed.
Save
Ask
Tour
Hide
Share