Save
Ask
Tour
Hide
Share
$209,990
1 Day On Site

1346 Winding Trail
Duncanville, TX 75116

For Sale|Single Family Residence|Active
3
Beds
2
Total Baths
2
Full Baths
2,007
SqFt
$105
/SqFt
1961
Built
Subdivision:
Fairmeadows 04
County:
Dallas
1346 Winding Trail1346 Winding Trail1346 Winding Trail1346 Winding Trail
Save
Ask
Tour
Hide
Share

Mortgage Calculator

Monthly Payment (Est.)

$958
Calculator powered by Showcase IDX, a Constellation1 Company. Copyright ©2026 Information is deemed reliable but not guaranteed.

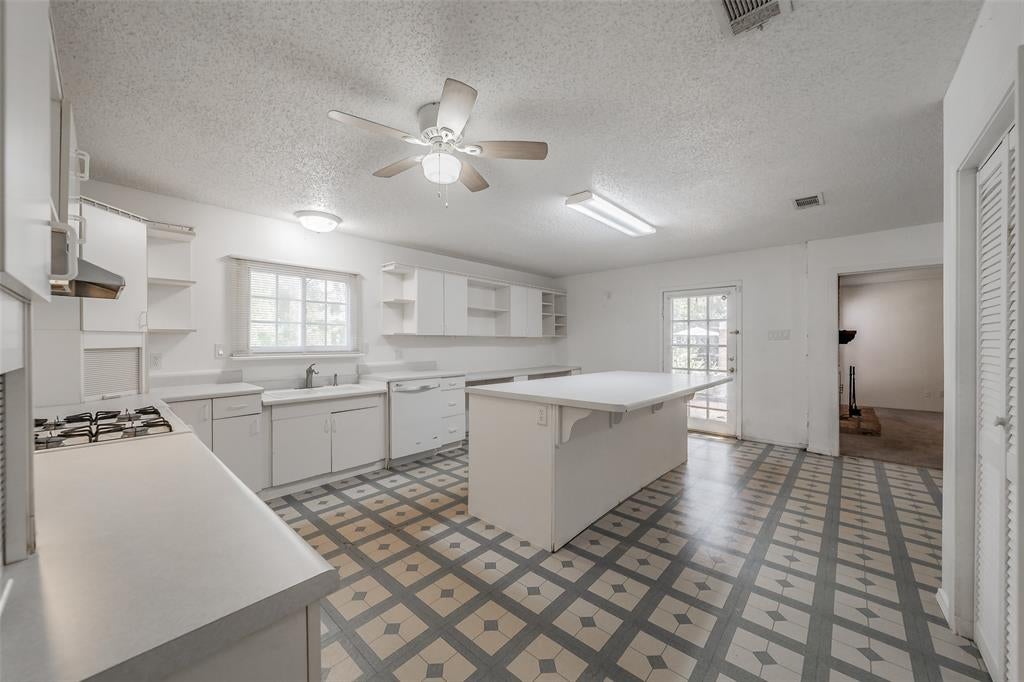
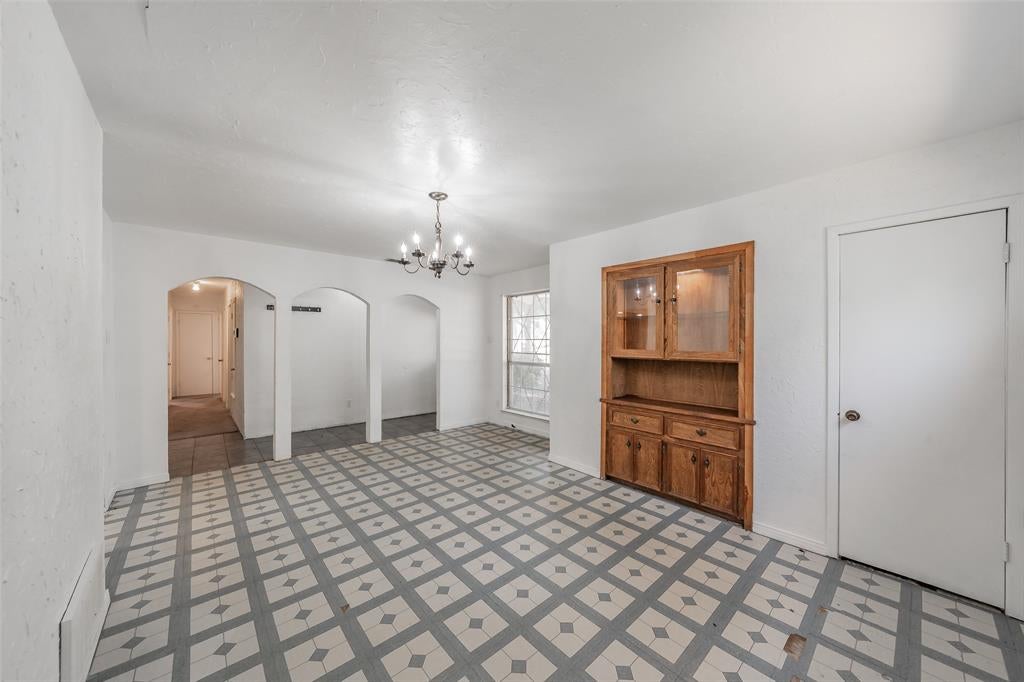
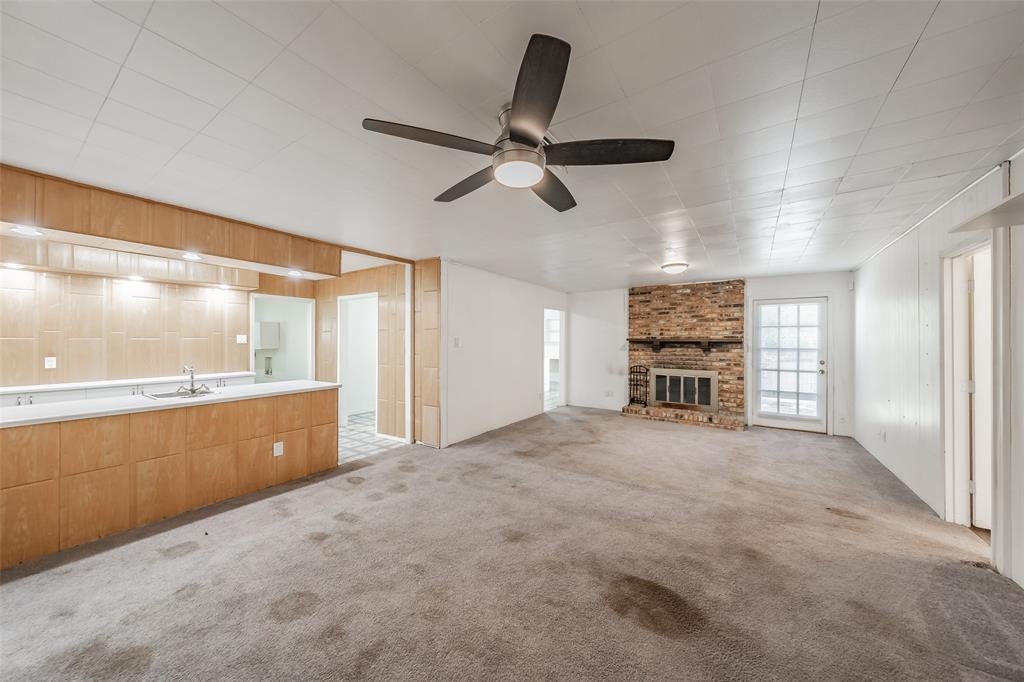
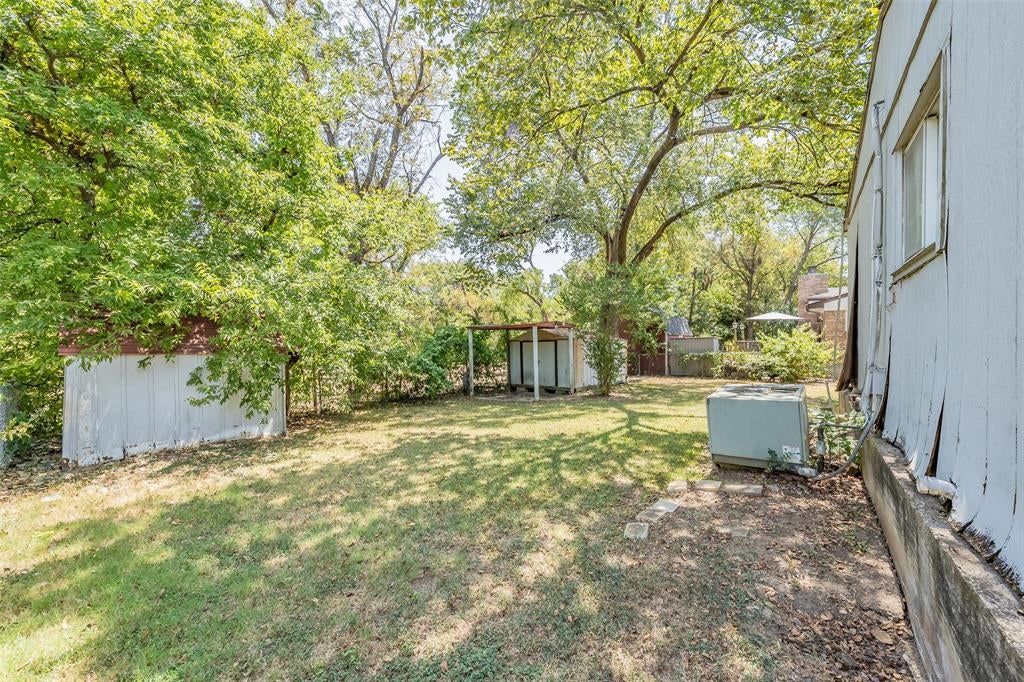
Welcome to this incredibly affordable home in the heart of Duncanville! This wonderful property features a spacious floor plan, a wet bar, and a large kitchen island, making it perfect for an eat-in kitchen and entertaining friends and family. The home could use a little cosmetic TLC to bring it back to its former glory, but there is nothing substantial standing in the way of making it shine. Depending on the offer, the sellers are even willing to consider updating certain items to help accommodate the needs of the new homeowner. Best of all, you can walk into immediate equity! This is the most affordably priced home in the neighborhood by a long shot and offers incredible upside potential. With a modern renovation, this property could easily support a value of $280,000+, making it an excellent opportunity for both homeowners and investors. Opportunities like this don't come along often. Come see the potential for yourself and make this home yours today!

Save
Ask
Tour
Hide
Share
Listing Snapshot
Price 
$209,990
Days On Site 
1 Day
Bedrooms 
3
Inside Area (SqFt) 
2,007 sqft
Total Baths 
2
Full Baths 
2
Partial Baths 
N/A
Lot Size 
0.157 Acres
Year Built 
1961
MLS® Number 
21371083
Status 
Active
Property Tax 
$7,607
HOA/Condo/Coop Fees 
N/A
Sq Ft Source 
N/A
Friends & Family
Recent Activity
17 hours agoListing updated with changes from the MLS®
yesterdayListing first seen on site
General Features
Acres 
0.157
Foundation 
Slab
Levels 
One
Parking 
None
Property Sub Type 
Single Family Residence
Security 
Smoke Detector(s)
Sewer 
Public Sewer
Special Circumstances 
Standard
Style 
Traditional
Utilities 
Cable Available
Water Source 
Public
Interior Features
Appliances 
DishwasherDisposalGas CooktopGas Oven
Cooling 
Central AirElectric
Fireplace 
Yes
Fireplace Features 
Wood Burning
Fireplaces 
1
Flooring 
CarpetLinoleumTile
Heating 
CentralNatural Gas
Interior 
Eat-in KitchenKitchen IslandWalk-In Closet(s)
Laundry Features 
Washer Hookup
Bedroom 
Dimensions - 0 x 1Level - FirstFeatures - Ceiling Fan(s)
Den 
Dimensions - 0 x 1Level - FirstFeatures - Ceiling Fan(s)
Dining Room 
Dimensions - 0 x 1Level - First
Living Room 
Dimensions - 0 x 1Level - First
Master Bedroom 
Dimensions - 0 x 1Level - FirstFeatures - Ceiling Fan(s), Walk-In Closet(s)
Save
Ask
Tour
Hide
Share
Exterior Features
Construction Details 
Brick
Exterior 
Storage
Fencing 
Chain Link
Lot Features 
Interior Lot
Roof 
Composition
Community Features
Financing Terms Available 
CashConventionalFHAVA Loan
School District 
Duncanville ISD
Schools
School District
Duncanville ISD
Elementary School
Fairmeadows
Middle School
Reed
High School
Duncanville
Listing courtesy of Preston Carter of Compass RE Texas, LLC [email protected]


© 2020 North Texas Real Estate Information Systems. All rights reserved. Information is deemed reliable but is not guaranteed accurate by the MLS or NTREIS. The information being provided is for the consumer's personal, non-commercial use, and may not be reproduced, redistributed, or used for any purpose other than to identify prospective properties consumers may be interested in purchasing.
Last checked: 2026-08-28 02:21 PM CDT

Neighborhood & Commute
Source: Walkscore
Disclosure: Community information and market data powered by Constellation Data Labs. Information is deemed reliable but not guaranteed.
Save
Ask
Tour
Hide
Share