Save
Ask
Tour
Hide
Share
$647,873
New Listing

3473 Shorthorn Lane
Midlothian, TX 76065

For Sale|Single Family Residence|Active
4
Beds
3
Total Baths
3
Full Baths
3,316
SqFt
$195
/SqFt
2026
Built
Subdivision:
Redden Farms
County:
Ellis
3473 Shorthorn Lane
Save
Ask
Tour
Hide
Share

Mortgage Calculator

Monthly Payment (Est.)

$2,956
Calculator powered by Showcase IDX, a Constellation1 Company. Copyright ©2026 Information is deemed reliable but not guaranteed.

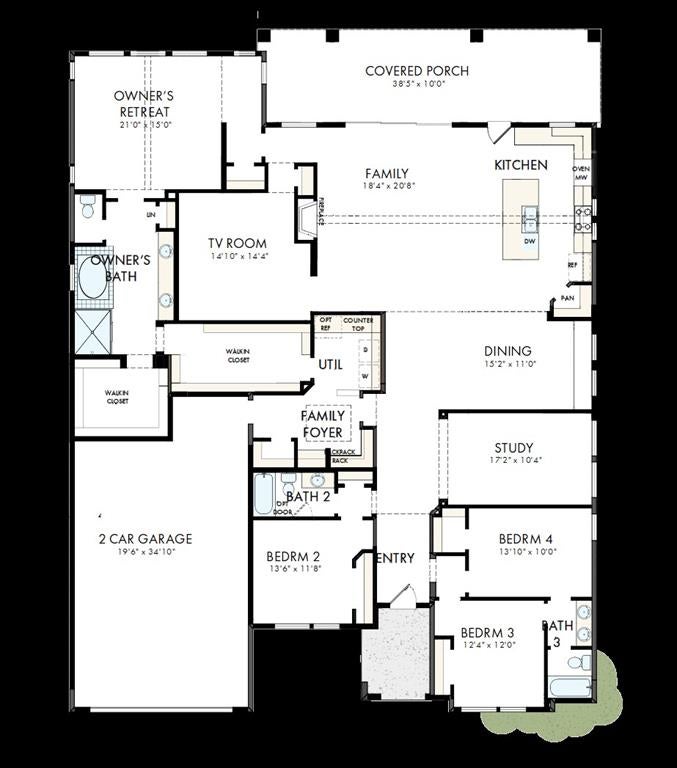
Welcome to The Staycation a stunning 3,300-square-foot single-story home designed to impress at every turn. Perfectly positioned on a quiet, short street in Redden Farms and just moments from the community’s Great Lawn, this home offers both privacy and convenience. Backing to a peaceful greenspace with no backyard neighbor, the expansive homesite provides a rare sense of openness and tranquility. The oversized outdoor living area overlooks the massive backyard is the perfect setting for entertaining, relaxing, or designing your dream outdoor retreat. Inside, the thoughtfully designed layout features four spacious bedrooms, three full bathrooms, a private study, and a dedicated media room,all on one level. The open-concept living areas create a seamless flow for everyday living and hosting guests, while the scale and design make this home truly stand out. Spacious. Private. Unforgettable. The Staycation is a true showstopper in Redden Farms.

Save
Ask
Tour
Hide
Share
Listing Snapshot
Price 
$647,873
Days On Site 
0 Days
Bedrooms 
4
Inside Area (SqFt) 
3,316 sqft
Total Baths 
3
Full Baths 
3
Partial Baths 
N/A
Lot Size 
N/A
Year Built 
2026
MLS® Number 
21371369
Status 
Active
Property Tax 
N/A
HOA/Condo/Coop Fees 
$62.5 monthly
Sq Ft Source 
N/A
Friends & Family
Recent Activity
23 hours agoListing updated with changes from the MLS®
23 hours agoListing first seen on site
General Features
Attached Garage 
Yes
Garage 
Yes
Garage Spaces 
2
Levels 
One
Parking 
TandemAttached
Property Condition 
New Construction
Property Sub Type 
Single Family Residence
Sewer 
Public Sewer
Style 
Traditional
Water Source 
Public
Interior Features
Appliances 
DishwasherElectric Oven
Fireplace 
Yes
Fireplace Features 
DecorativeGasGas StarterGas Log
Fireplaces 
1
Interior 
Vaulted Ceiling(s)High Speed Internet
Bedroom 
Dimensions - 12 x 12Level - First
Dining Room 
Dimensions - 16 x 12Level - First
Kitchen 
Dimensions - 19 x 13Level - First
Living Room 
Dimensions - 20 x 20Level - First
Master Bathroom 
Dimensions - 17 x 10Level - First
Master Bedroom 
Dimensions - 21 x 15Level - First
Media Room 
Dimensions - 14 x 15Level - First
Office 
Dimensions - 12 x 11Level - First
Utility Room 
Dimensions - 8 x 15Level - First
Save
Ask
Tour
Hide
Share
Exterior Features
Construction Details 
StoneBrickStone Veneer
Community Features
Association Dues 
750
Financing Terms Available 
CashConventionalFHAVA Loan
HOA Fee Frequency 
Annually
School District 
Midlothian ISD
Schools
School District
Midlothian ISD
Elementary School
Baxter
Middle School
Walnut Grove
High School
Heritage
Listing courtesy of Jimmy Rado of David M. Weekley [email protected]


© 2020 North Texas Real Estate Information Systems. All rights reserved. Information is deemed reliable but is not guaranteed accurate by the MLS or NTREIS. The information being provided is for the consumer's personal, non-commercial use, and may not be reproduced, redistributed, or used for any purpose other than to identify prospective properties consumers may be interested in purchasing.
Last checked: 2026-08-28 02:41 PM CDT

Neighborhood & Commute
Source: Walkscore
Disclosure: Community information and market data powered by Constellation Data Labs. Information is deemed reliable but not guaranteed.
Save
Ask
Tour
Hide
Share