Save
Ask
Tour
Hide
Share
$2,194,000
New Listing

3333 Arawak Place
Farmers Branch, TX 75234

For Sale|Single Family Residence|Active
4
Beds
5
Total Baths
4
Full Baths
1
Partial Bath
4,741
SqFt
$463
/SqFt
2026
Built
Subdivision:
Brookhaven Hills West Sec 02
County:
Dallas
Upcoming Open Houses
Sat, Aug 29, 2:00 PM - 4:00 PM
3333 Arawak Place3333 Arawak Place3333 Arawak Place3333 Arawak Place
Save
Ask
Tour
Hide
Share

Mortgage Calculator

Monthly Payment (Est.)

$10,010
Calculator powered by Showcase IDX, a Constellation1 Company. Copyright ©2026 Information is deemed reliable but not guaranteed.

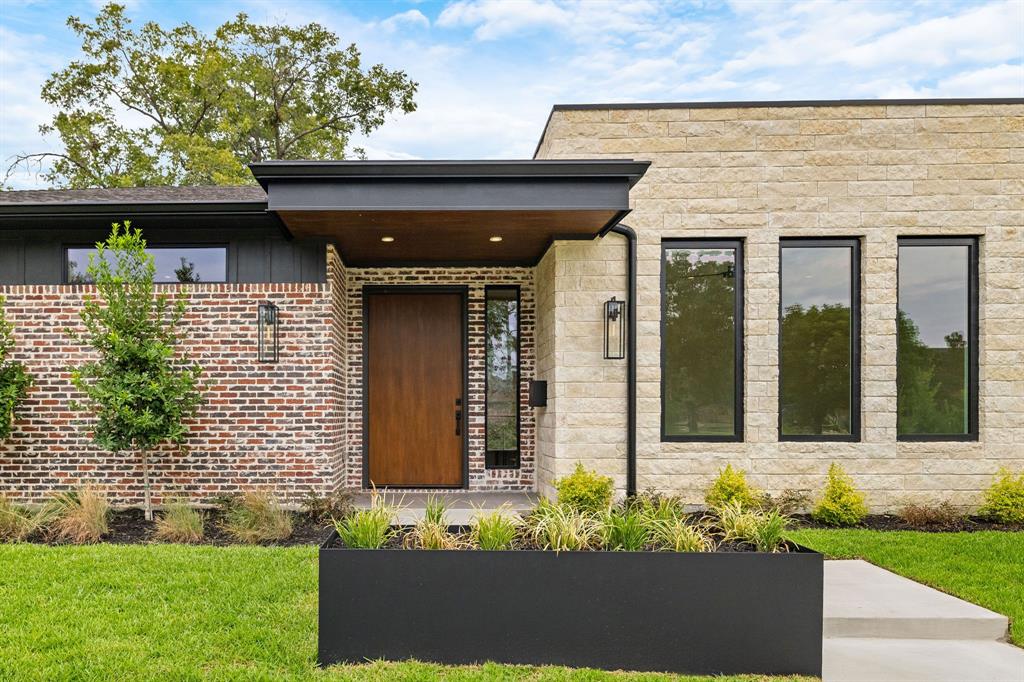
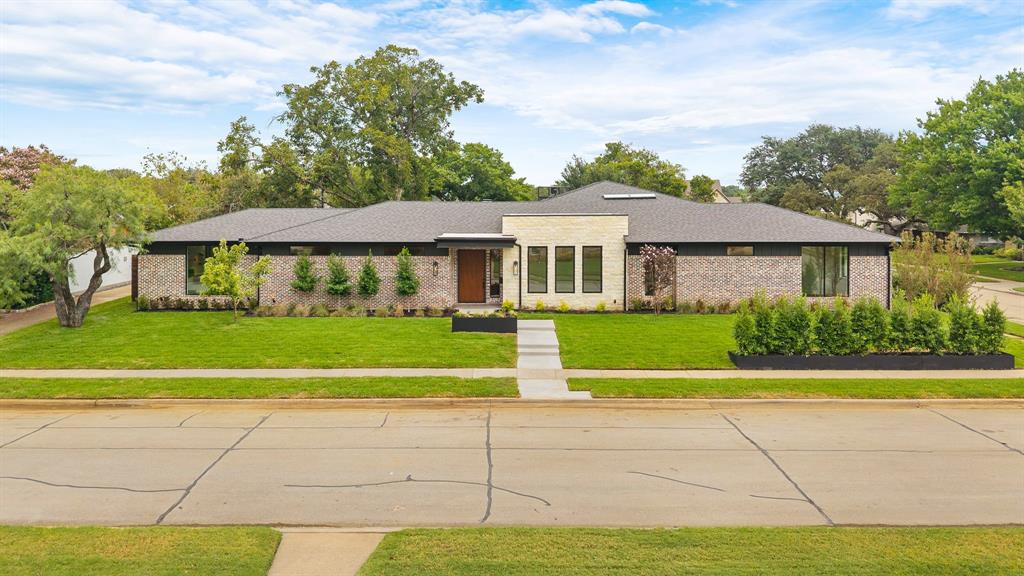
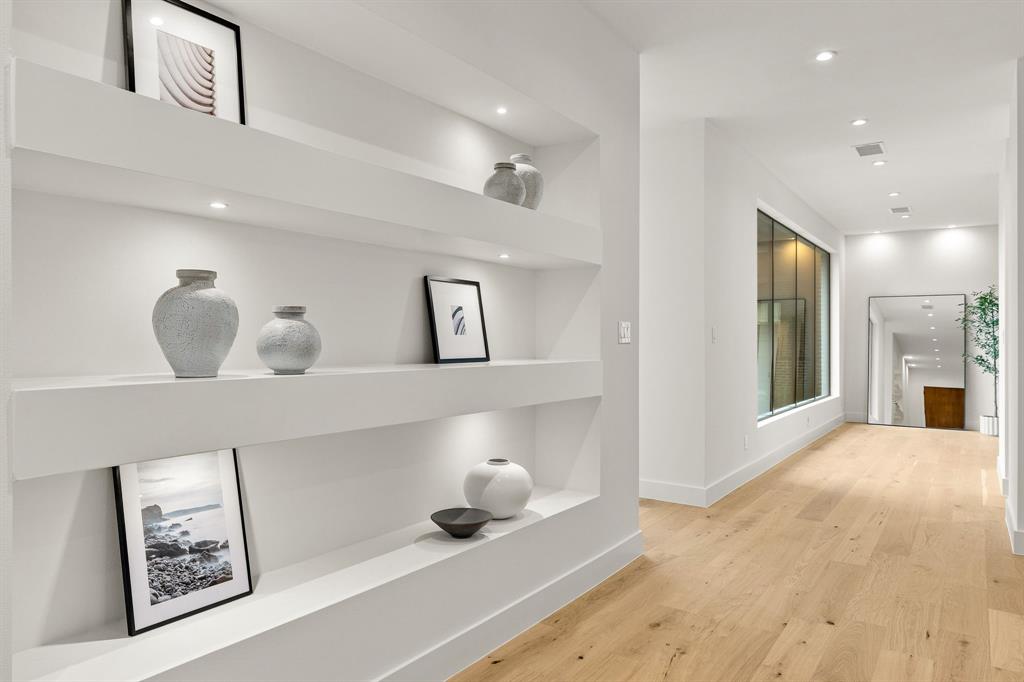
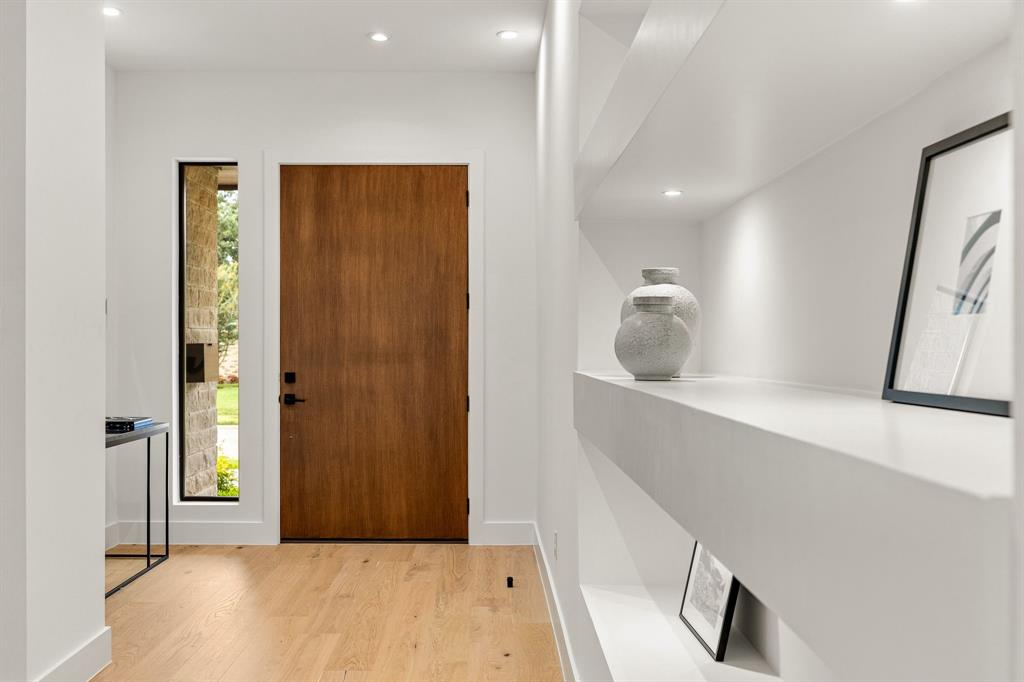
Exceptional single story new construction by JH Design+Build on a wide corner lot just steps from Brookhaven Golf Course. The unique exterior features distinctive Chicago style brick, while soaring ceilings, wide-plank hardwoods, clean architectural lines and walls of windows define the interior. The foyer features a built in art niche and opens to an impressive formal dining space with butler’s bar and walls ideal for large scale art. The light filled living area is anchored by a sleek linear fireplace and a floor-to-ceiling stacking glass door opening to an oversized covered patio, outdoor kitchen and landscaped, pool sized yard. Drop down screens, a fire pit and conversation area create exceptional year-round outdoor living. The chef’s kitchen features an expansive island, custom Belmont cabinetry, quartz and granite counters and backsplash, butler’s pantry, large walk in pantry and Sub-Zero Wolf appliances including built-in refrigerator, double ovens, two dishwashers and 48 inch six burner range. The exceptionally spacious primary suite overlooks both the front and back yards and includes a bar with a beverage refrigerator. The spa bath offers a freestanding tub, oversized double shower, dual vanities & generous closet with stackable WD connection. Three additional bedrooms have en suite baths and walk in closets, including a second primary suite with dual sinks and larger closet. The study can serve as an office, gym or golf simulator room. Oversized utility room offers extensive cabinetry, sink and full size WD space. The side entry 3 car garage has two interior access points. Additional features include two tankless water heaters, full foam insulation and a slab on grade foundation engineered with 75 piers. Seven years property tax rebate is included with the property, from a Farmers Branch economic development grant based on the difference between City taxes on the new improvement value and the assessed value prior to demolition.

Save
Ask
Tour
Hide
Share
Listing Snapshot
Price 
$2,194,000
Days On Site 
0 Days
Bedrooms 
4
Inside Area (SqFt) 
4,741 sqft
Total Baths 
5
Full Baths 
4
Partial Baths 
1
Lot Size 
0.327 Acres
Year Built 
2026
MLS® Number 
21371383
Status 
Active
Property Tax 
$8,195
HOA/Condo/Coop Fees 
N/A
Sq Ft Source 
N/A
Friends & Family
Recent Activity
5 hours agoListing updated with changes from the MLS®
15 hours agoListing first seen on site
General Features
Acres 
0.327
Attached Garage 
Yes
Foundation 
Slab
Garage 
Yes
Garage Spaces 
3
Levels 
One
Parking 
Garage Faces SideAttached
Property Condition 
New Construction
Property Sub Type 
Single Family Residence
Security 
Security SystemSmoke Detector(s)
Sewer 
Public Sewer
Style 
Contemporary/Modern
Water Source 
Public
Interior Features
Appliances 
RefrigeratorBuilt-In Gas RangeBuilt-In RefrigeratorDishwasherDisposalElectric OvenGas CooktopMicrowaveDouble OvenTankless Water Heater
Cooling 
Central Air
Fireplace 
Yes
Fireplace Features 
Family RoomGas StarterGas Log
Fireplaces 
1
Flooring 
Hardwood
Heating 
Central
Interior 
Eat-in KitchenKitchen IslandOpen FloorplanPantryWalk-In Closet(s)High Speed Internet
Bedroom 
Dimensions - 18 x 14Level - FirstFeatures - Walk-In Closet(s)
Dining Room 
Dimensions - 17 x 15Level - First
Kitchen 
Dimensions - 19 x 14Level - FirstFeatures - Eat-in Kitchen, Kitchen Island
Laundry 
Dimensions - 12 x 8Level - First
Living Room 
Dimensions - 17 x 14Level - FirstFeatures - Ceiling Fan(s)
Master Bedroom 
Dimensions - 18 x 14Level - First
Office 
Dimensions - 17 x 13Level - FirstFeatures - Ceiling Fan(s)
Save
Ask
Tour
Hide
Share
Exterior Features
Construction Details 
BrickStone
Exterior 
Fire PitRain GuttersOutdoor Grill
Fencing 
Back YardWood
Lot Features 
Corner Lot
Patio And Porch 
Covered
Roof 
Composition
Community Features
Financing Terms Available 
CashConventionalVA Loan
School District 
Carrollton-Farmers Branch ISD
Schools
School District
Carrollton-Farmers Branch ISD
Elementary School
Mclaughlin
Middle School
Field
High School
Turner
Listing courtesy of Angela Weedon of Compass RE Texas, LLC [email protected]


© 2020 North Texas Real Estate Information Systems. All rights reserved. Information is deemed reliable but is not guaranteed accurate by the MLS or NTREIS. The information being provided is for the consumer's personal, non-commercial use, and may not be reproduced, redistributed, or used for any purpose other than to identify prospective properties consumers may be interested in purchasing.
Last checked: 2026-08-28 03:02 PM CDT

Neighborhood & Commute
Source: Walkscore
Disclosure: Community information and market data powered by Constellation Data Labs. Information is deemed reliable but not guaranteed.
Save
Ask
Tour
Hide
Share