Save
Ask
Tour
Hide
Share
$485,187
2 Days On Site

2608 Atlas Globe Drive
Mesquite, TX 75181

For Sale|Single Family Residence|Active
4
Beds
3
Total Baths
3
Full Baths
2,358
SqFt
$206
/SqFt
2026
Built
Subdivision:
Solterra
County:
Dallas
2608 Atlas Globe Drive2608 Atlas Globe Drive
Save
Ask
Tour
Hide
Share

Mortgage Calculator

Monthly Payment (Est.)

$2,214
Calculator powered by Showcase IDX, a Constellation1 Company. Copyright ©2026 Information is deemed reliable but not guaranteed.

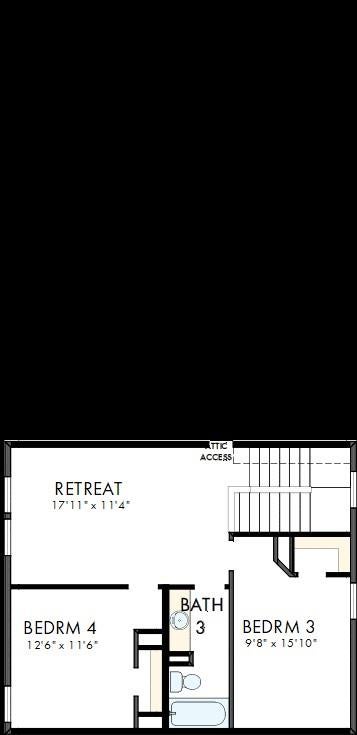
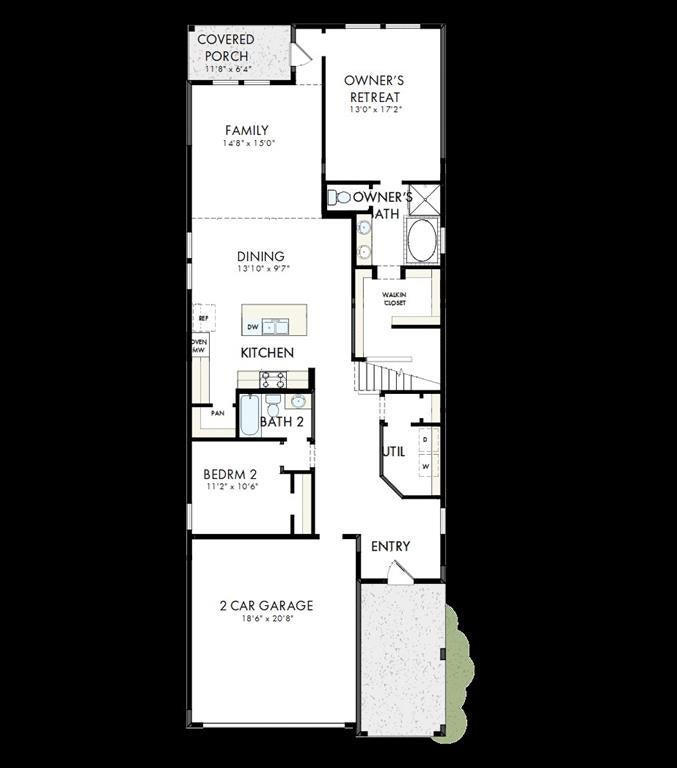
The Greensbrook by David Weekley Homes is thoughtfully designed for the way families live today, blending open-concept living with exceptional flexibility. The heart of this home is the spacious kitchen, which flows seamlessly into the dining area and Family Room, creating the perfect space for entertaining or spending quality time together. Just off the entry, you'll find a versatile space that's ideal for a mudroom, drop zone, or custom storage to help keep everyday life organized. One of the home's standout features is its two bedrooms on the main level, including the private Owner's Retreat and a secondary bedroom, making it ideal for guests or multigenerational living. Upstairs, an expansive retreat, an additional bedroom, and a third full bathroom provide even more room for family and visitors. With its open layout, flexible living spaces, and three full bathrooms, The Greensbrook offers comfort, convenience, and the quality craftsmanship that make David Weekley Homes stand apart.

Save
Ask
Tour
Hide
Share
Listing Snapshot
Price 
$485,187
Days On Site 
2 Days
Bedrooms 
4
Inside Area (SqFt) 
2,358 sqft
Total Baths 
3
Full Baths 
3
Partial Baths 
N/A
Lot Size 
0.11 Acres
Year Built 
2026
MLS® Number 
21371405
Status 
Active
Property Tax 
N/A
HOA/Condo/Coop Fees 
$104.17 monthly
Sq Ft Source 
N/A
Friends & Family
Recent Activity
yesterdayListing updated with changes from the MLS®
2 days agoListing first seen on site
General Features
Acres 
0.11
Attached Garage 
Yes
Foundation 
Slab
Garage 
Yes
Garage Spaces 
2
Levels 
Two
Parking 
Garage Door OpenerAttached
Property Condition 
New Construction
Property Sub Type 
Single Family Residence
Sewer 
Public Sewer
Style 
Contemporary/ModernCraftsman
Utilities 
Cable Available
Water Source 
Public
Interior Features
Appliances 
Gas CooktopMicrowave
Cooling 
Attic FanCeiling Fan(s)Central AirElectric
Flooring 
CarpetCeramic TileLaminate
Heating 
CentralElectric
Interior 
Vaulted Ceiling(s)High Speed Internet
Bedroom 
Dimensions - 11 x 10Level - Second
Dining Room 
Dimensions - 11 x 10Level - First
Game Room 
Dimensions - 20 x 14Level - Second
Kitchen 
Dimensions - 16 x 10Level - FirstFeatures - Kitchen Island
Living Room 
Dimensions - 17 x 15Level - First
Master Bathroom 
Dimensions - 20 x 10Level - First
Master Bedroom 
Dimensions - 14 x 14Level - FirstFeatures - Walk-In Closet(s)
Office 
Dimensions - 11 x 9Level - First
Utility Room 
Dimensions - 6 x 8Level - First
Save
Ask
Tour
Hide
Share
Exterior Features
Construction Details 
Brick
Fencing 
Wood
Lot Features 
LandscapedSubdivided
Roof 
Composition
Community Features
Association Dues 
1250
HOA Fee Frequency 
Annually
School District 
Mesquite ISD
Schools
School District
Mesquite ISD
Elementary School
Gentry
Middle School
Berry
High School
Horn
Listing courtesy of Jimmy Rado of David M. Weekley [email protected]


© 2020 North Texas Real Estate Information Systems. All rights reserved. Information is deemed reliable but is not guaranteed accurate by the MLS or NTREIS. The information being provided is for the consumer's personal, non-commercial use, and may not be reproduced, redistributed, or used for any purpose other than to identify prospective properties consumers may be interested in purchasing.
Last checked: 2026-08-29 04:31 PM CDT

Neighborhood & Commute
Source: Walkscore
Disclosure: Community information and market data powered by Constellation Data Labs. Information is deemed reliable but not guaranteed.
Save
Ask
Tour
Hide
Share