Save
Ask
Tour
Hide
Share
$589,990
New Listing

3224 Pimlico Lane
Celina, TX 75009

For Sale|Townhouse|Active
3
Beds
3
Total Baths
2
Full Baths
1
Partial Bath
2,472
SqFt
$239
/SqFt
2026
Built
Subdivision:
Mustang Lakes Villas
County:
Collin
3224 Pimlico Lane
Save
Ask
Tour
Hide
Share

Mortgage Calculator

Monthly Payment (Est.)

$2,692
Calculator powered by Showcase IDX, a Constellation1 Company. Copyright ©2026 Information is deemed reliable but not guaranteed.

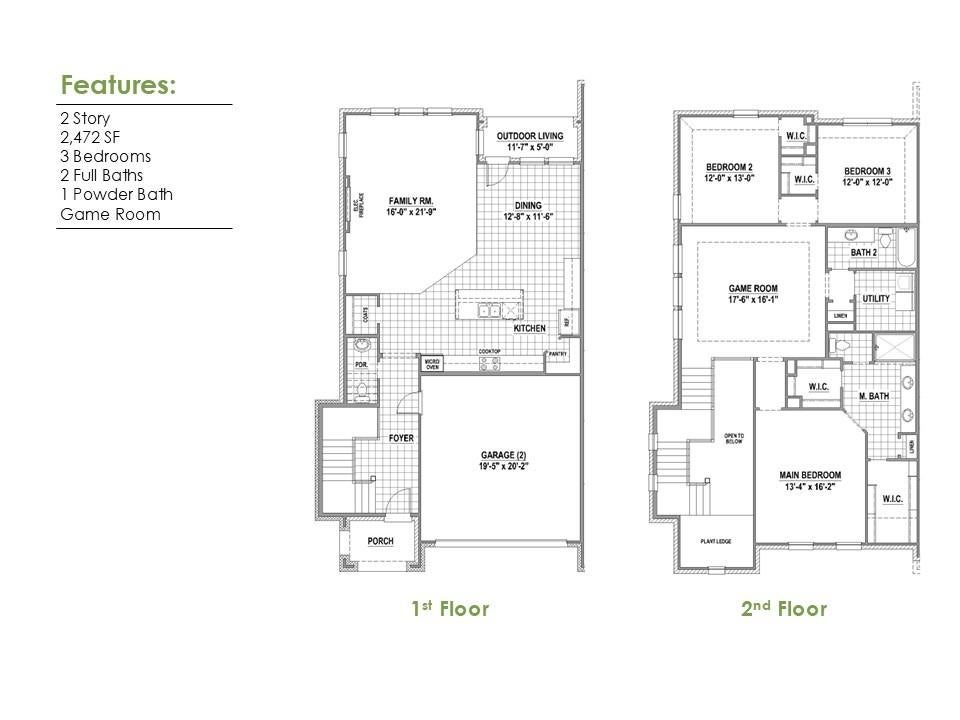
Not your typical townhome. Step inside through the bright, soaring 18 Ft ceiling foyer and follow the beautiful wood floors into a main living space designed to make an impression. The kitchen takes center stage with crisp white cabinetry contrasted by a rich Urbane Bronze island, soft quartz countertops and a pearl-toned vertical backsplash. Matte black details pull the entire look together, while the open dining and family room make the space feel even larger. Upstairs, the game room gives you a whole second place to live, work or unwind. The primary suite adds another everyday luxury with two separate walk-in closets — no sharing required. Two additional bedrooms and an upstairs utility room plumbed for a future sink complete the second floor. Outside, enjoy covered outdoor living and your own private backyard. And with only two Villas per building, every home is a corner home — giving Shoreline Villas a completely different feel from the typical row of attached townhomes. Upscale Villa living, without giving up the feeling of home.

Save
Ask
Tour
Hide
Share
Listing Snapshot
Price 
$589,990
Days On Site 
0 Days
Bedrooms 
3
Inside Area (SqFt) 
2,472 sqft
Total Baths 
3
Full Baths 
2
Partial Baths 
1
Lot Size 
0.0756 Acres
Year Built 
2026
MLS® Number 
21371408
Status 
Active
Property Tax 
N/A
HOA/Condo/Coop Fees 
$150 monthly
Sq Ft Source 
N/A
Friends & Family
Recent Activity
3 hours agoListing updated with changes from the MLS®
23 hours agoListing first seen on site
General Features
Acres 
0.0756
Attached Garage 
Yes
Foundation 
Slab
Garage 
Yes
Garage Spaces 
2
Green Energy Efficient 
AppliancesHVACInsulationRoofThermostatWindows
Levels 
Two
Parking 
GarageGarage Door OpenerGarage Faces FrontAttached
Property Condition 
New Construction
Property Sub Type 
Townhouse
Security 
Carbon Monoxide Detector(s)Smoke Detector(s)
Sewer 
Public Sewer
Style 
Traditional
Utilities 
Cable AvailableUnderground Utilities
Water Source 
Public
Interior Features
Appliances 
DishwasherDisposalElectric OvenGas CooktopMicrowaveTankless Water Heater
Cooling 
Attic FanCeiling Fan(s)Central AirElectric
Flooring 
CarpetCeramic TileHardwoodWood
Heating 
CentralNatural Gas
Interior 
Double VanityKitchen IslandOpen FloorplanWalk-In Closet(s)High Speed Internet
Bedroom 
Dimensions - 13 x 12Level - SecondFeatures - Walk-In Closet(s)
Dining Room 
Dimensions - 13 x 12Level - First
Game Room 
Dimensions - 18 x 16Level - Second
Kitchen 
Dimensions - 14 x 12Level - FirstFeatures - Kitchen Island
Living Room 
Dimensions - 21 x 16Level - First
Master Bedroom 
Dimensions - 16 x 13Level - SecondFeatures - Walk-In Closet(s)
Utility Room 
Dimensions - 5 x 5Level - Second
Save
Ask
Tour
Hide
Share
Exterior Features
Construction Details 
BrickStone
Exterior 
Rain Gutters
Fencing 
Wood
Lot Features 
Corner LotLandscapedSubdivided
Roof 
Composition
Waterfront Features 
Lake Privileges
Community Features
Association Dues 
150
Community Features 
ClubhouseFishingFitness CenterLakeParkPlaygroundPoolTennis Court(s)Other
Financing Terms Available 
CashConventionalFHAVA Loan
HOA Fee Frequency 
Monthly
School District 
Prosper ISD
Schools
School District
Prosper ISD
Elementary School
Sam Johnson
Middle School
Lorene Rogers
High School
Walnut Grove
Listing courtesy of CCB Realty Stanley of American Legend Homes [email protected]


© 2020 North Texas Real Estate Information Systems. All rights reserved. Information is deemed reliable but is not guaranteed accurate by the MLS or NTREIS. The information being provided is for the consumer's personal, non-commercial use, and may not be reproduced, redistributed, or used for any purpose other than to identify prospective properties consumers may be interested in purchasing.
Last checked: 2026-08-28 02:41 PM CDT

Neighborhood & Commute
Source: Walkscore
Disclosure: Community information and market data powered by Constellation Data Labs. Information is deemed reliable but not guaranteed.
Save
Ask
Tour
Hide
Share