


267 Merribrook TrailDuncanville, TX 75116
Mortgage Calculator
Monthly Payment (Est.)
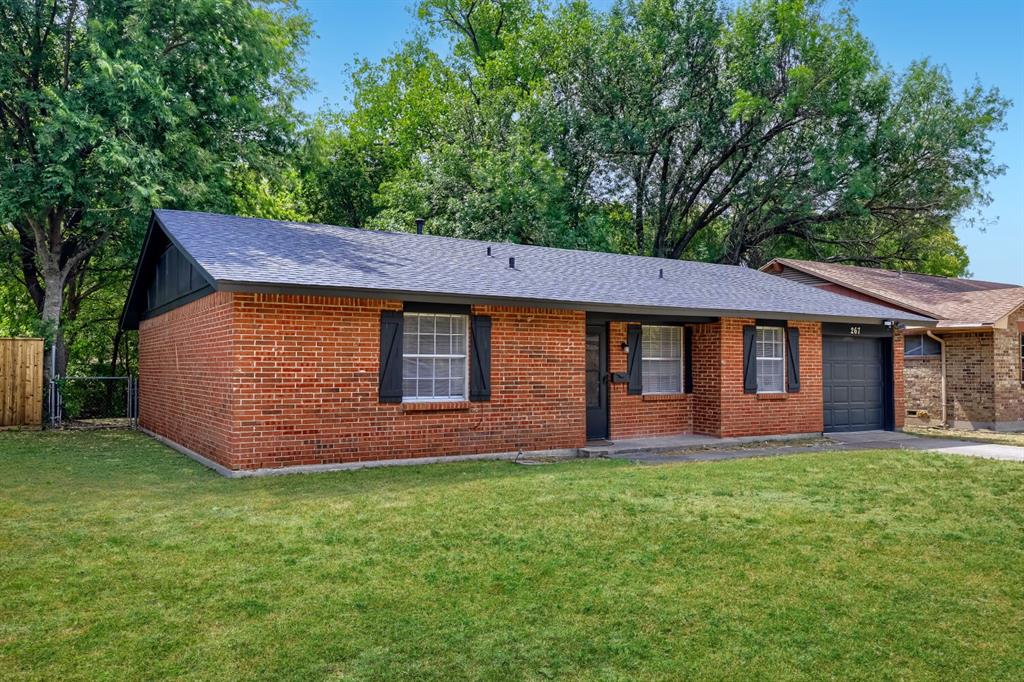
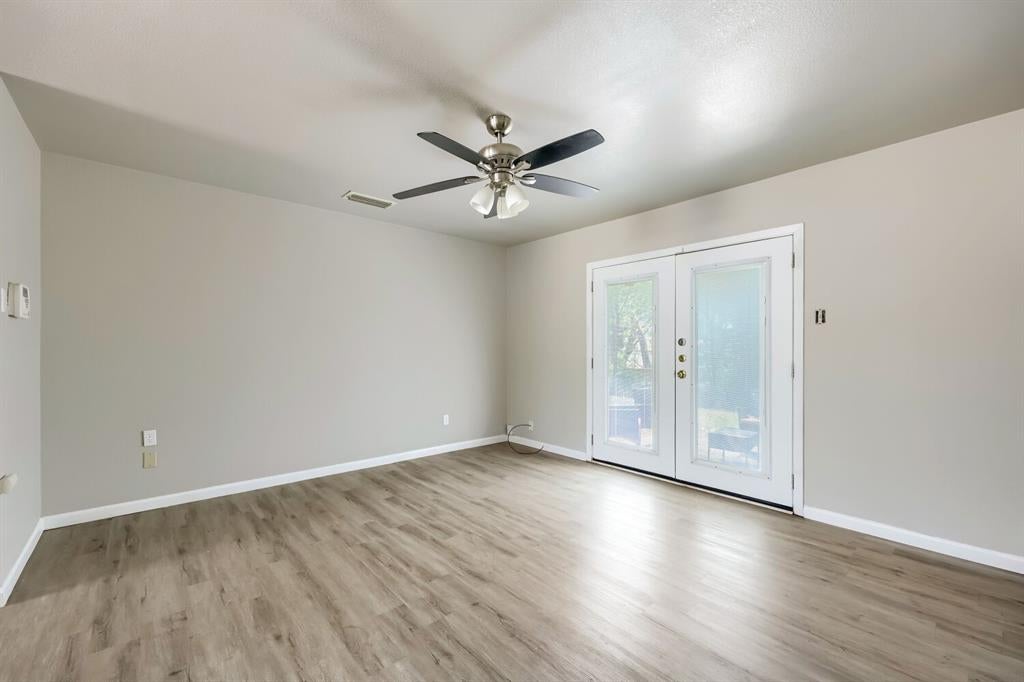
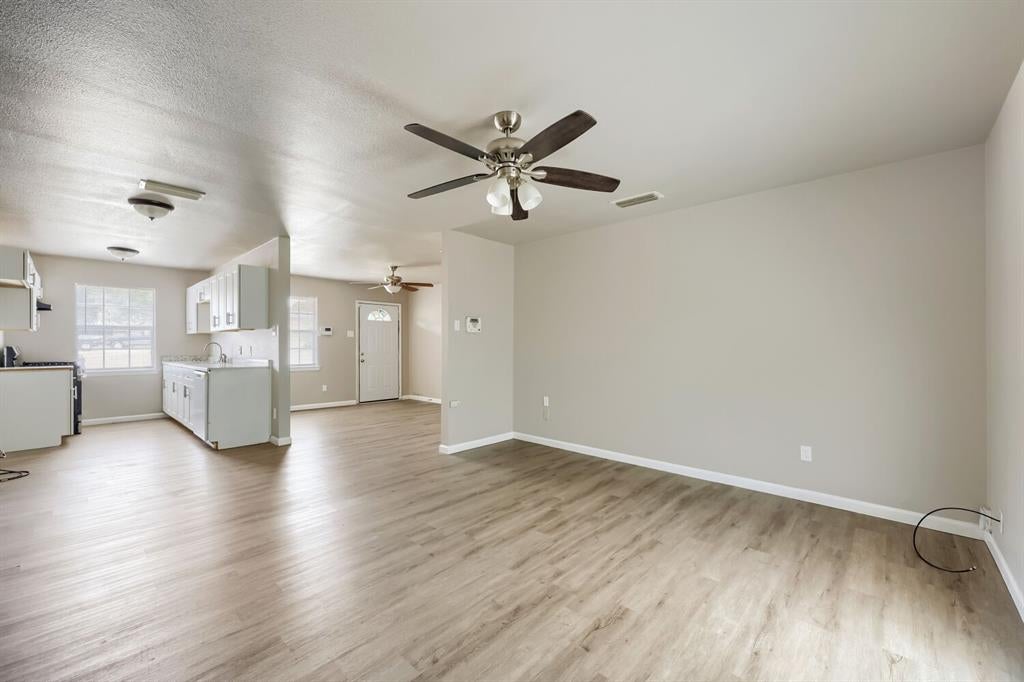
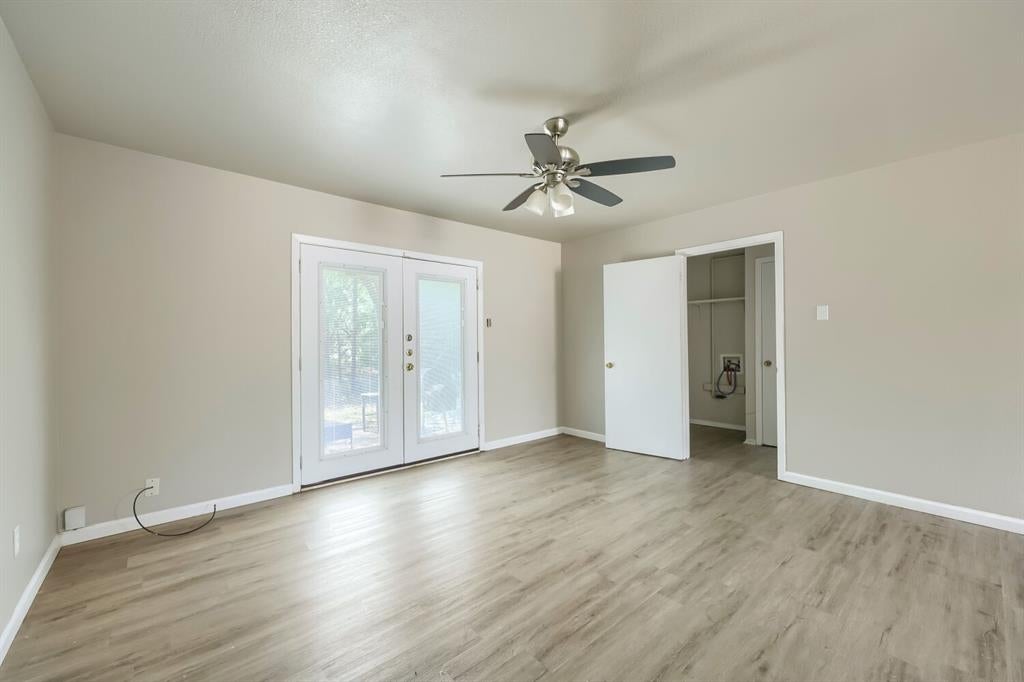
$9Welcome to this move-in-ready 3-bedroom, 1.5-bathroom home situated on a prime oversized lot in Duncanville's established Merribrook Park neighborhood. Updated with style and function in mind, the light and airy interior features fresh modern paint and low-maintenance luxury vinyl plank flooring throughout. The renovated kitchen showcases updated cabinetry and an open layout that flows seamlessly into the main family living area, creating an inviting space for daily life and entertaining. Generously proportioned bedrooms offer versatile accommodations for guests, a home office, or a growing household. Outside, the expansive 10,000+ square foot lot boasts a huge backyard with endless potential for outdoor recreation, gardening, or relaxing under the Texas sky. Positioned just minutes from Duncanville ISD schools, Lakeside Park, local Main Street dining, and easy commuter access via US-67 and I-20.
| yesterday | Listing updated with changes from the MLS® | |
| yesterday | Listing first seen on site |

© 2020 North Texas Real Estate Information Systems. All rights reserved. Information is deemed reliable but is not guaranteed accurate by the MLS or NTREIS. The information being provided is for the consumer's personal, non-commercial use, and may not be reproduced, redistributed, or used for any purpose other than to identify prospective properties consumers may be interested in purchasing.
Last checked: 2026-08-29 03:46 PM CDT
Did you know? You can invite friends and family to your search. They can join your search, rate and discuss listings with you.