Save
Ask
Tour
Hide
Share
$744,986
1 Day On Site

15008 Casinos Drive
Little Elm, TX 75068

For Sale|Single Family Residence|Active
5
Beds
5
Total Baths
4
Full Baths
1
Partial Bath
3,708
SqFt
$201
/SqFt
2026
Built
Subdivision:
Valencia On The Lake
County:
Denton
15008 Casinos Drive15008 Casinos Drive
Save
Ask
Tour
Hide
Share

Mortgage Calculator

Monthly Payment (Est.)

$3,399
Calculator powered by Showcase IDX, a Constellation1 Company. Copyright ©2026 Information is deemed reliable but not guaranteed.

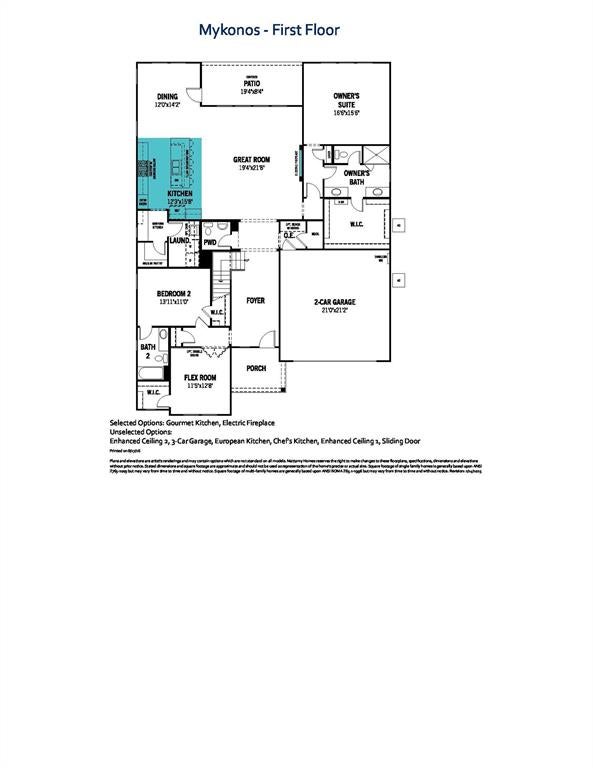
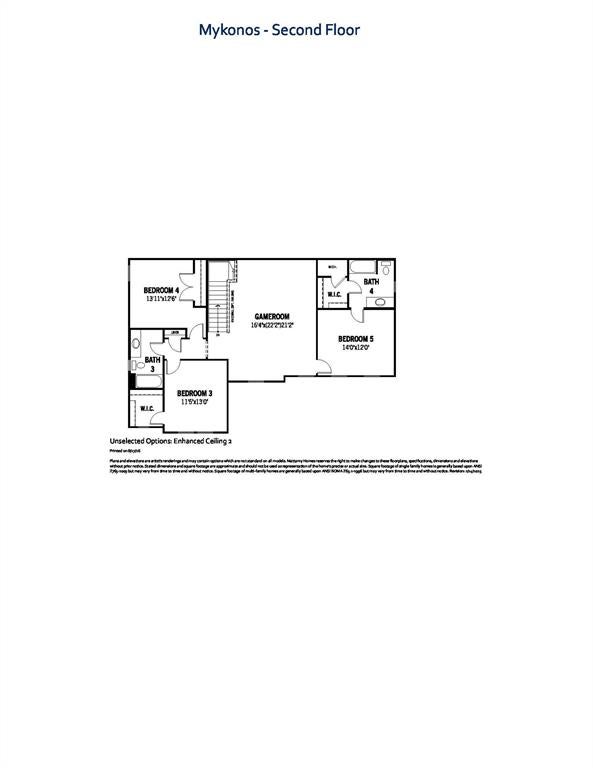
Built by Mattamy Homes - The Mykonos - Available November! Welcome to the Mykonos floor plan, offering ample space with 5 bedrooms and 4.5 baths. The first level features a chef's dream kitchen with a large island for casual dining, a butler's pantry, a spacious walk-in pantry, and abundant cabinet and counter space. The sun-drenched living area boasts an electric fireplace and a wall of windows framing the outdoor oasis. A private primary suite is tucked away at the rear, featuring his-and-her vanities, a luxurious walk-in shower, and a massive walk-in closet. A convenient guest suite with private bath and walk-in closet is located on the opposite end. The flexible bonus room adapts to your needs - perfect for a home office or gym. Upstairs, find bedrooms 3 and 4 sharing a full bath, while bedroom 5 enjoys an ensuite bath and walk-in closet. The large game room is ideal for family fun or movie nights. This ENERGY STAR® certified home features energy-efficient Whirlpool® appliances and an Ecobee smart thermostat, offering both comfort and savings. THIS STUNNING HOME IS MOVE IN READY!

Save
Ask
Tour
Hide
Share
Listing Snapshot
Price 
$744,986
Days On Site 
1 Day
Bedrooms 
5
Inside Area (SqFt) 
3,708 sqft
Total Baths 
5
Full Baths 
4
Partial Baths 
1
Lot Size 
0.3315 Acres
Year Built 
2026
MLS® Number 
21371593
Status 
Active
Property Tax 
N/A
HOA/Condo/Coop Fees 
$51.58 monthly
Sq Ft Source 
N/A
Friends & Family
Recent Activity
yesterdayListing updated with changes from the MLS®
yesterdayListing first seen on site
General Features
Acres 
0.3315
Attached Garage 
Yes
Foundation 
Slab
Garage 
Yes
Garage Spaces 
2
Levels 
Two
Parking 
Garage Faces FrontAttached
Property Condition 
New Construction
Property Sub Type 
Single Family Residence
Security 
Carbon Monoxide Detector(s)Smoke Detector(s)
Sewer 
Public Sewer
Style 
Traditional
Utilities 
Cable AvailableUnderground Utilities
Water Source 
Public
Interior Features
Appliances 
DishwasherDisposalGas CooktopGas RangeMicrowaveTankless Water HeaterVented Exhaust Fan
Cooling 
Central AirElectricENERGY STAR Qualified EquipmentZoned
Fireplace 
Yes
Fireplace Features 
Electric
Fireplaces 
1
Flooring 
CarpetCeramic TileLaminate
Heating 
Exhaust FanCentralENERGY STAR Qualified EquipmentFireplace(s)Natural GasZoned
Interior 
Double VanityGranite CountersKitchen IslandOpen FloorplanPantryWalk-In Closet(s)Wired for DataHigh Speed InternetSmart Home
Laundry Features 
Electric Dryer HookupWasher Hookup
Bath-Half 
Dimensions - 5 x 5Level - First
Bedroom 
Dimensions - 14 x 12Level - SecondFeatures - Walk-In Closet(s)
Dining Room 
Dimensions - 14 x 12Level - First
Game Room 
Dimensions - 16 x 22Level - Second
Kitchen 
Dimensions - 16 x 12Level - FirstFeatures - Breakfast Bar, Kitchen Island
Laundry 
Dimensions - 8 x 6Level - First
Living Room 
Dimensions - 21 x 19Level - First
Master Bedroom 
Dimensions - 16 x 15Level - FirstFeatures - Walk-In Closet(s)
Office 
Dimensions - 12 x 11Level - First
Save
Ask
Tour
Hide
Share
Exterior Features
Construction Details 
BrickRadiant BarrierStone
Exterior 
Rain Gutters
Fencing 
Wood
Lot Features 
GreenbeltInterior LotLandscapedSubdivided
Patio And Porch 
Covered
Roof 
Composition
View 
Water
Waterfront Features 
Lake Privileges
Waterview 
Water
Community Features
Association Dues 
619
Community Features 
PoolClubhouseCurbsLakeSidewalks
HOA Fee Frequency 
Annually
School District 
Little Elm ISD
Schools
School District
Little Elm ISD
Elementary School
Lakeview
Middle School
Lakeside
High School
Little Elm
Listing courtesy of Karla Davis of Pinnacle Realty Advisors [email protected]


© 2020 North Texas Real Estate Information Systems. All rights reserved. Information is deemed reliable but is not guaranteed accurate by the MLS or NTREIS. The information being provided is for the consumer's personal, non-commercial use, and may not be reproduced, redistributed, or used for any purpose other than to identify prospective properties consumers may be interested in purchasing.
Last checked: 2026-08-29 04:20 PM CDT

Neighborhood & Commute
Source: Walkscore
Disclosure: Community information and market data powered by Constellation Data Labs. Information is deemed reliable but not guaranteed.
Save
Ask
Tour
Hide
Share